Medical Conclaves
IOACON Annual Orthopaedic Conference — Main Plenary Hangar
Jaipur / Greater Noida
Clear-span German hangar plenary with stage & audio integration
Medical Conclaves
IOACON Orthopaedic Conclave — Scientific Hall Dais Setup
Exhibition Grounds
Multi-tier stage, acoustic wall panelling & wide LED display
Medical Conclaves
IOACON Plenary Auditorium — 3,000+ Delegate Seating
Convention Concourse
Auditorium tiered layout, climate control & plush carpeting
Medical Conclaves
IOACON Conclave — Registration & Delegate Ingress Lounge
Main Atrium
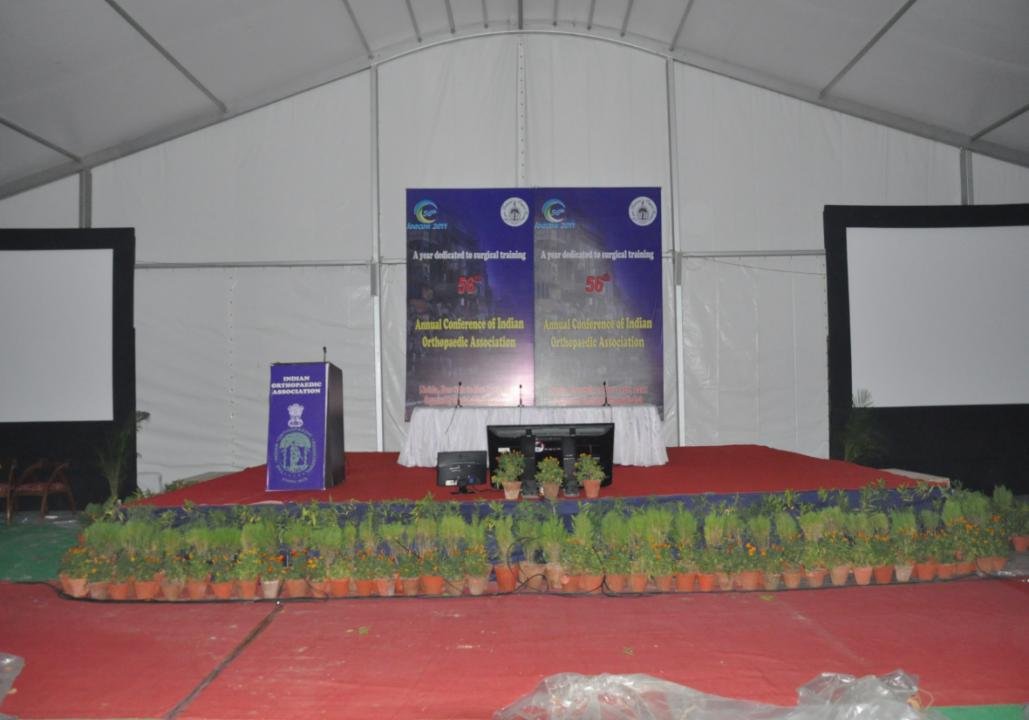
Weather-proof registration desks, digital badge printing & queues
Medical Conclaves
IOACON Scientific Sessions — Audio-Visual Control Hub
Plenary Hall
Centralized audio console, live video switching & broadcast feeds
Medical Conclaves
IOACON Orthopaedic Exhibition — Trade Pavilion Hall
Exhibition Zone
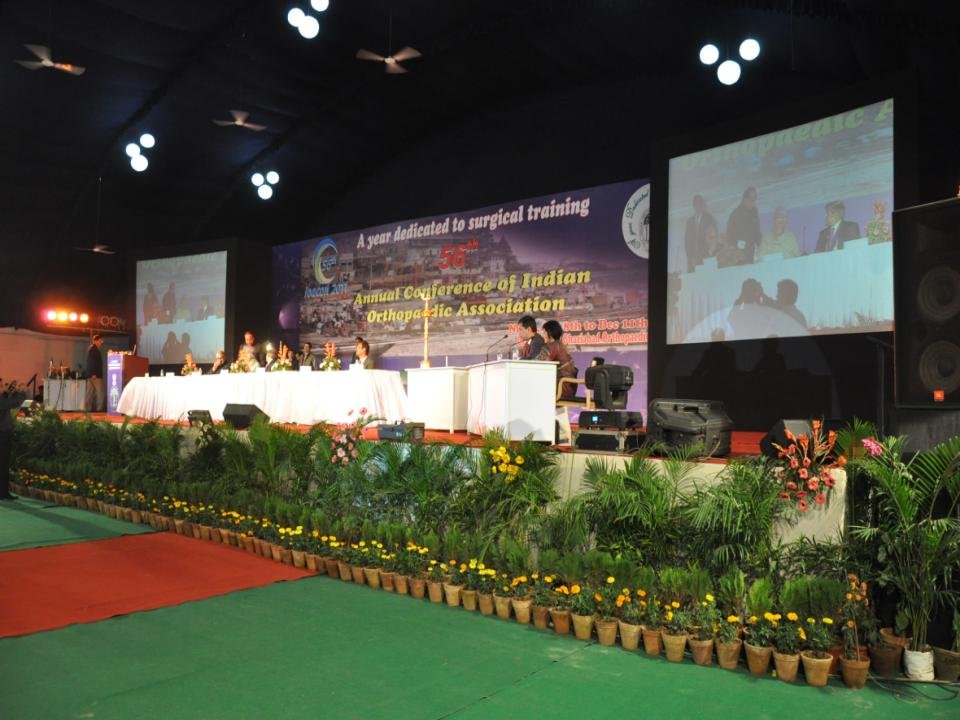
Custom pharmaceutical & surgical equipment stalls in German hangar
Medical Conclaves
IOACON Surgery Conclave — Surgical Workshop Dome
Workshop Zone
Specialized demonstration enclosure with medical grade lighting
Medical Conclaves
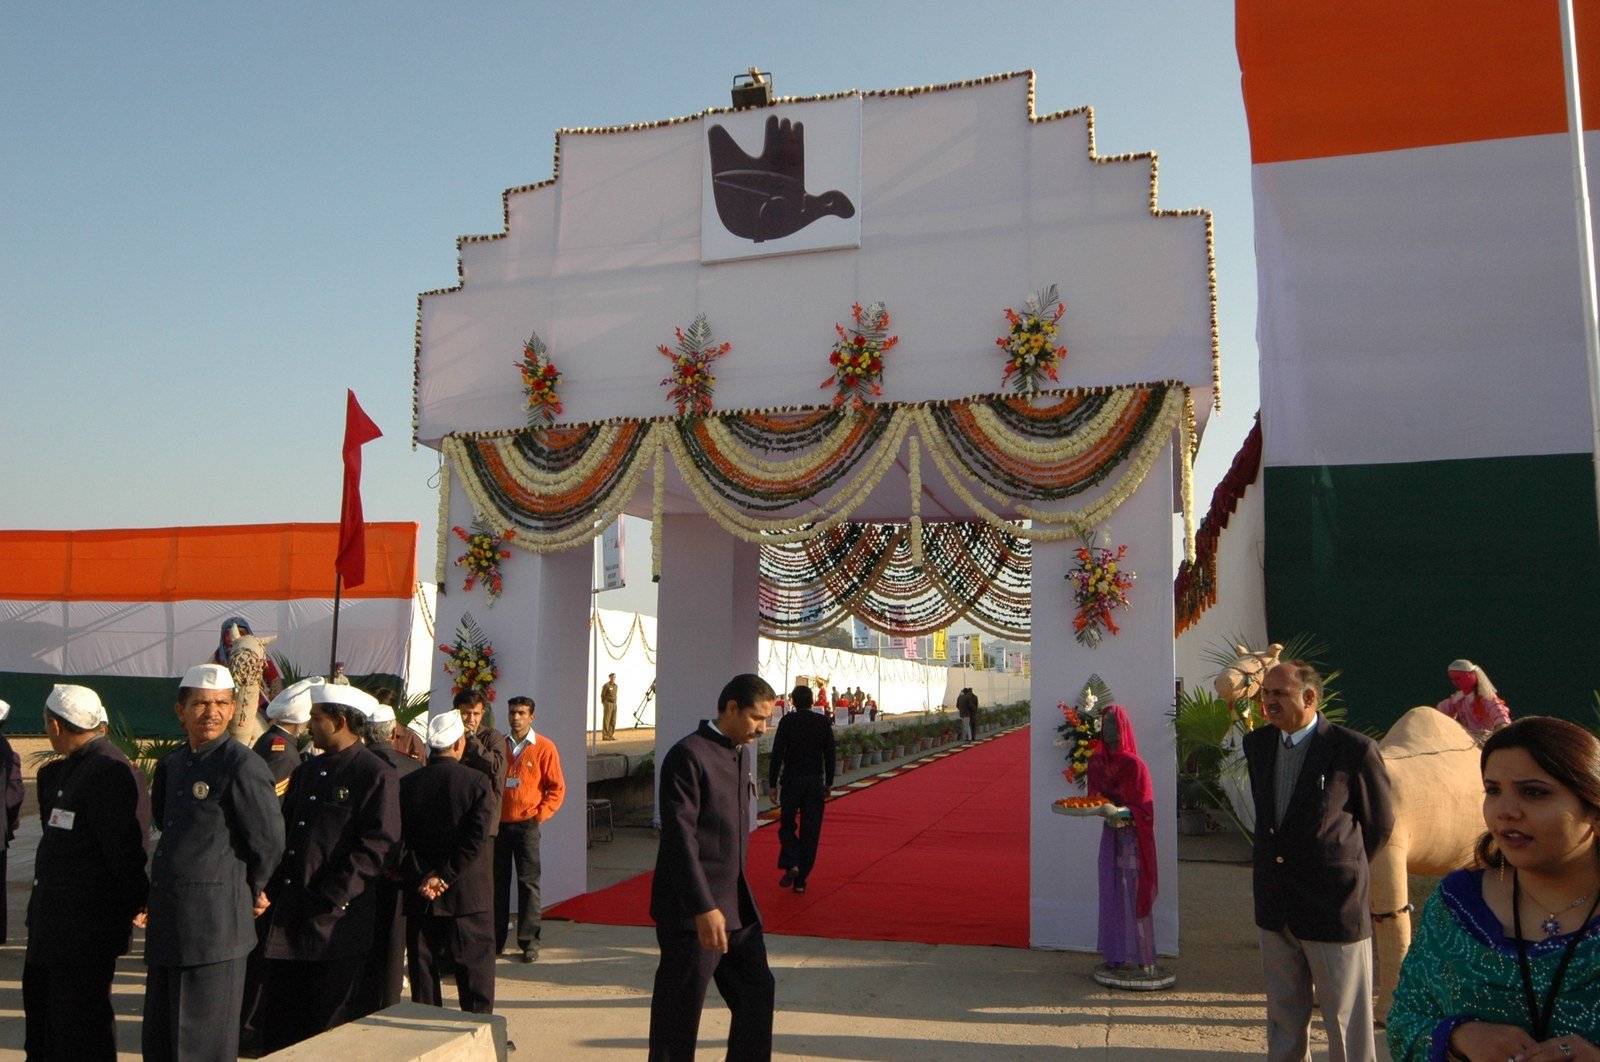
IOACON Delegate Concourse — Branded Ingress Archway
Entrance Plaza
Tensile fabric entryway structure with high-visibility branding
Medical Conclaves
IOACON Plenary Hangar — Roof Truss & Lighting Rig Structure
Main Hall
Heavy duty aluminum box truss with moving heads & flood rigs
Medical Conclaves
IOACON Scientific Hall B — Parallel Session Arena
Hall B
Soundproof acoustic partitioning for simultaneous symposiums
Medical Conclaves
IOACON Plenary Hall — Wide Panoramic Delegate View
Convention Center
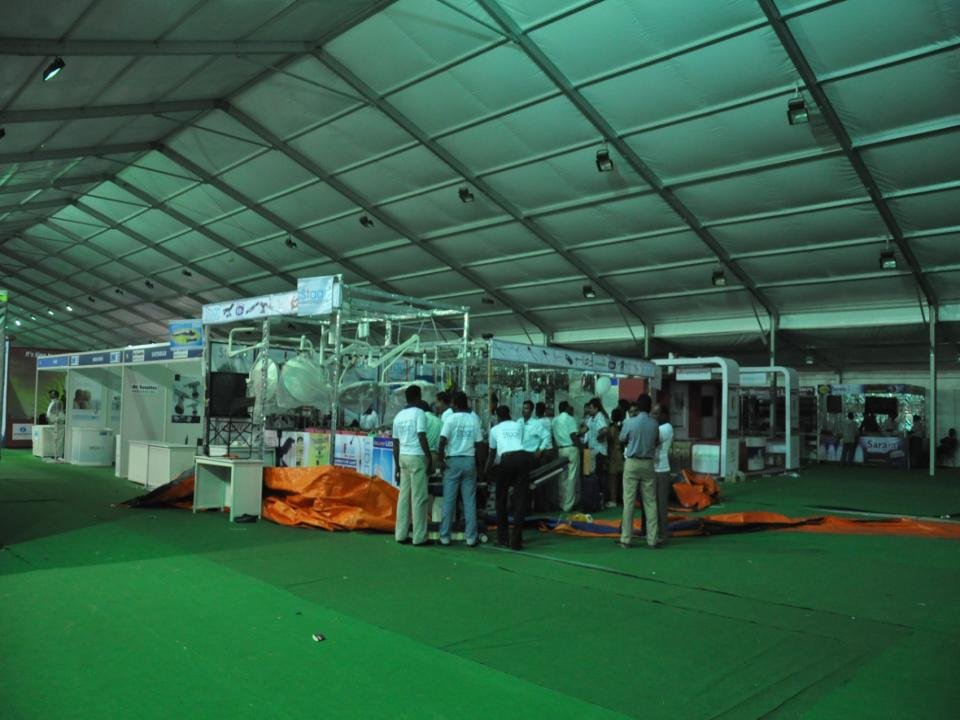
Unobstructed column-free view across entire 40m clear-span hall
Medical Conclaves
IOACON Conclave — VIP Green Room & Faculty Lounge
Speaker Concourse
Insulated modular faculty lounge with hospitality setup
Medical Conclaves
IOACON Exhibition — Pharma Major Corporate Pavilion
Expo Hall
Custom-fabricated two-tier corporate medical booth
Medical Conclaves
IOACON Dining Arena — 4,000 Cover Banquet Hangar
Hospitality Zone
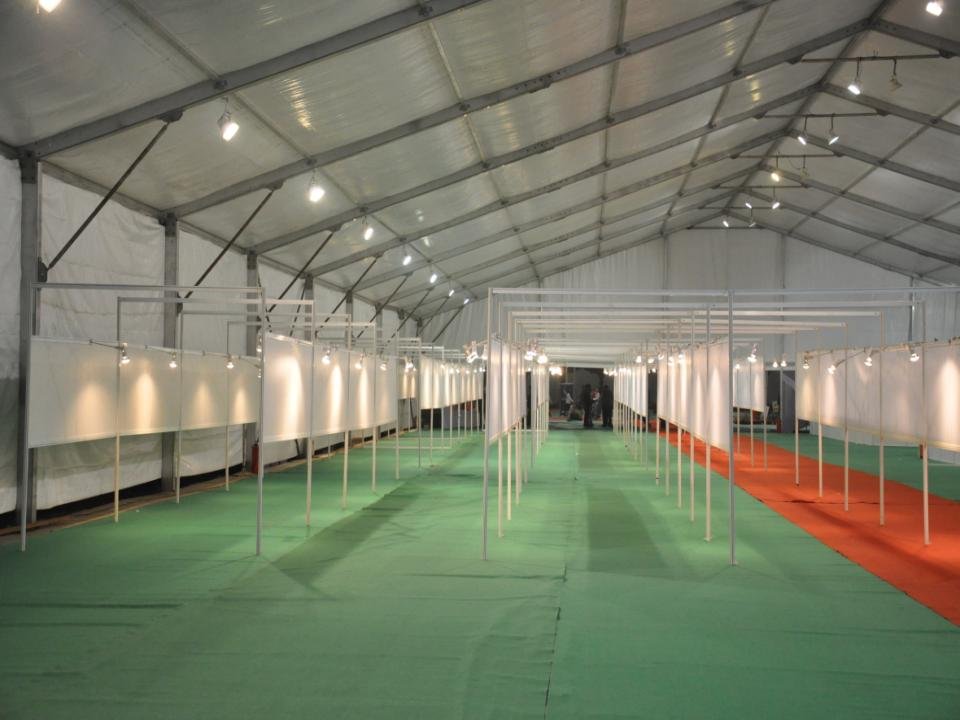
Ventilated catering pavilion with hygiene flooring & service aisles
Medical Conclaves
IOACON Conclave — Scientific Poster Gallery Arena
Poster Hall
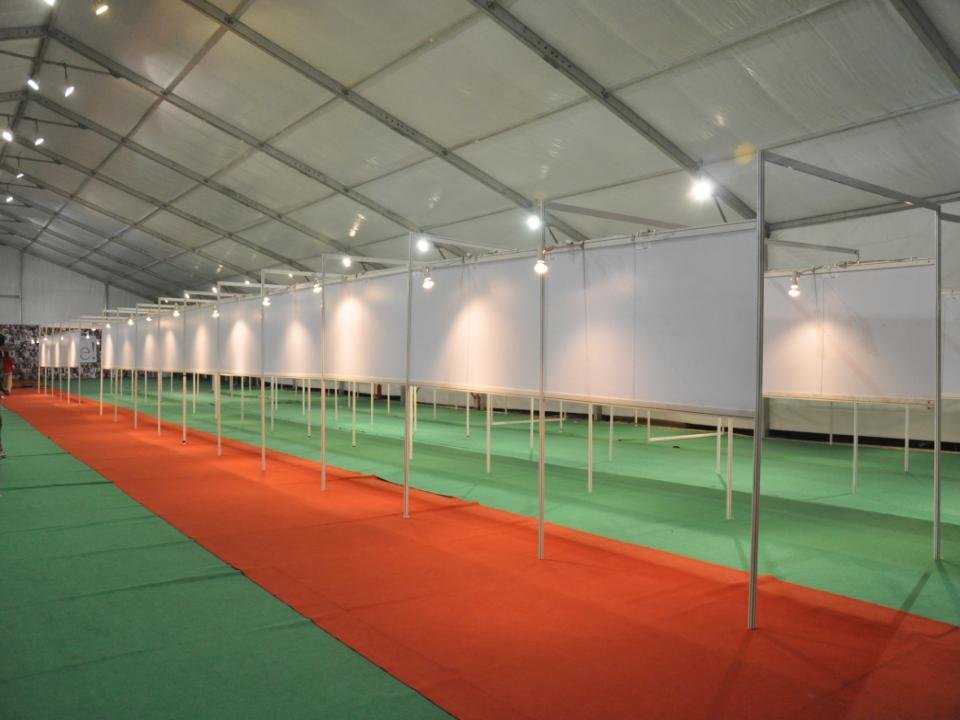
Modular display panels with dedicated directional spotlighting
Medical Conclaves
IOACON Night View — Illuminated Hangar Exterior
Main Grounds
Architectural exterior facade illumination with safety path lighting
Medical Conclaves
IOACON Conclave — Central Circulation & Info Kiosks
Central Spine
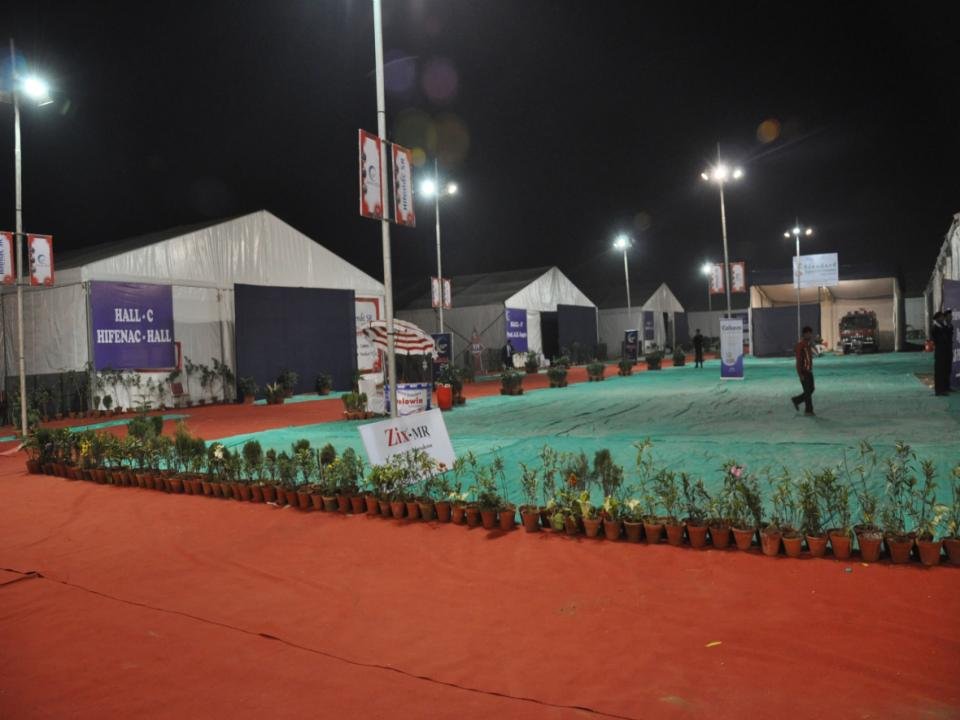
Wide delegate corridors complying with national fire safety codes
Medical Conclaves
IOACON Scientific Dais — High-Resolution LED Screen Array
Plenary Stage
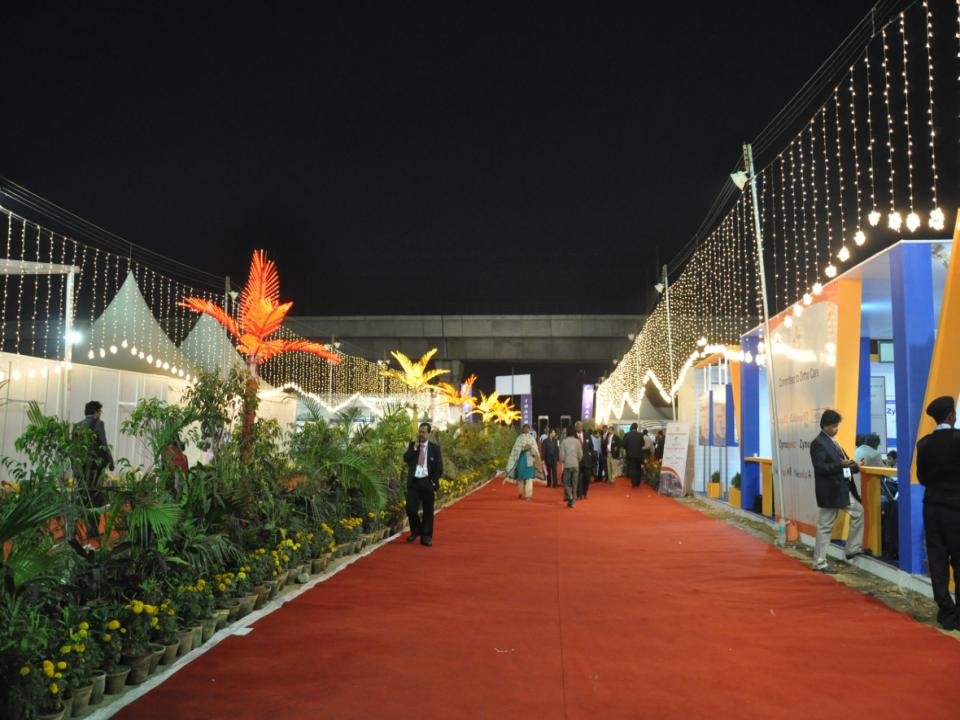
Seamless P2.6 LED video wall with redundant power backup
Medical Conclaves
IOACON Workshop Pavilion — Wet Lab Training Facility
Clinical Zone
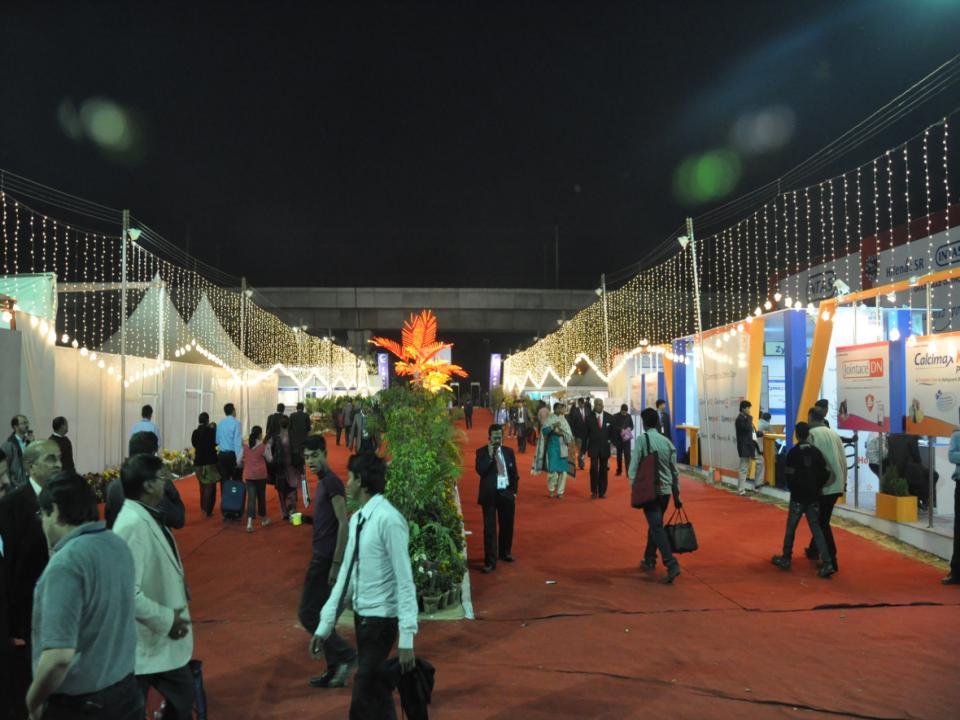
Washable hygienic walling with dedicated power & water lines
Medical Conclaves
IOACON Conclave — Presidential Conclave Boardroom
Executive Suite
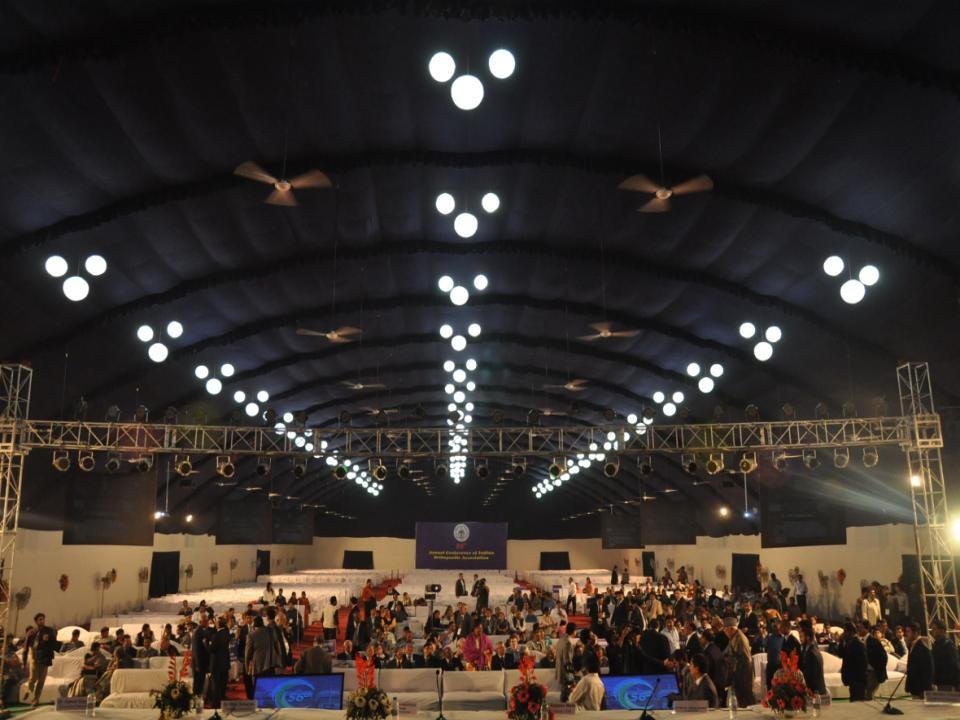
Premium conference furniture, executive AV & climate control
Medical Conclaves
IOACON Expo — Surgical Robotics Live Arena
Tech Showcase
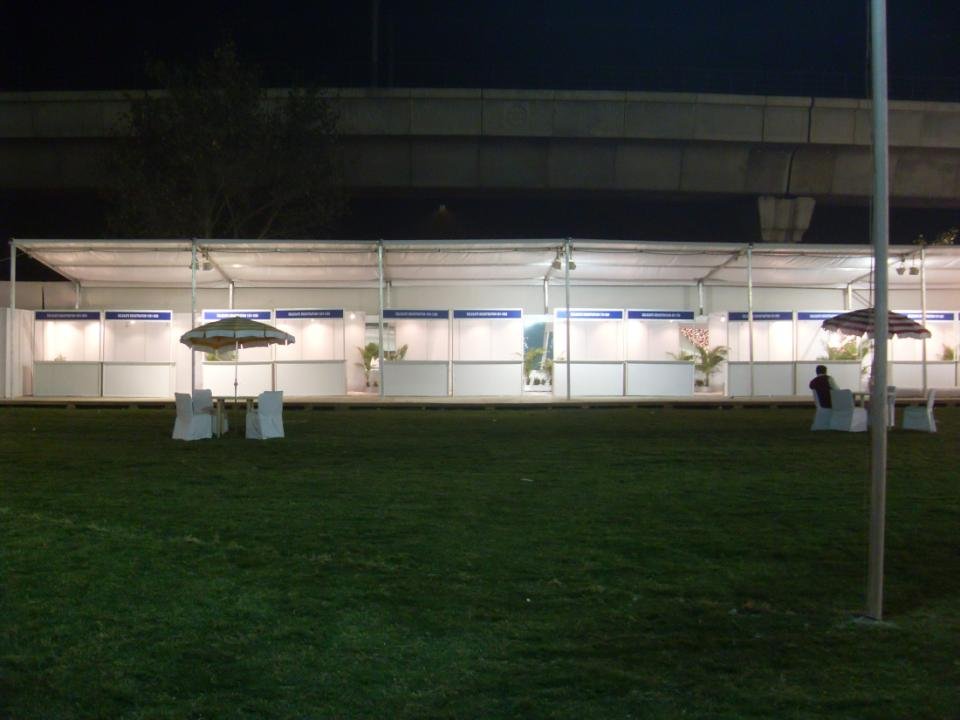
Reinforced raised flooring engineered for heavy medical robotics
Medical Conclaves
IOACON Conclave — Media Center & Live Telecast Studio
Media Wing
High-bandwidth broadcast studio with sound dampening
Medical Conclaves
IOACON Exhibition — Orthopaedic Implants Pavilion
Expo Hall
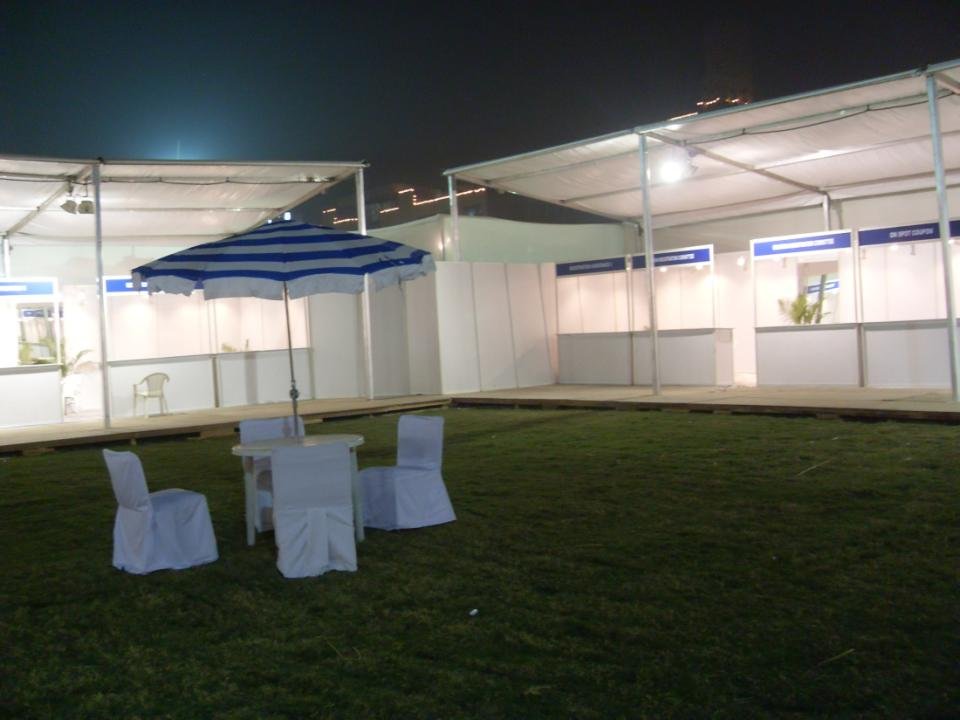
Precision glass vitrine displays with integrated stall lighting
Medical Conclaves
IOACON Plenary Hall — Full House Scientific Symposium
Main Hangar
Acoustic line array audio guaranteeing crystal-clear speech audibility
Medical Conclaves
IOACON Conclave — Emergency Medical Aid & Triage Center
Safety Zone
Dedicated rapid-response ambulance ingress & on-site clinic
Medical Conclaves
IOACON Conclave — Valedictory Ceremony Dais Setup
Plenary Hall
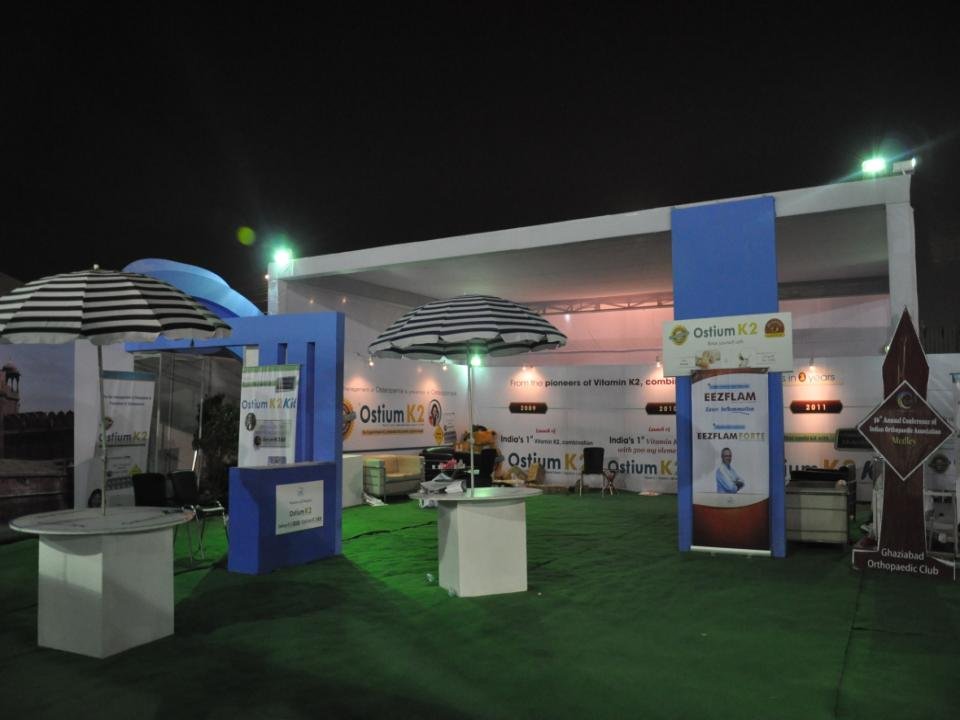
Formal ceremonial backdrop with award presentation staging
Medical Conclaves
IOACON Conclave — Main Ingress Security Scanners
Entry Gates
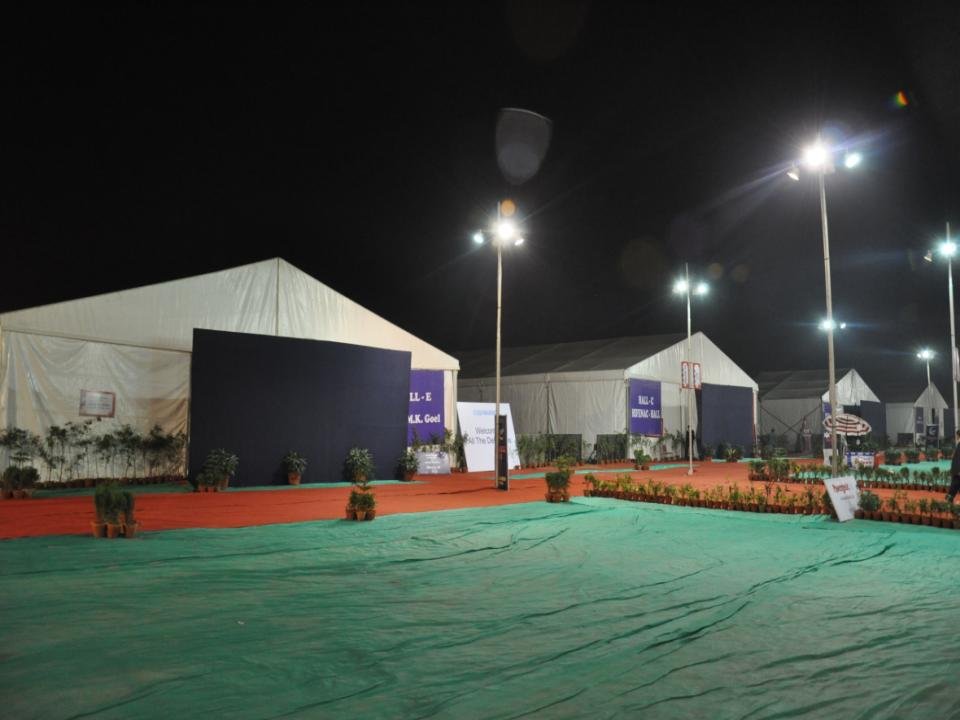
Multi-lane DFMD and baggage scanner covered security checkpoint
Medical Conclaves
IOACON Conclave — Site Overview & Structural Assembly
Grounds Concourse
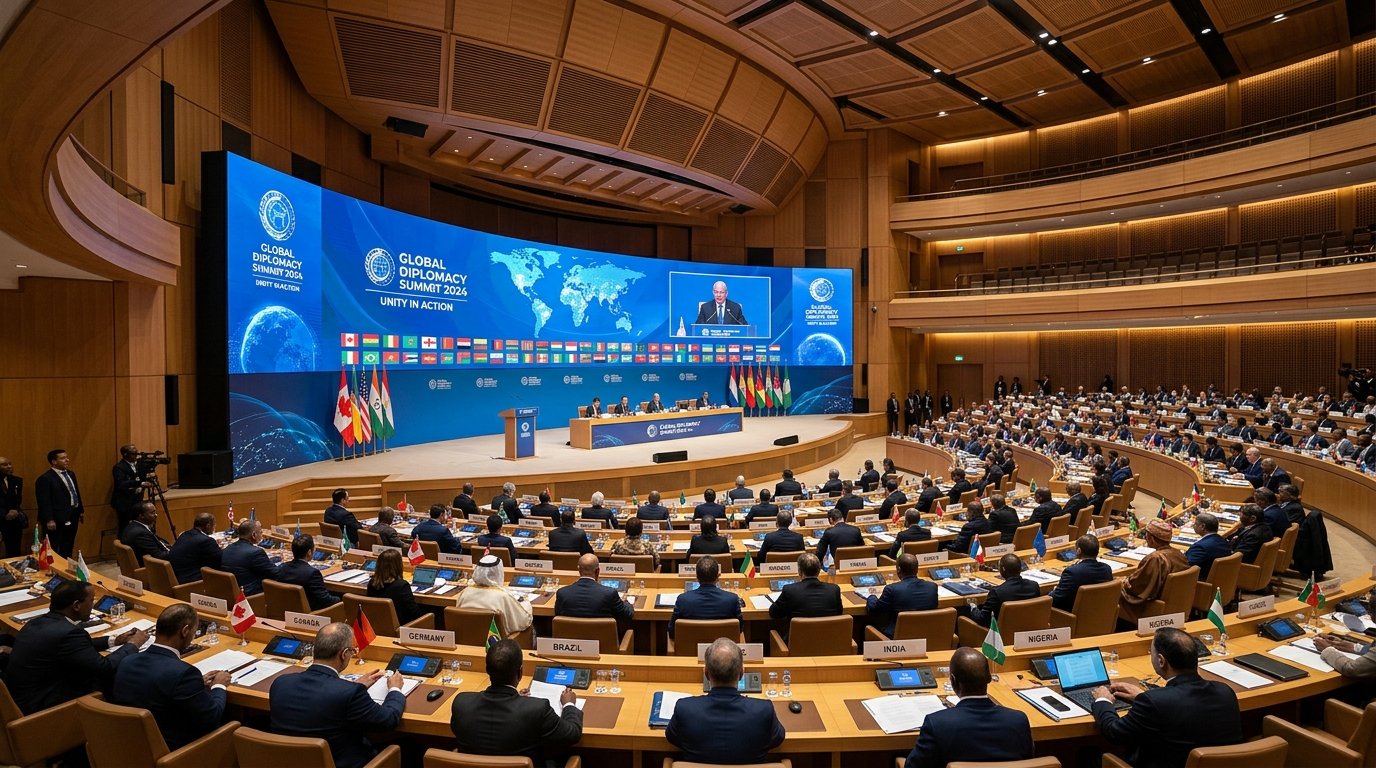
Turnkey engineering delivery executed in record 96 hours
Medical Conclaves
APICON Annual Physicians Summit — Mega Plenary Hangar
Greater Noida / NCR
1,00,000+ sq ft clear-span German hangar for 8,000+ doctors
Medical Conclaves
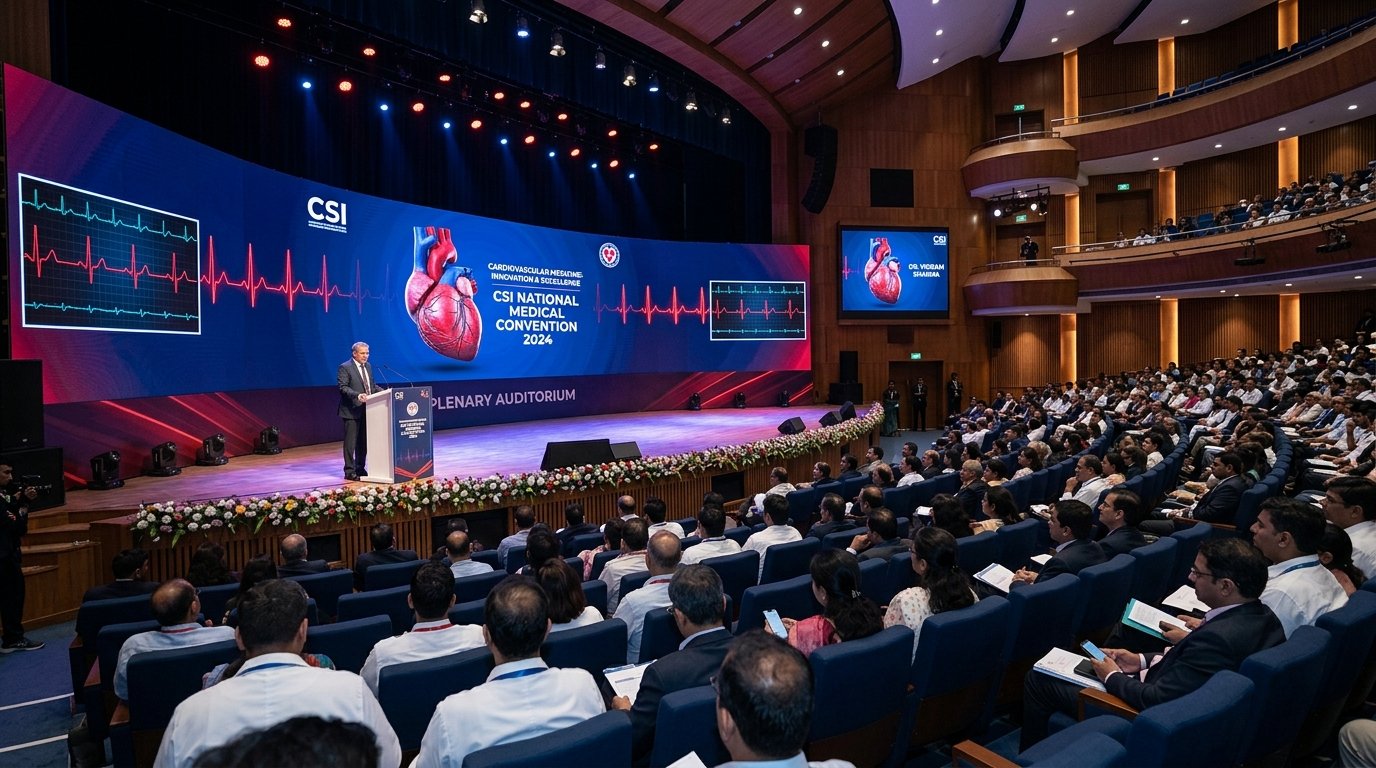
CSI Annual Cardiological Summit — Multi-Hall Campus
Kolkata / Delhi NCR
Interconnected air-conditioned German hangar complex
Medical Conclaves
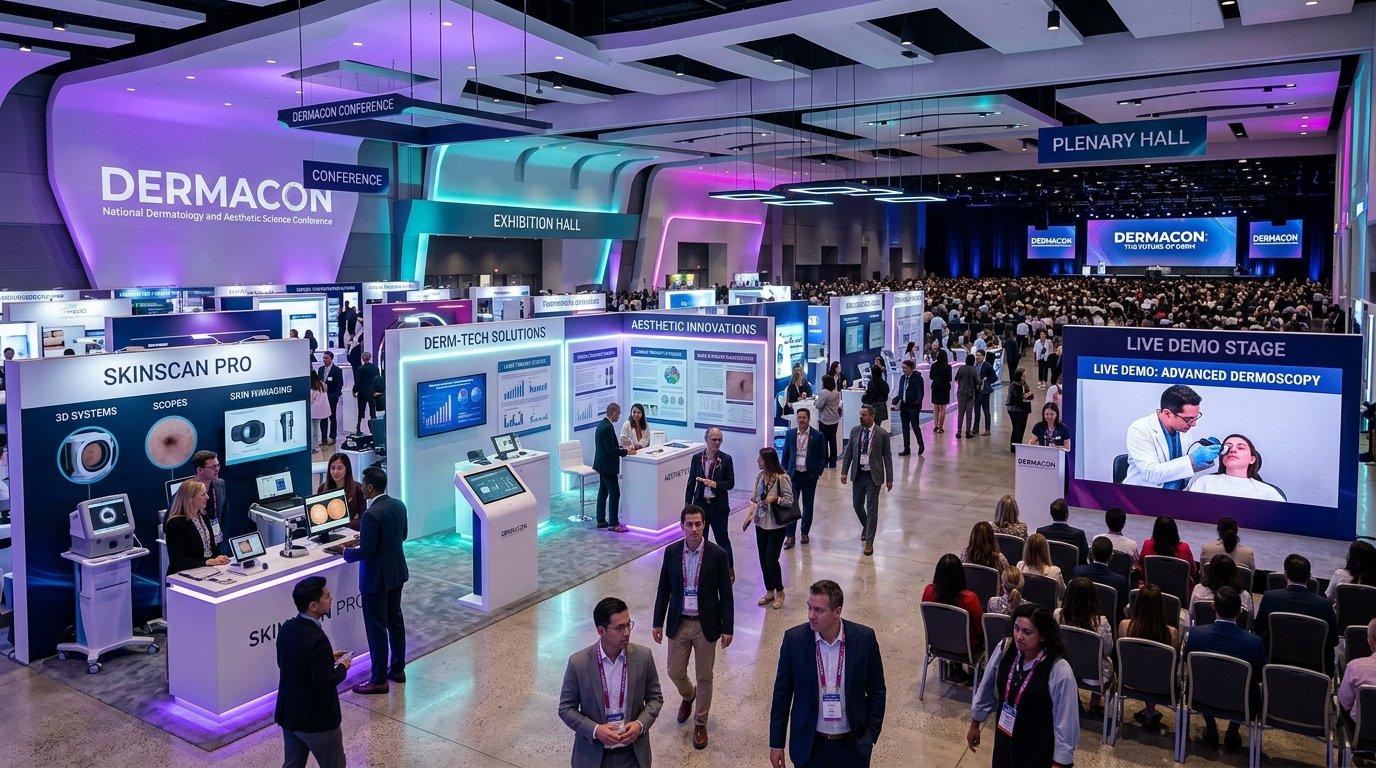
DERMACON National Dermatology Conference — Trade Expo
Delhi NCR / Jaipur
80,000 sq ft exhibition pavilion with premium booth construction
Medical Conclaves
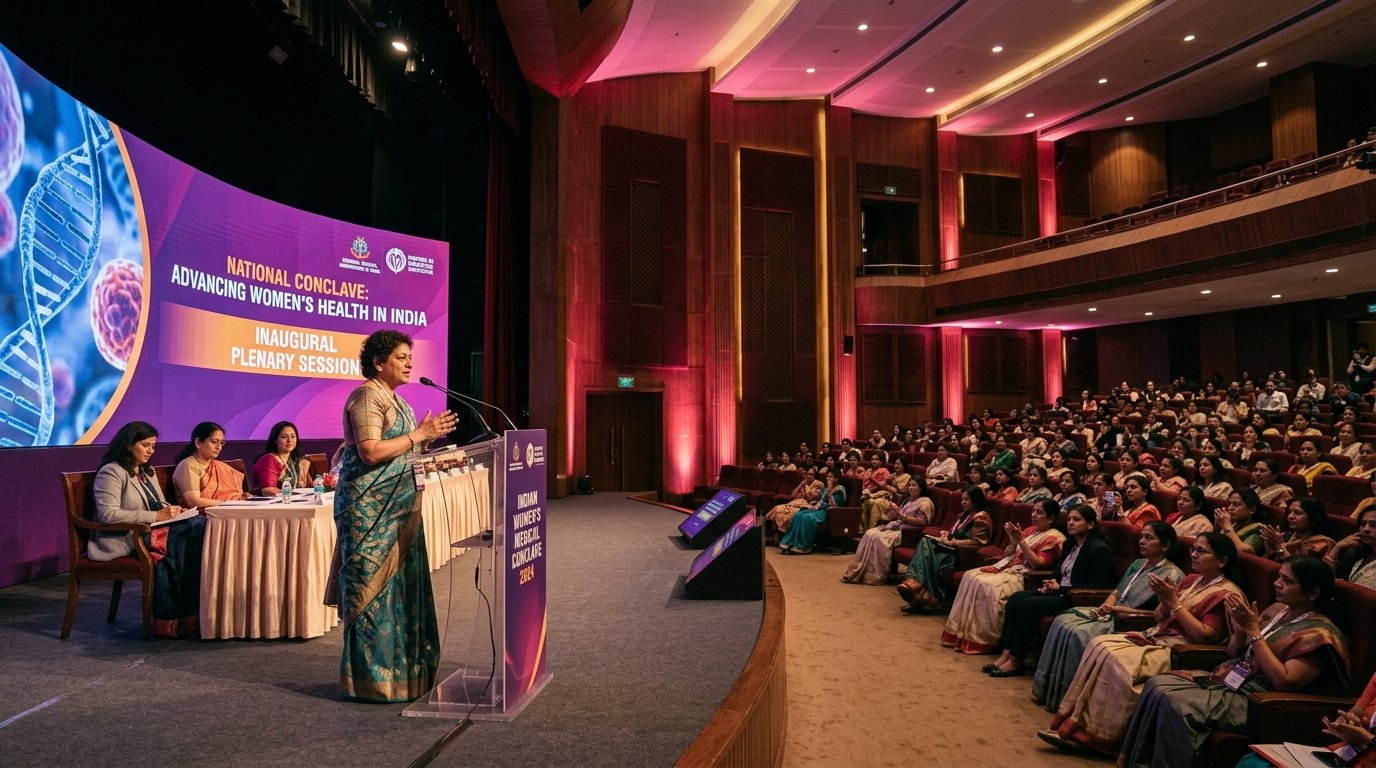
FOGSI All India Congress of Obstetrics & Gynaecology
Bengaluru / Hyderabad
Plenary auditorium with tiered delegate seating & acoustic lining
Medical Conclaves
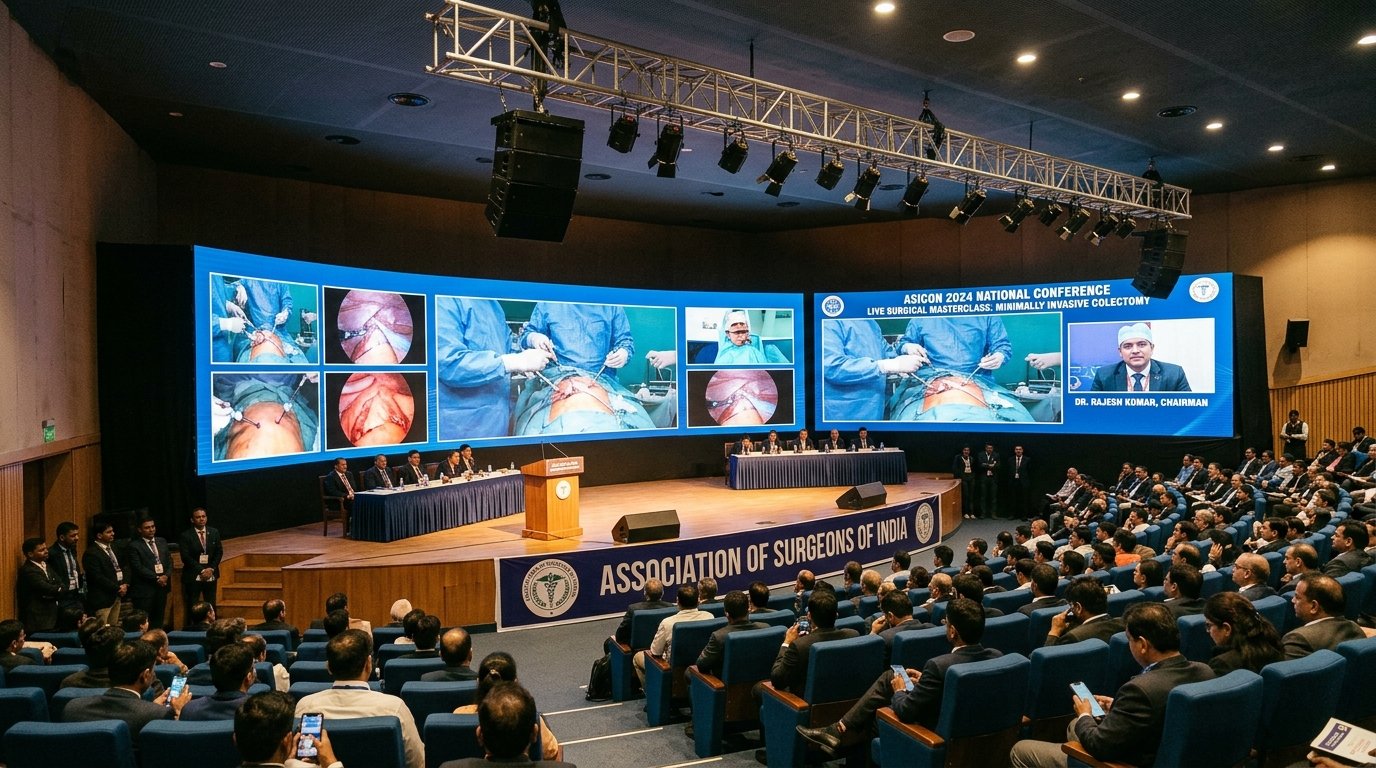
ASICON Annual Surgical Congress — Live Telecast Arena
Chennai / Mumbai
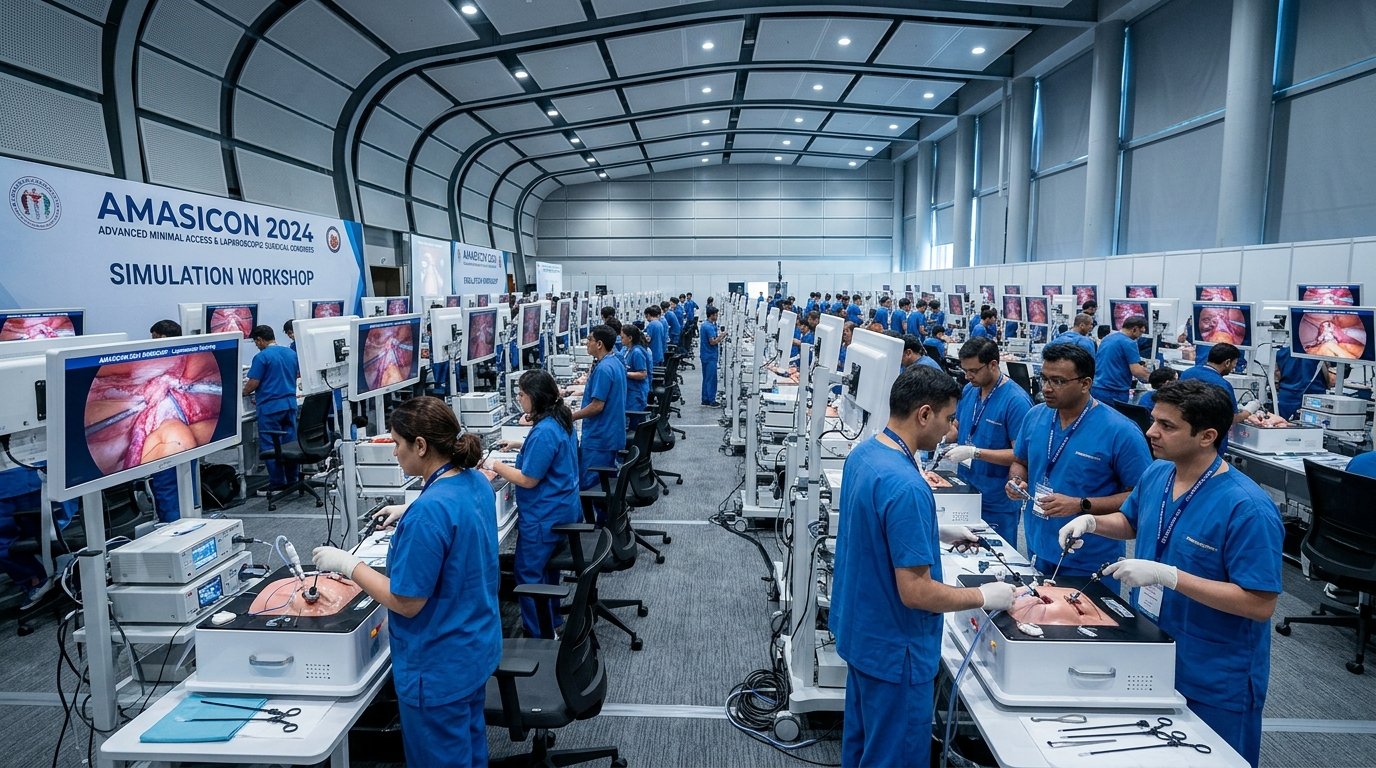
70,000 sq ft air-conditioned dome with multi-screen live feed
Medical Conclaves
AMASICON Minimal Access Surgery Conclave — Plenary Dome
New Delhi
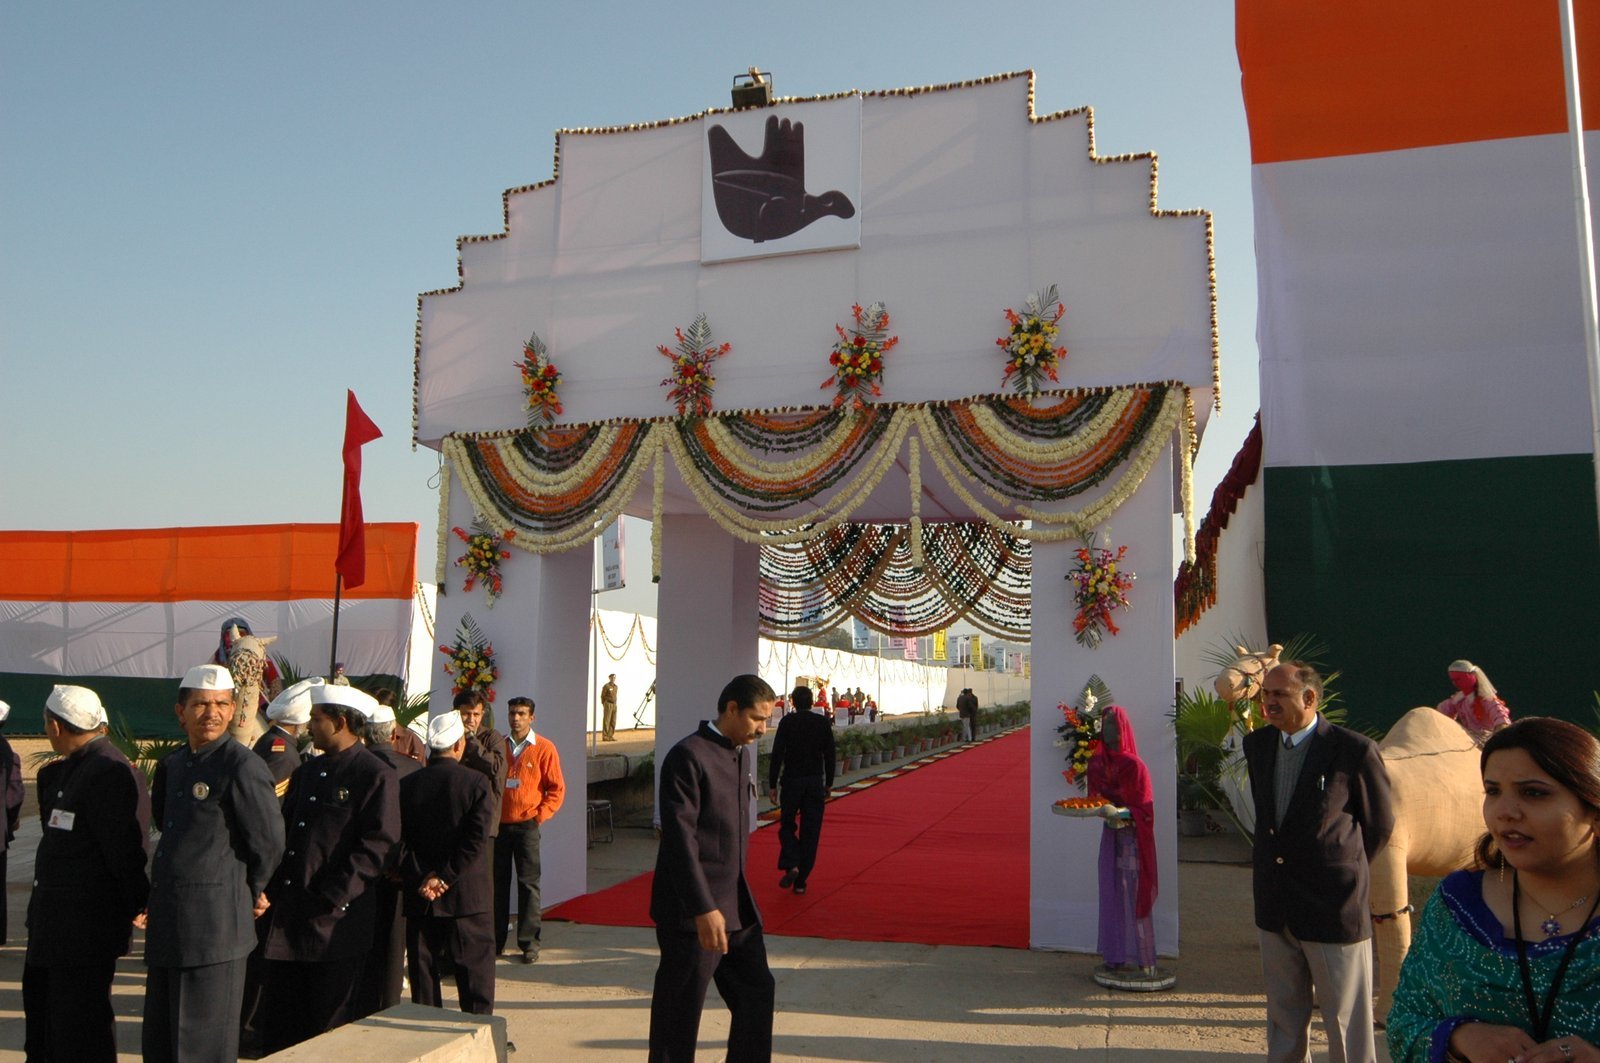
Turnkey plenary infrastructure with dual 4K LED broadcast setups
Judicial & State
Punjab & Haryana High Court Jubilee — VVIP Plenary Dais
Capitol Complex, Chandigarh
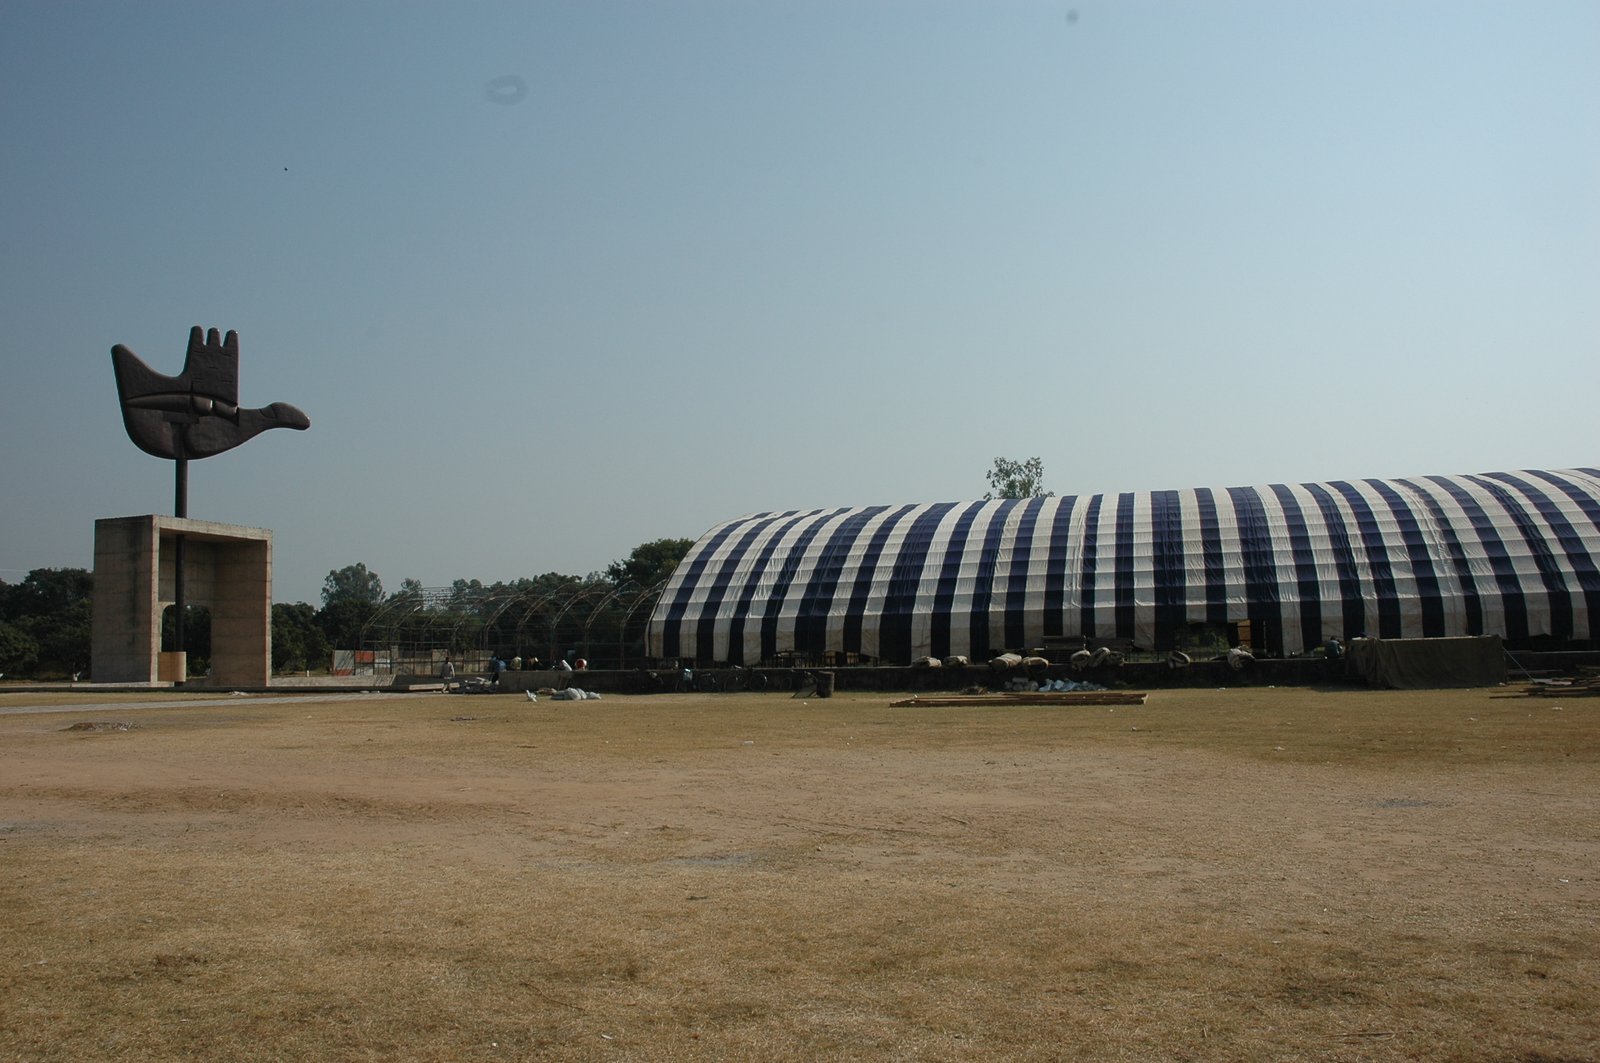
Acoustic ceremonial hangar for Chief Justice & Supreme Court Judges
Judicial & State
Punjab & Haryana High Court — Grand Ceremonial Hall
High Court Lawns
5,000+ dignitary seating layout with premium carpeting & lighting
Judicial & State
High Court Jubilee Celebrations — Dignitary Viewing Dais
Chandigarh
Elevated bullet-resistant podium with floral architectural facade
Judicial & State
High Court Ceremonial Hangar — Structural Roof Engineering
Chandigarh
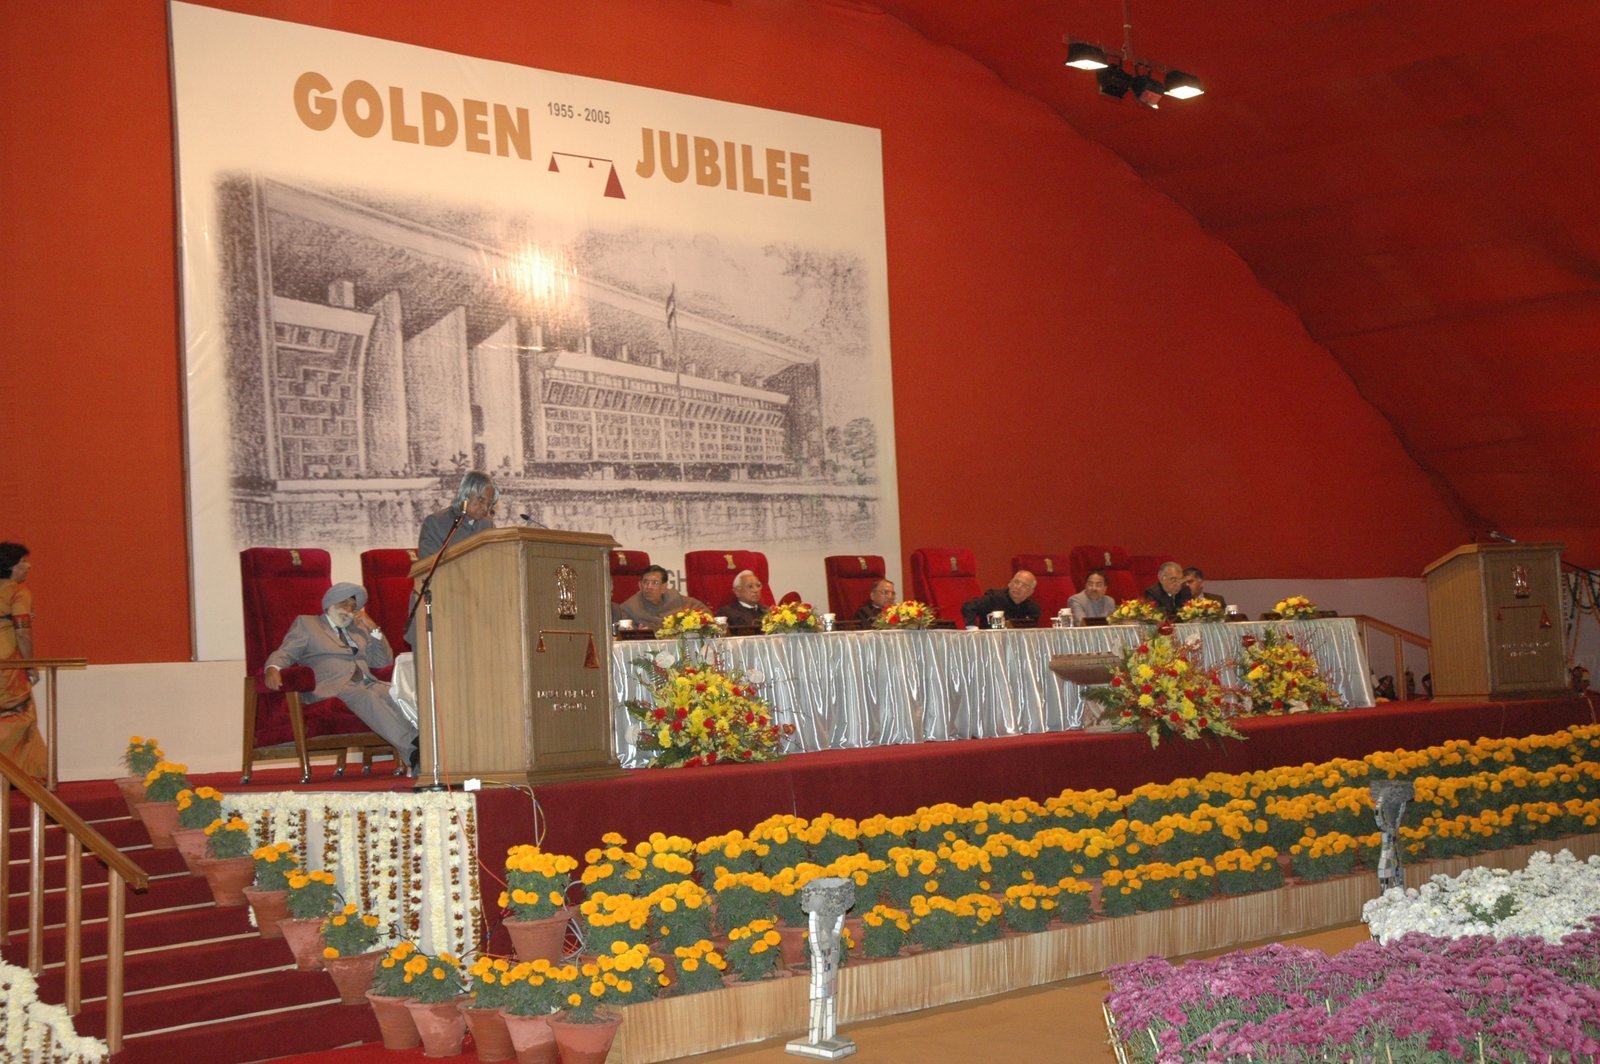
German aluminum clear-span trusses certified for 120 km/h wind loads
Judicial & State
High Court Jubilee — VVIP Red Carpet Ingress Corridor
Capitol Complex
Covered all-weather protocol entryway with ornamental drape lining
Judicial & State
High Court Celebrations — Jurists Plenary Audience View
Chandigarh
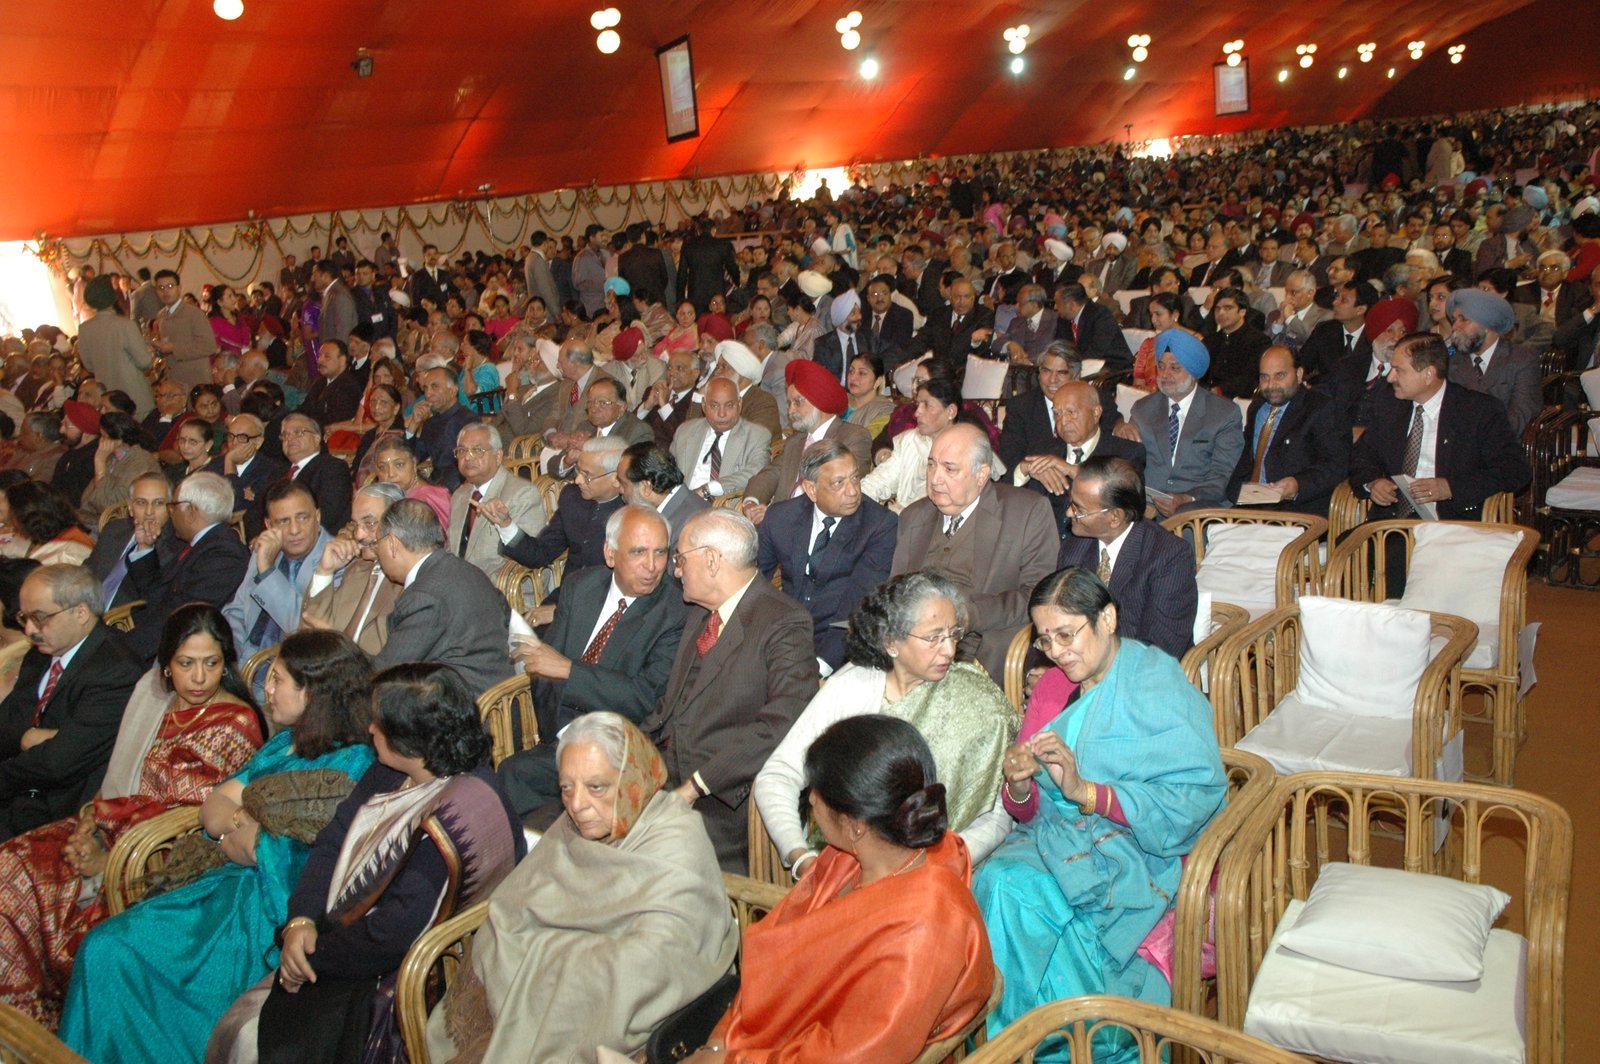
Tiered seating arrangement with individual audio distribution systems
Judicial & State
High Court Diamond Jubilee — Judicial Stage Lighting Grid
Main Stage
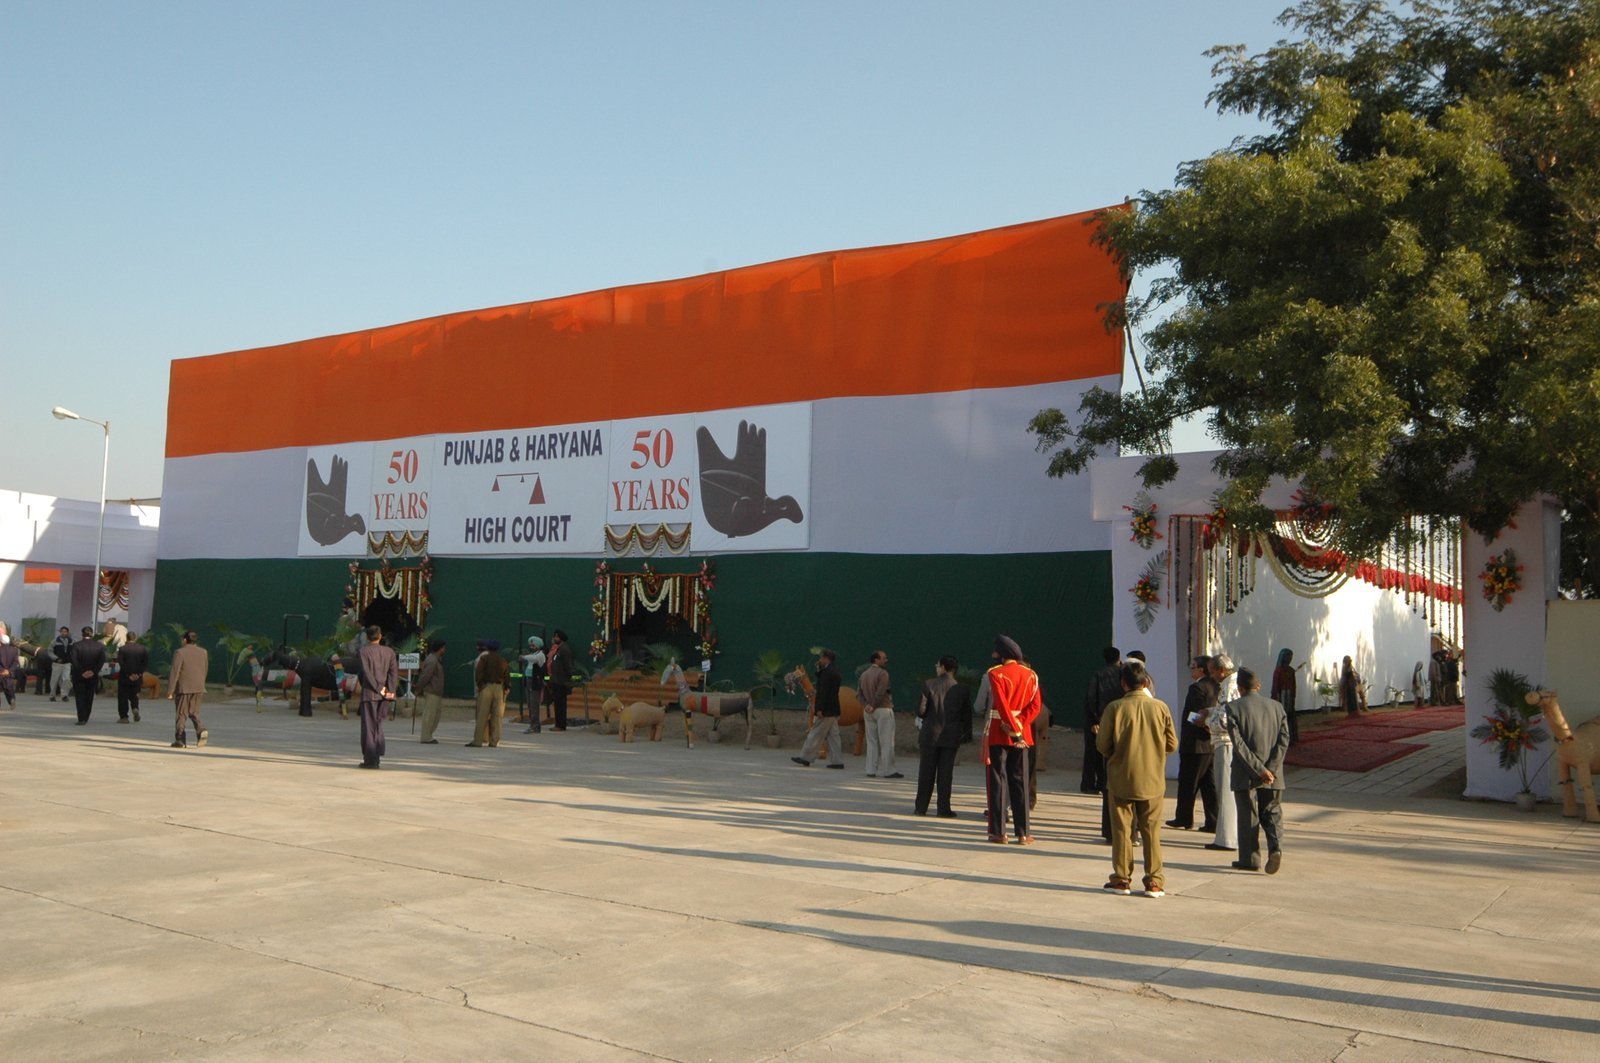
Studio grade warm daylight Fresnel fixtures for TV live telecast
Judicial & State
High Court Jubilee — Media & Broadcast Technical Risers
Media Zone
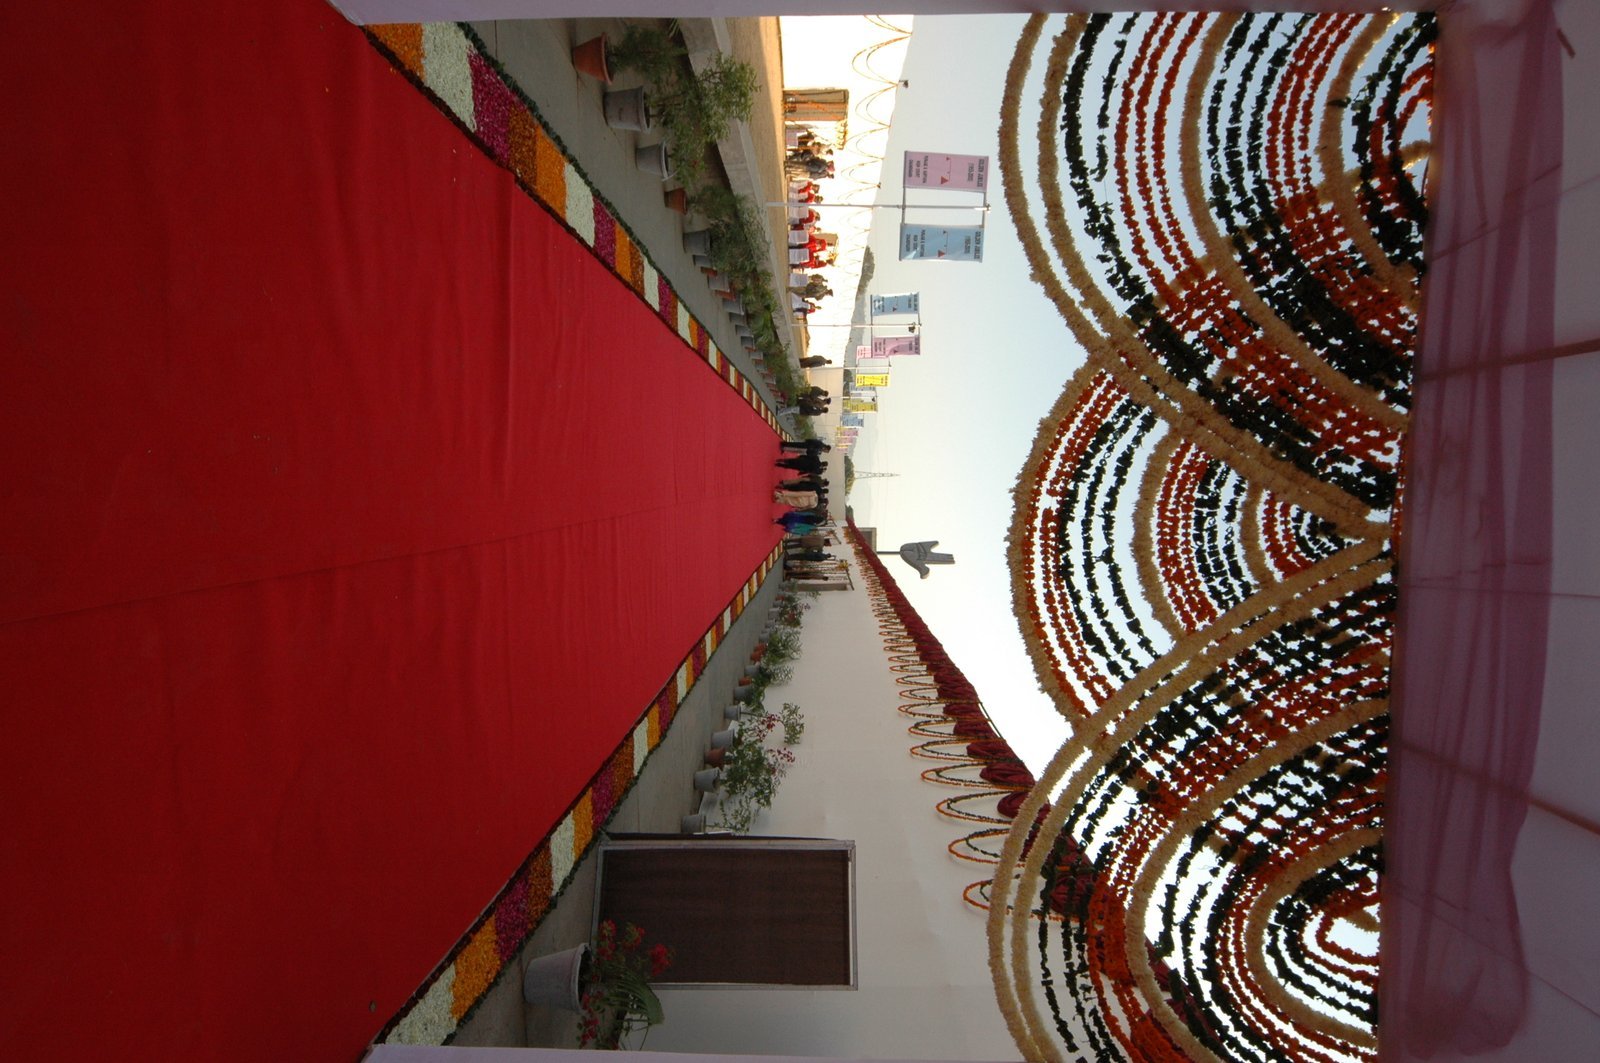
Heavy duty raised press podiums for national television networks
Judicial & State
High Court Ceremonial Campus — Aerial Structural Perspective
Chandigarh
1,20,000+ sq ft weatherproof overlay adjacent to Le Corbusier heritage
Judicial & State
High Court Jubilee — Chief Guest VIP Green Lounge
VIP Annexe
Fully air-conditioned luxury hospitality pavilion with ensuite facilities
Judicial & State
High Court Ceremonial Setup — Ingress Security Air-Lock
Main Gate
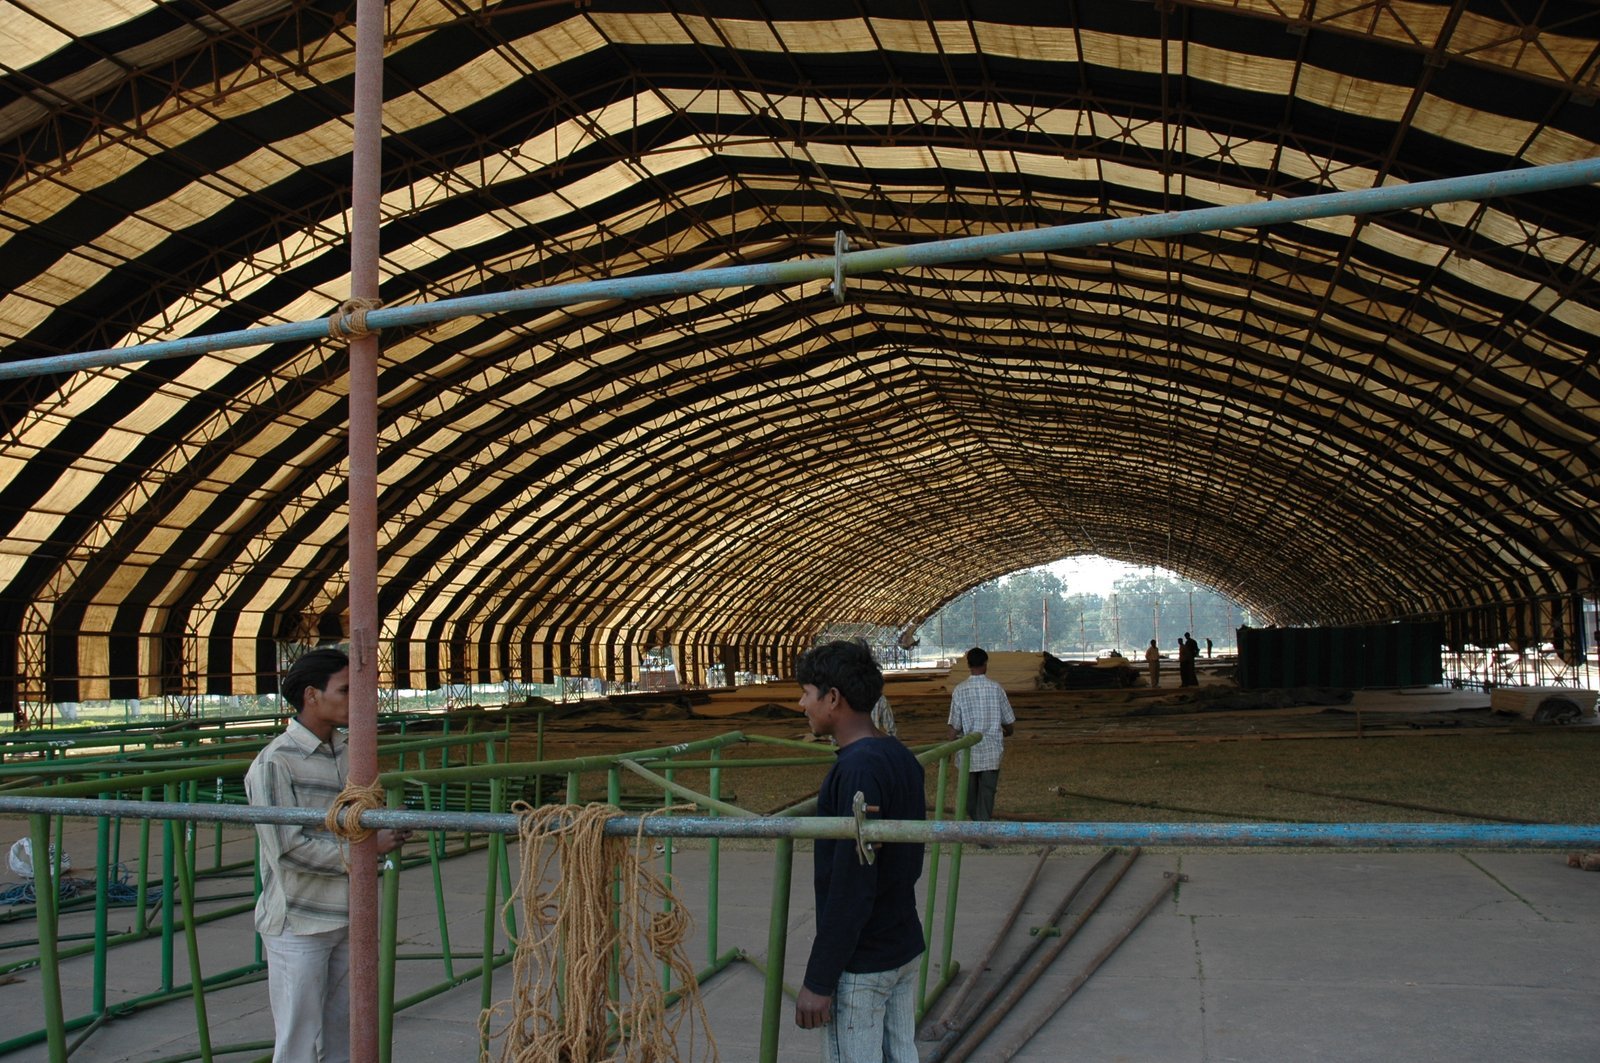
High-security compartmentalized screening zones for 5,000 guests
Judicial & State
High Court Jubilee — Side Wing Technical Support Enclosure
Annexe Wing
Redundant DG generator farms & centralized HVAC chiller integration
Judicial & State
High Court Celebrations — Bar Association Dining Pavilion
Hospitality Lawns
Spacious catering hangar with elevated timber flooring & luxury buffet
Judicial & State
High Court Jubilee — Night Illumination & Security Bollards
Capitol Complex
360-degree perimeter high-mast floodlights and emergency power grids
Judicial & State
High Court Jubilee — Formal Valedictory & Commemorative Dais
Main Hall
Sovereign judicial dais with official seal and national heraldry
Judicial & State
High Court Capitol Complex — Hangar Erection Phase
Chandigarh
Rapid modular erection preserving sensitive heritage plaza surfaces
Judicial & State
High Court Ceremonial Hall — Interior Drapery & Acoustic Fitout
Main Auditorium
Flame-retardant pleated ceiling draping and acoustic wall linings
Judicial & State
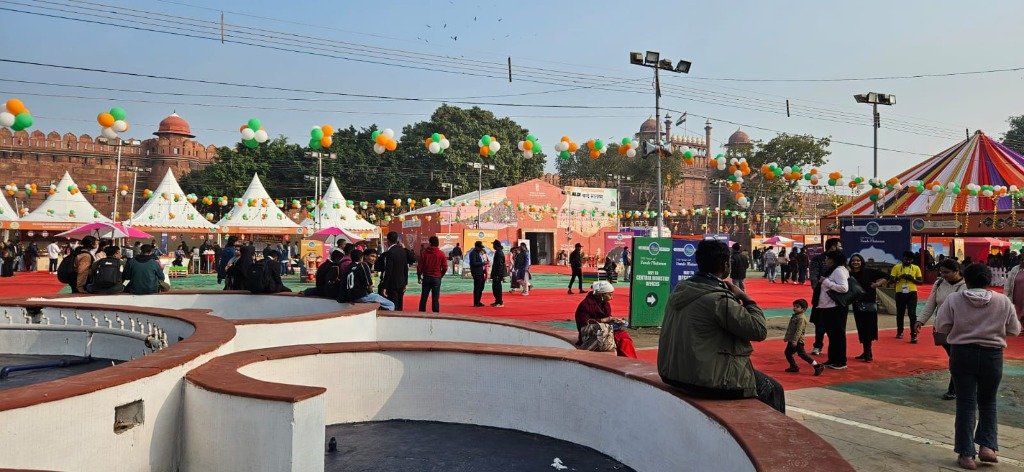
Red Fort Bharat Parv & National Celebrations — Sovereign Pavilion Complex
Red Fort, New Delhi
Turnkey state event pavilions, conical canopies and cultural arenas
Judicial & State
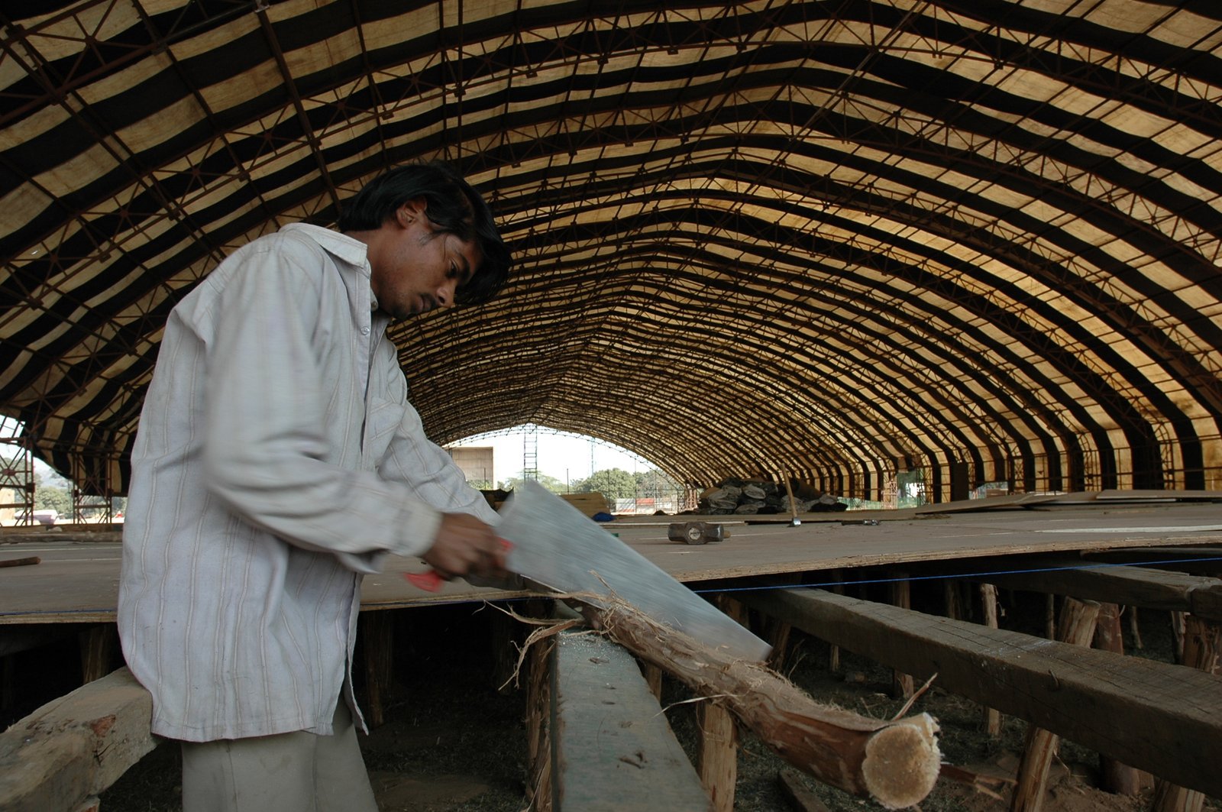
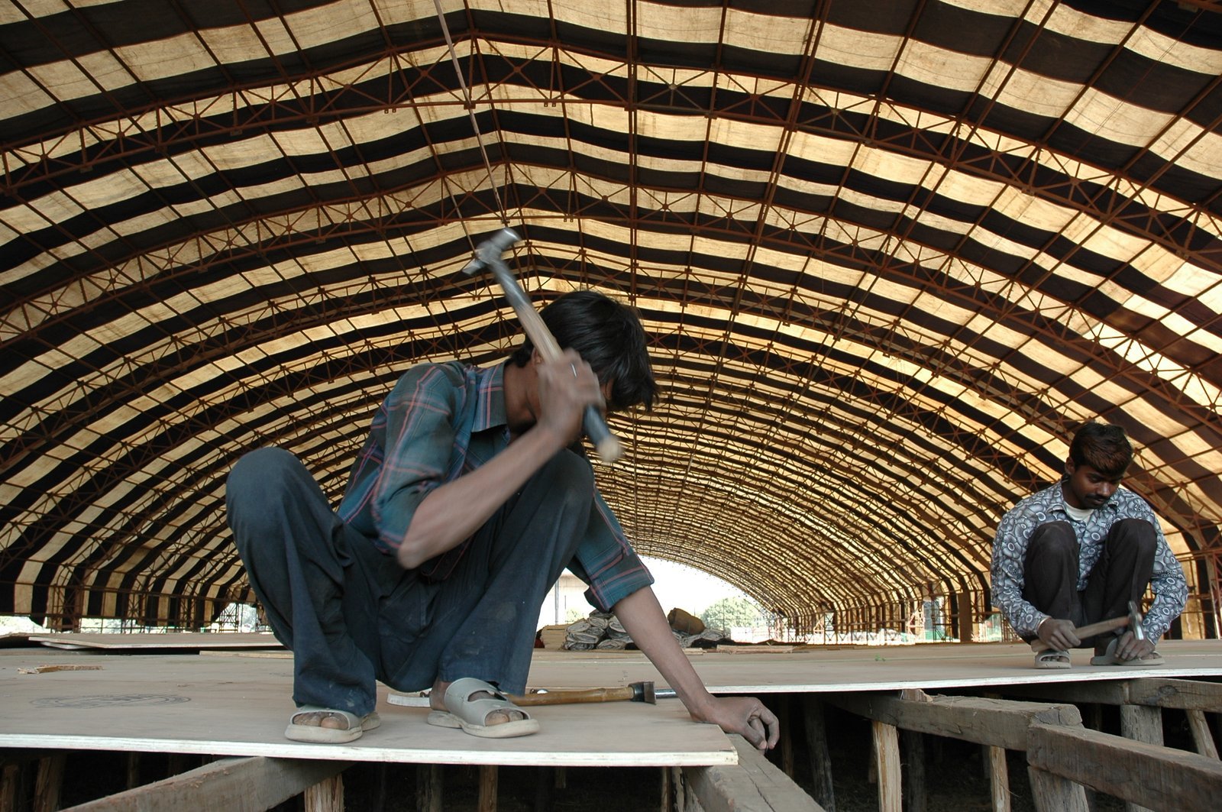
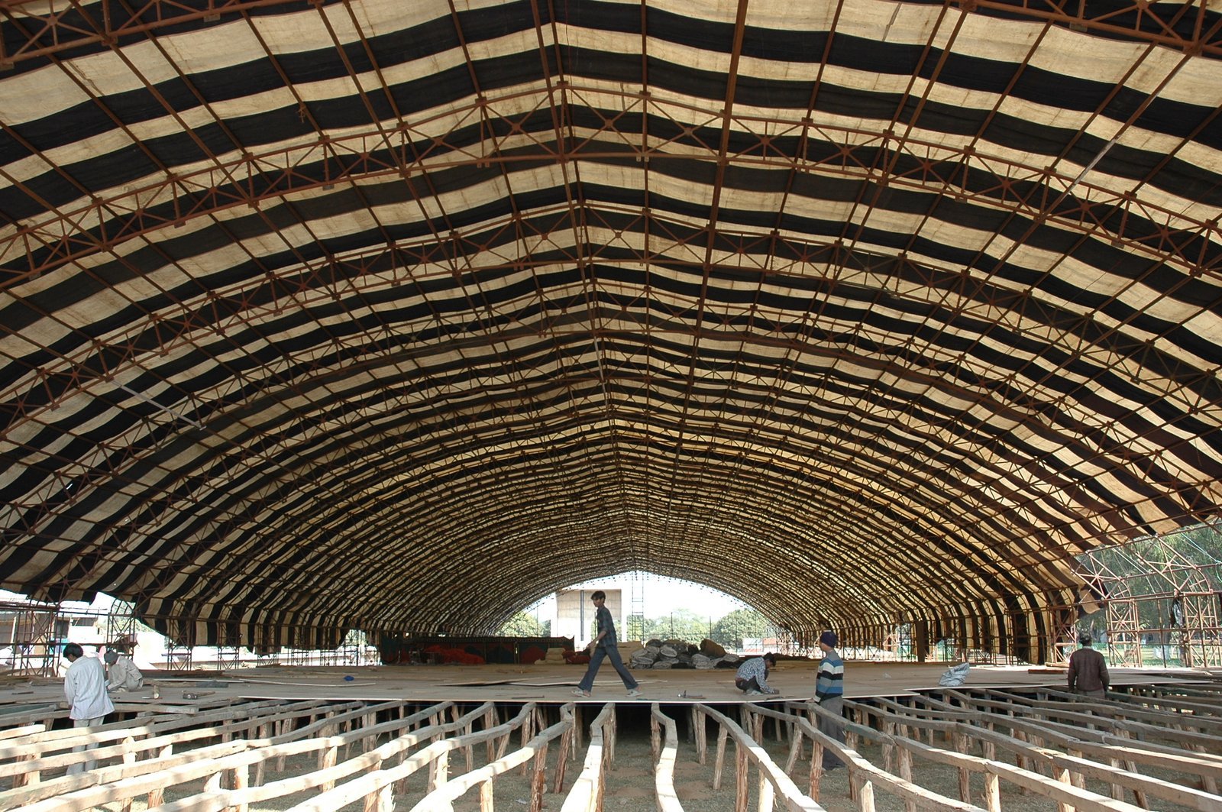
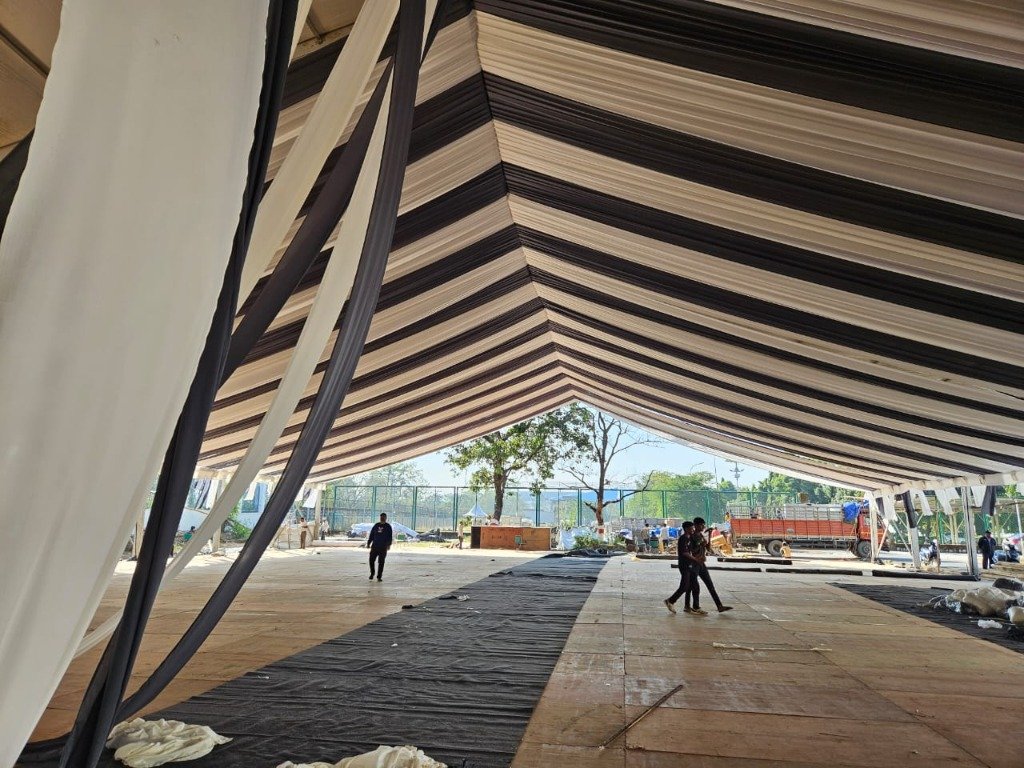
Clear-Span German Hangar Structure — Black & White Acoustic Ceiling Draping
State & Mega Conclave Grounds
Heavy-duty clear-span spatial volume with wooden platform flooring
Judicial & State
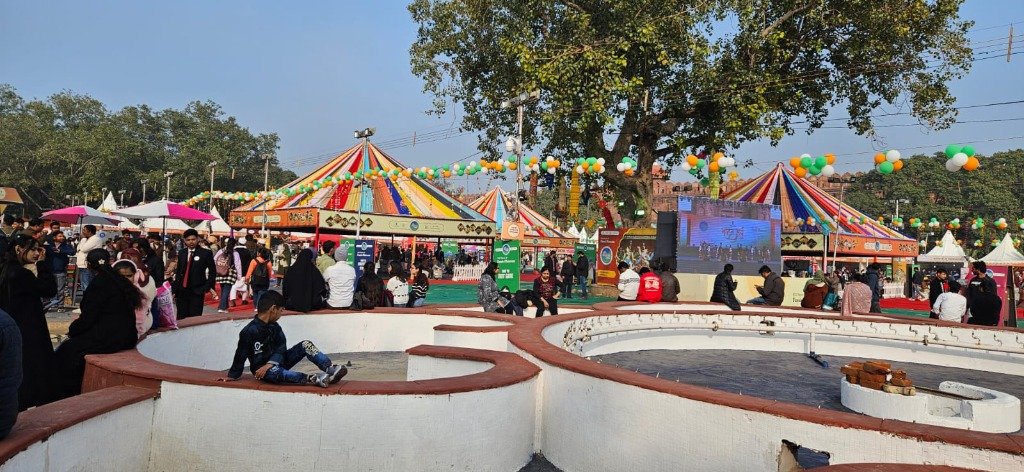
Red Fort Sovereign Festival Grounds — Conical Canopies & Themed Pavilions
Red Fort Grounds, New Delhi
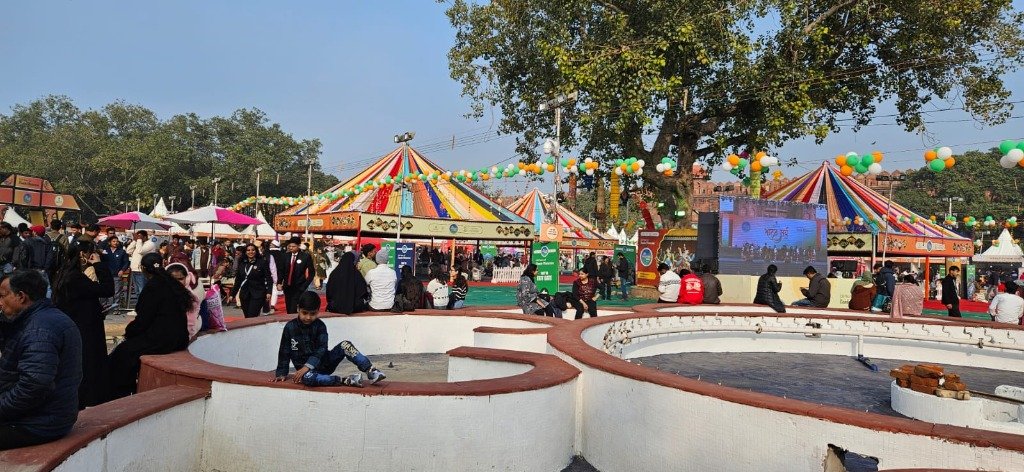
All-weather decorative conical canopies, security cordons and public avenues
Judicial & State
Red Fort Cultural Fest & Digital Stage Arena Infrastructure
Red Fort Heritage Lawns
Massive outdoor digital LED stage, delay sound towers and audience enclosures
Judicial & State
Red Fort Ceremonial Public Gathering & Open-Air Festival Layout
Red Fort, New Delhi
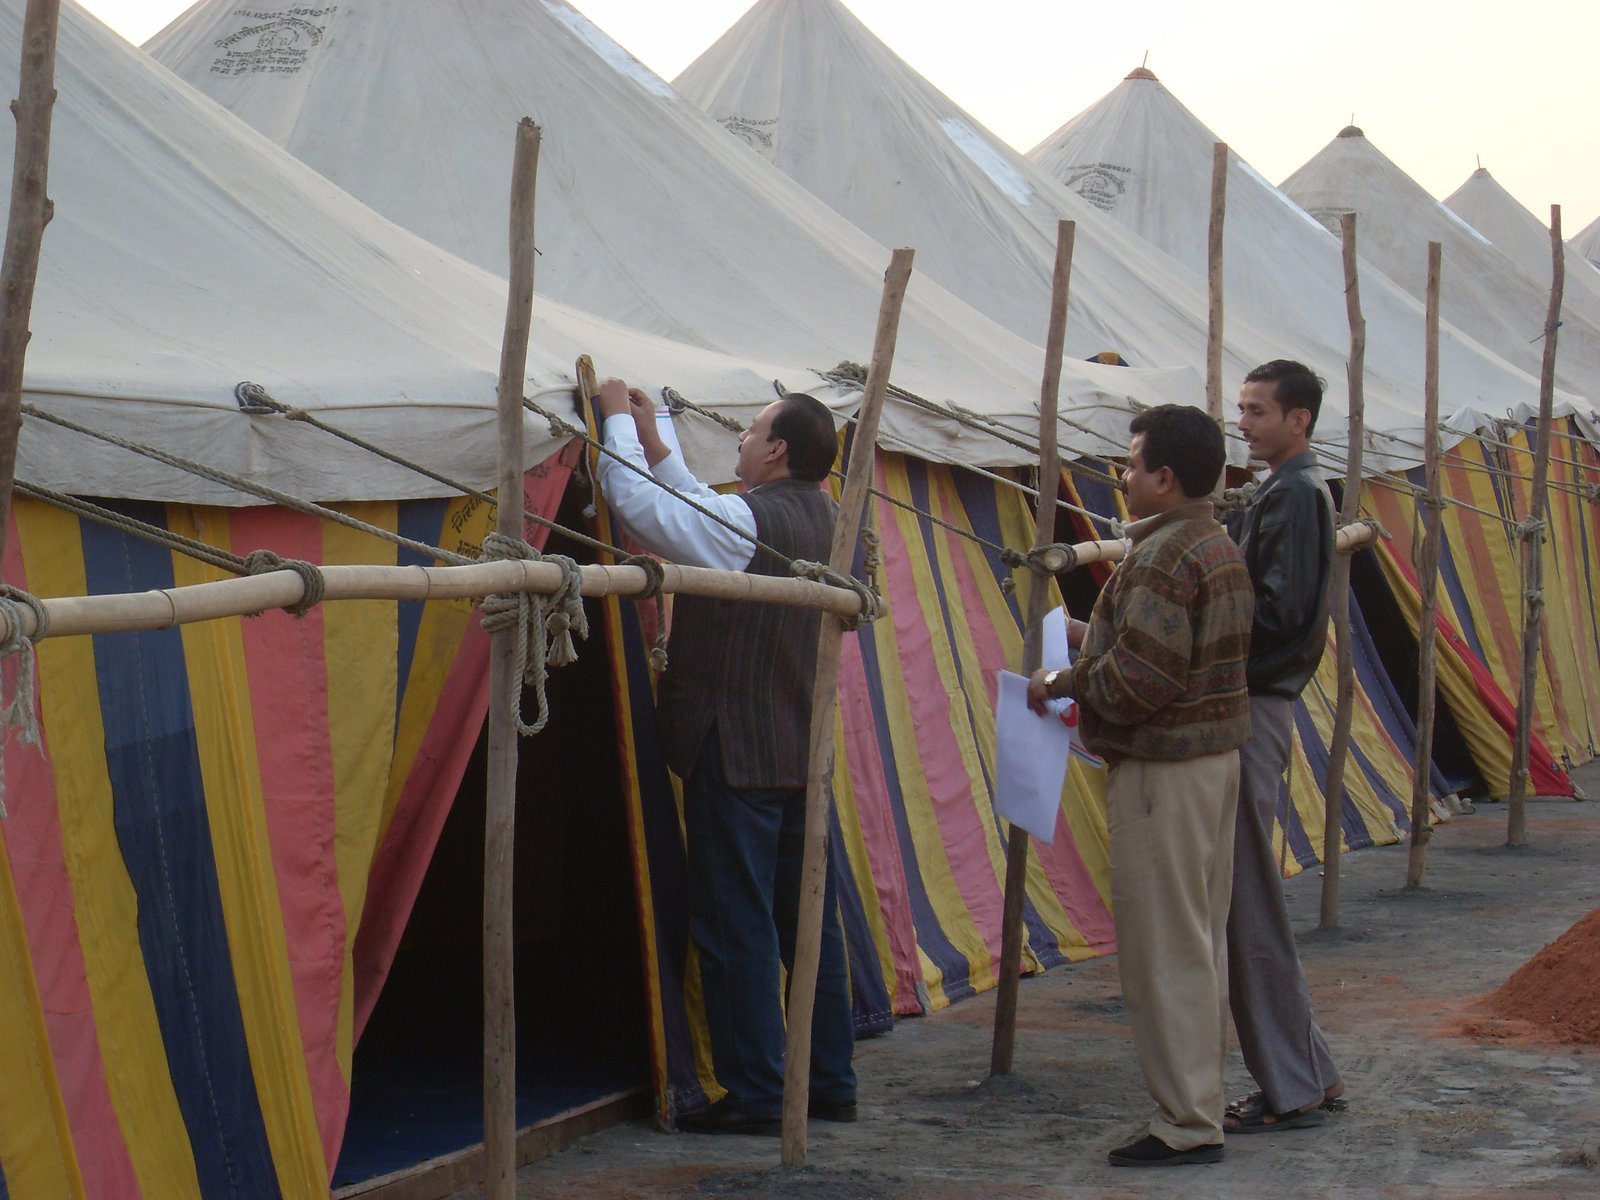
Architectural event layout featuring fountain concourse and sovereign crowd cordons
Mega Melas
Sant Nirankari Samagam — Mega Spiritual Township Hall
Samalkha / Burari, Delhi NCR
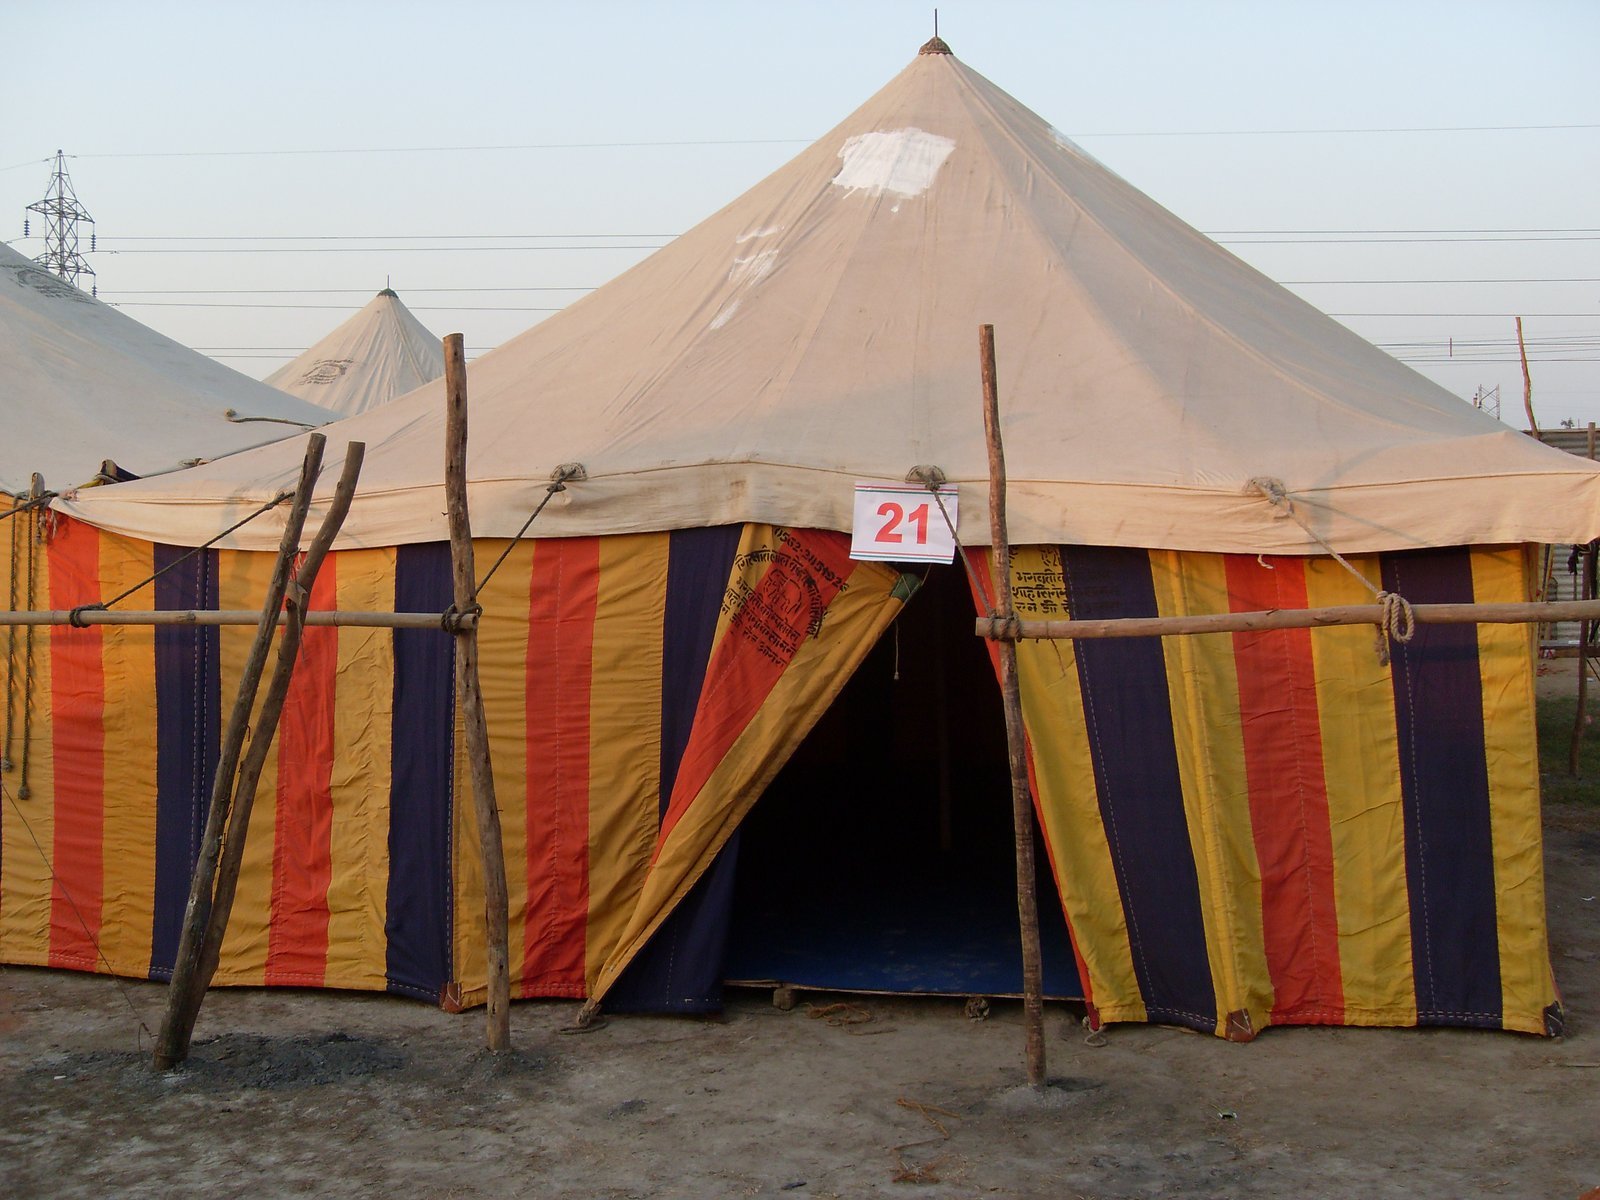
500-acre township with world's largest clear-span congregation hangars
Mega Melas
Nirankari Samagam — Grand Congregation Arena Seating
Main Grounds
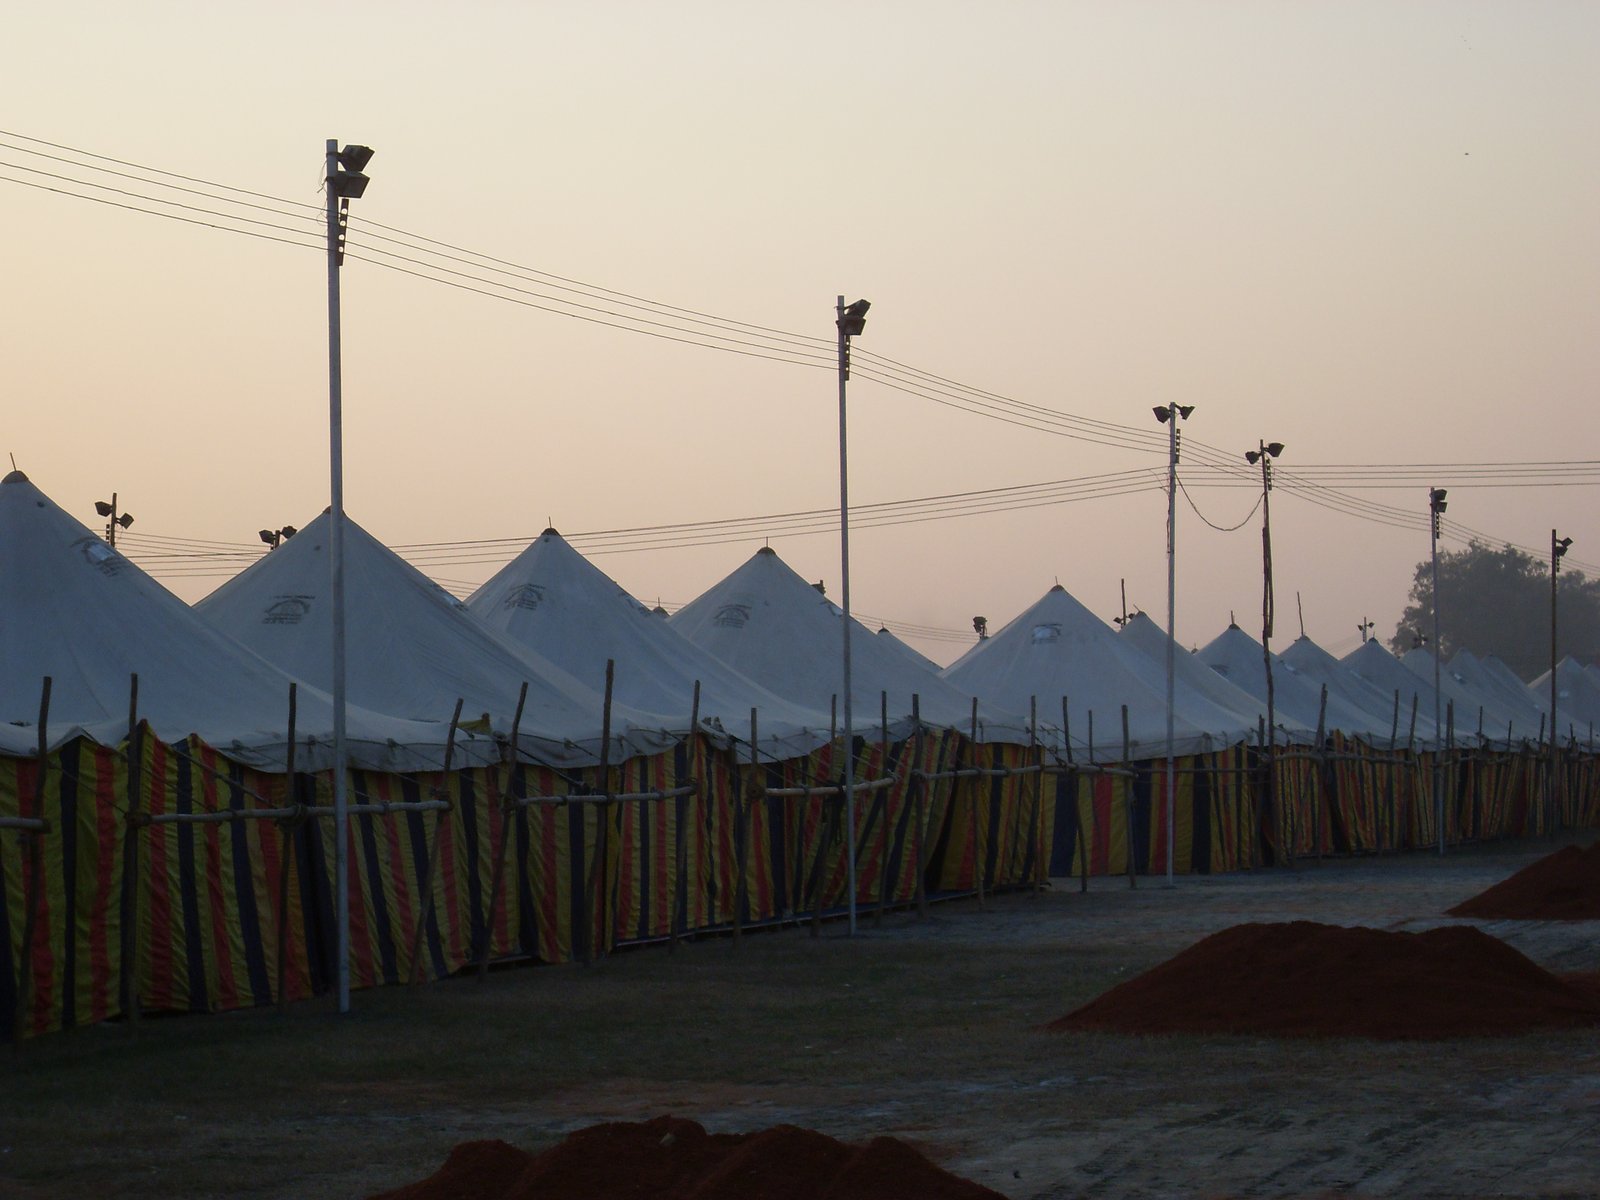
Seating for 3,00,000+ devotees with high-mast LED screens and sound towers
Mega Melas
Nirankari Spiritual Township — Community Kitchen Langar Hangar
Kitchen Sector
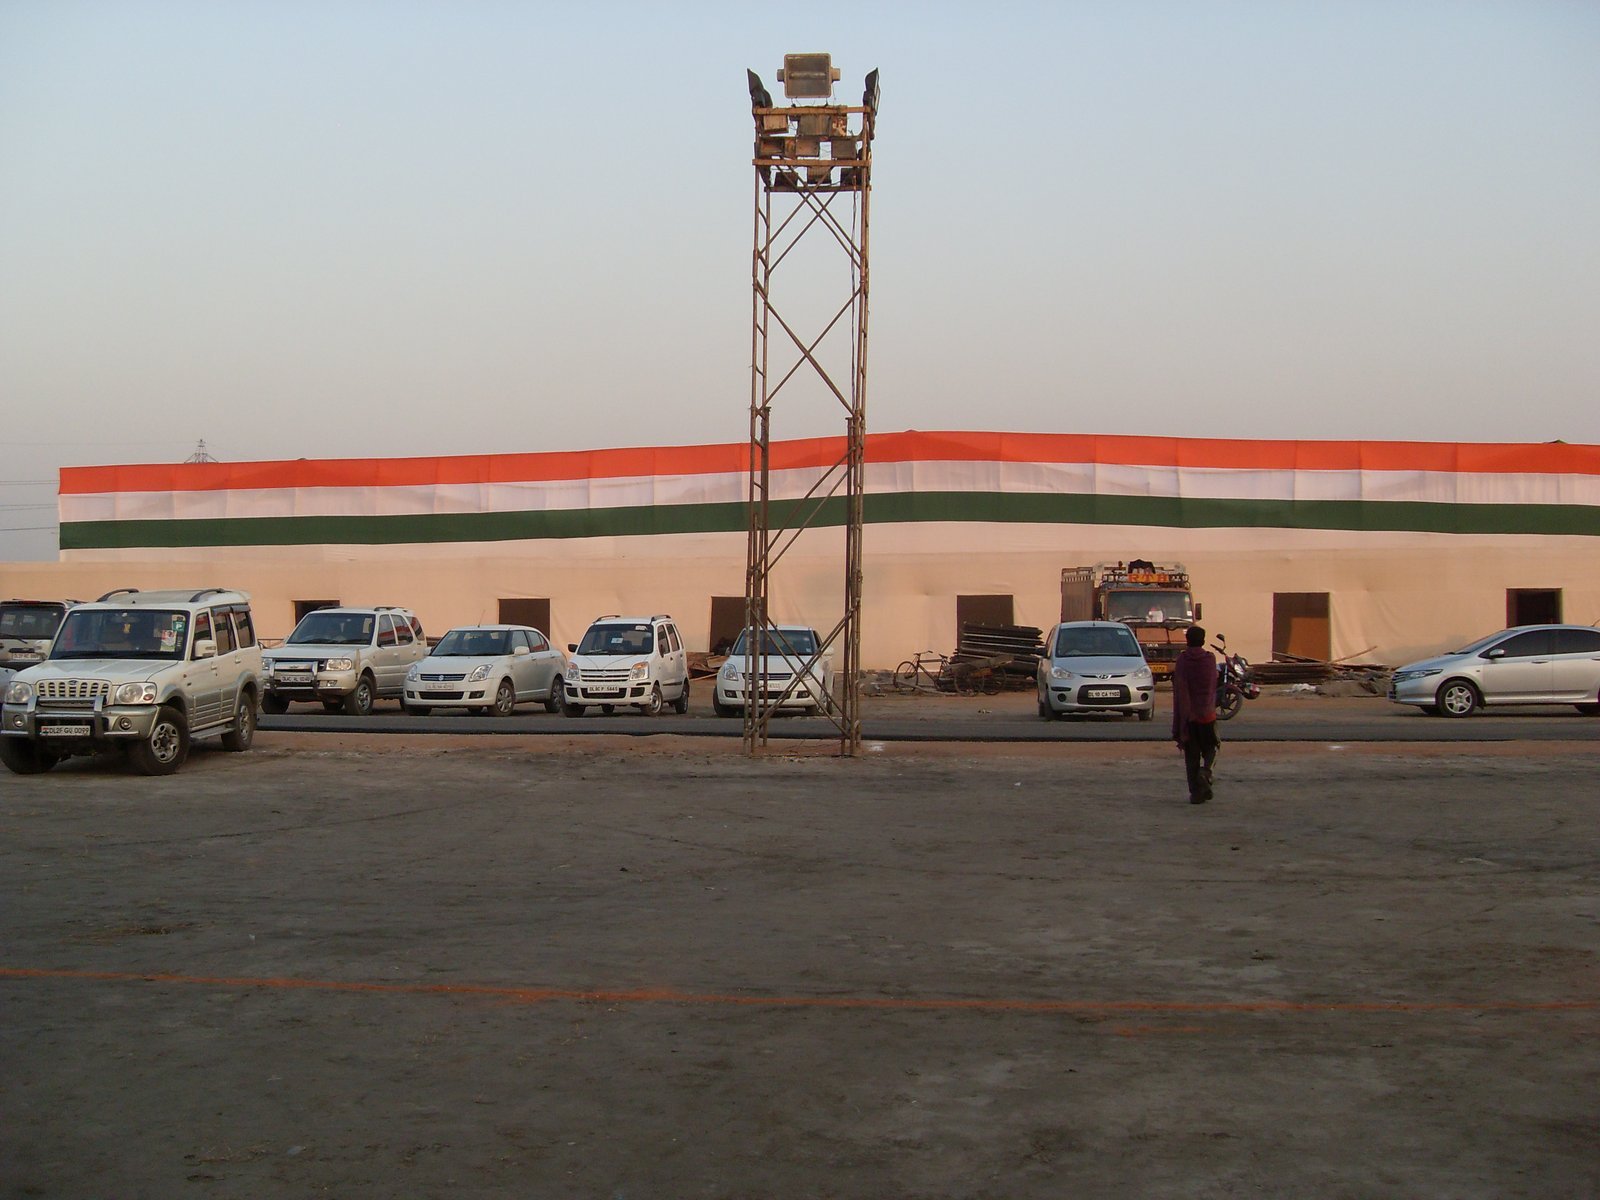
Industrial mass cooking & dining pavilions serving 5,00,000 meals daily
Mega Melas
Nirankari Samagam — Main Dais & Discourse Stage Pavilion
Central Stage
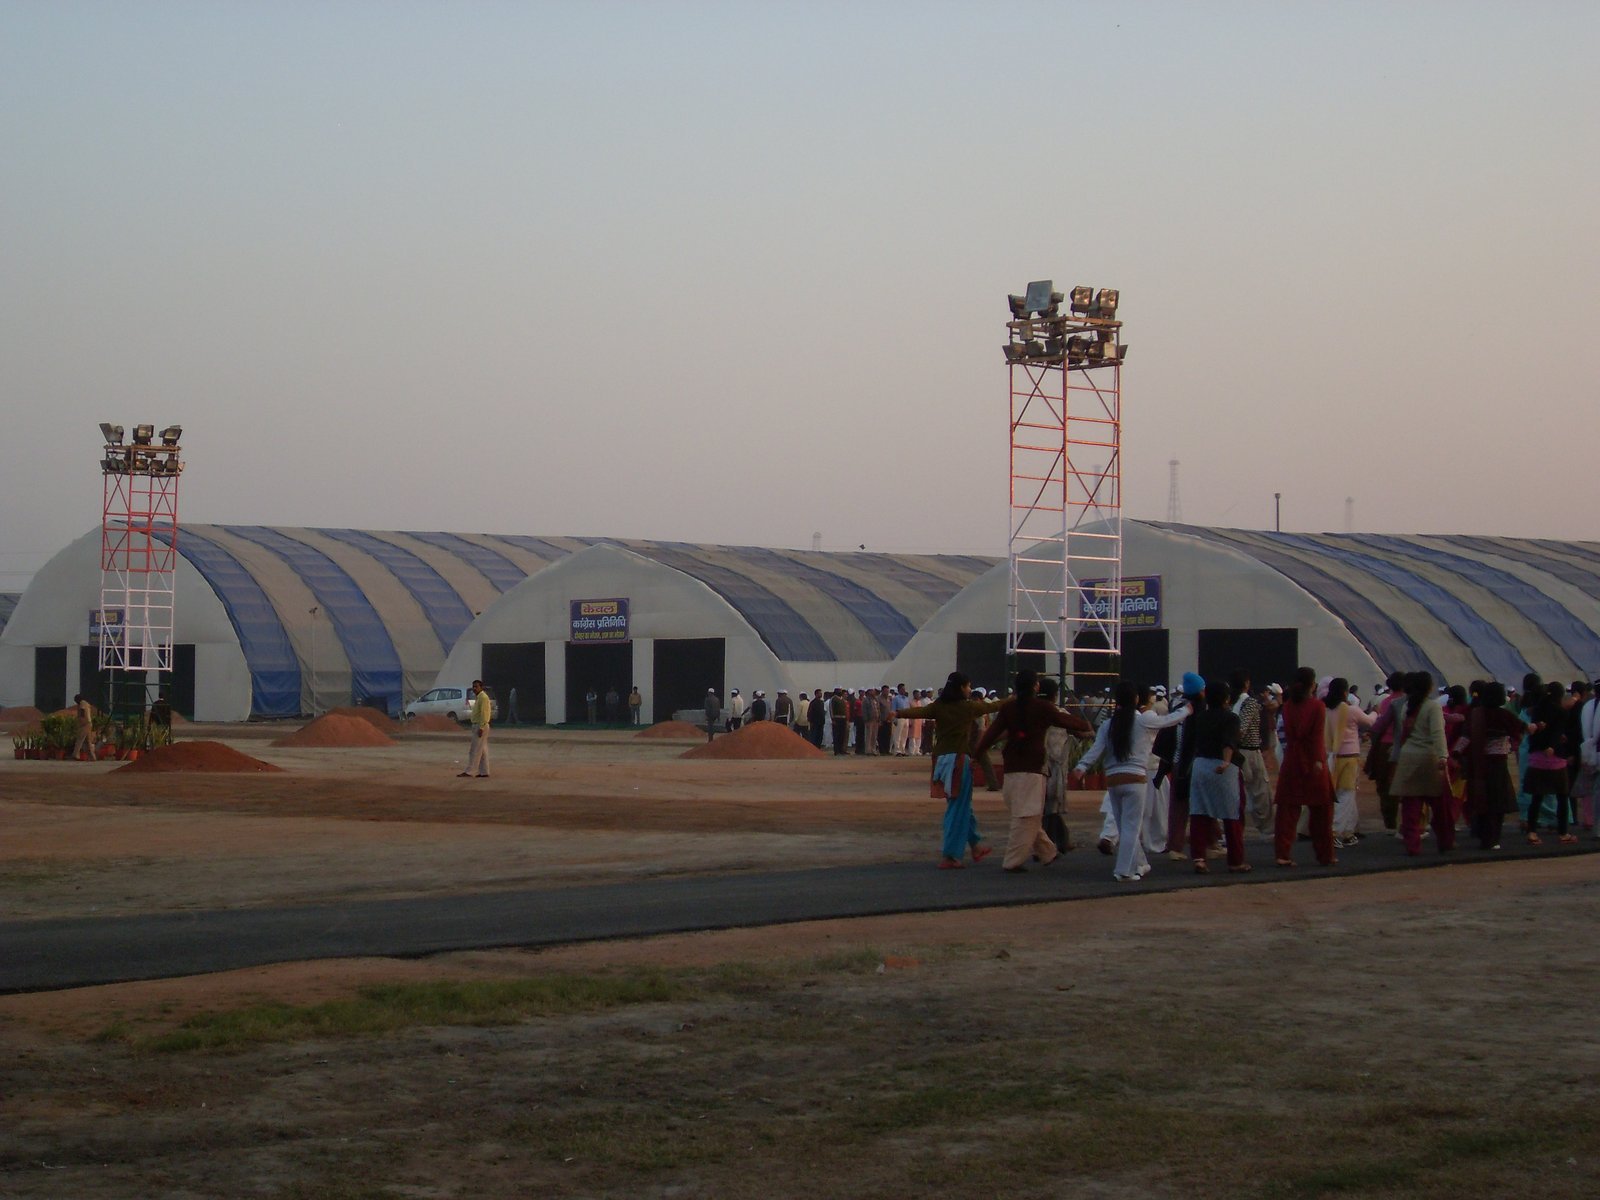
Multi-tier spiritual stage with panoramic backdrop and camera tracks
Mega Melas
Nirankari Samagam — Pilgrimage Residential Tent Sector
Residential Zones
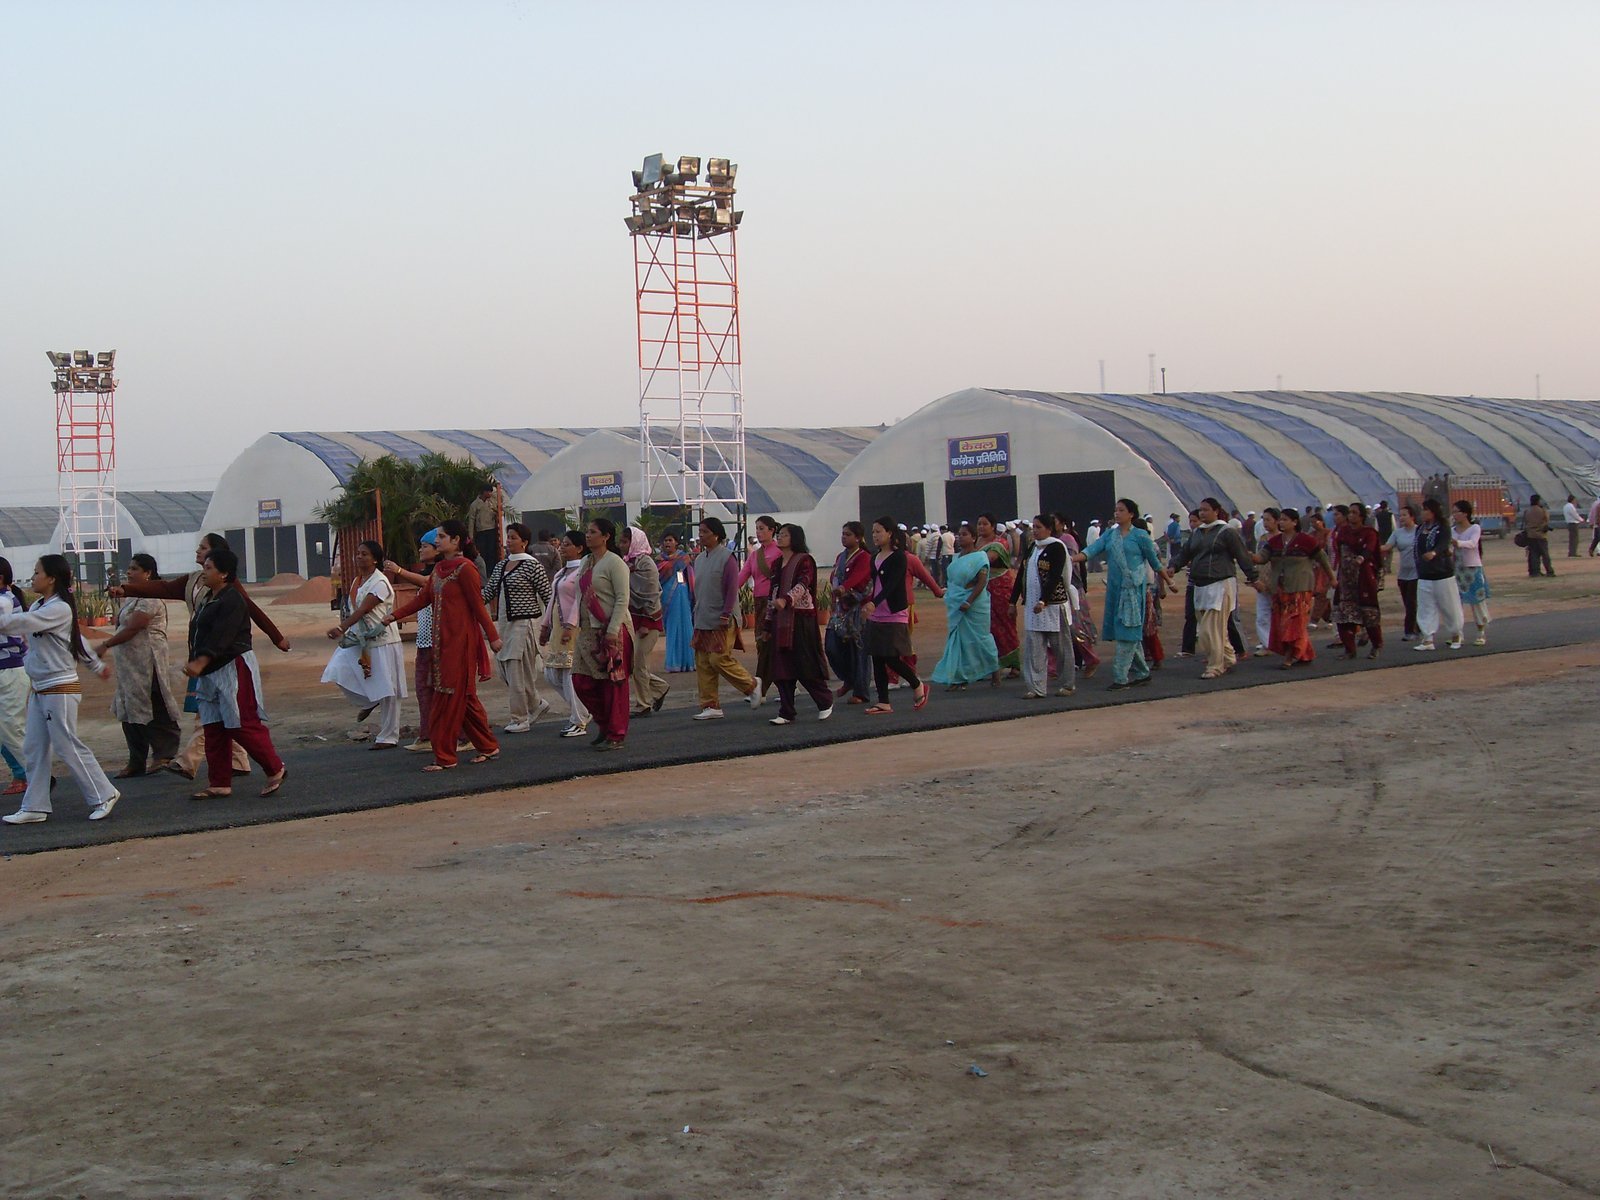
All-weather insulated tent colonies with power, bedding & emergency exits
Mega Melas
Nirankari Township — Aerial Grid & Wide Circulation Boulevards
Delhi NCR
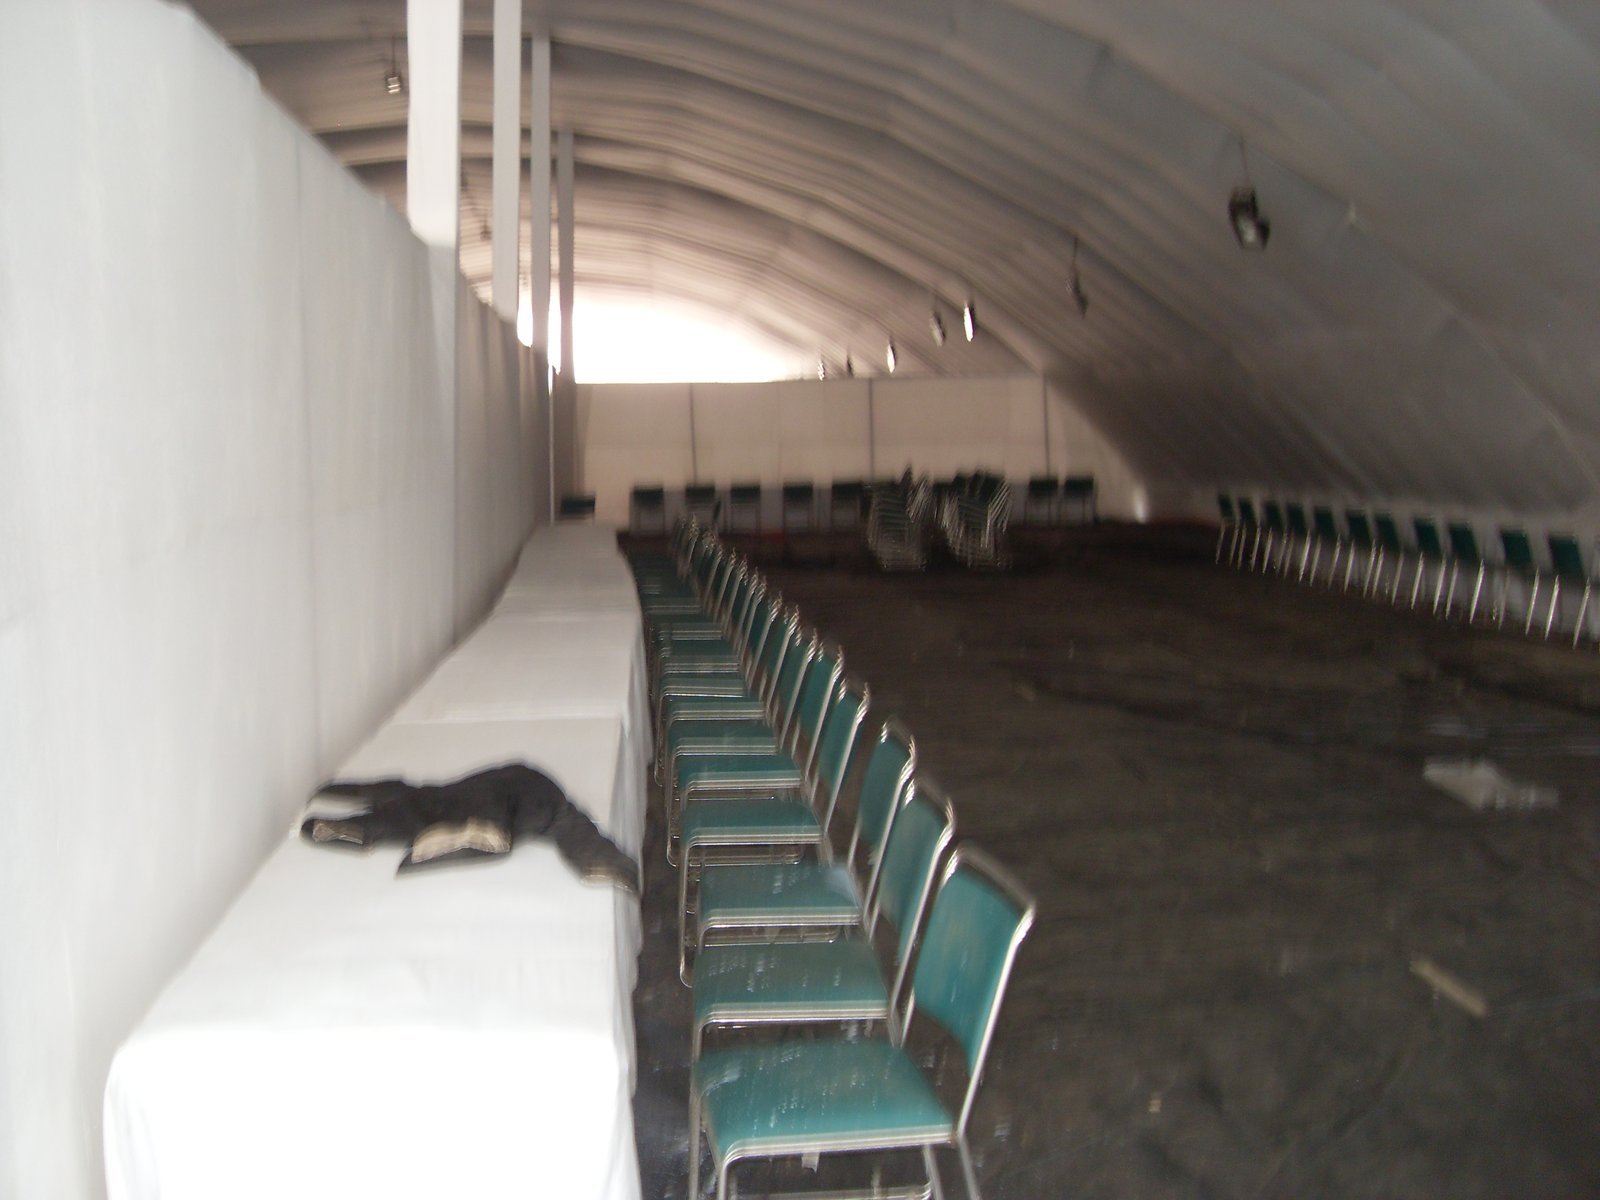
Engineered arterial roadways and barricading for zero-crush crowd control
Mega Melas
Nirankari Samagam — Central Public Address Audio Mast Towers
Grounds Concourse
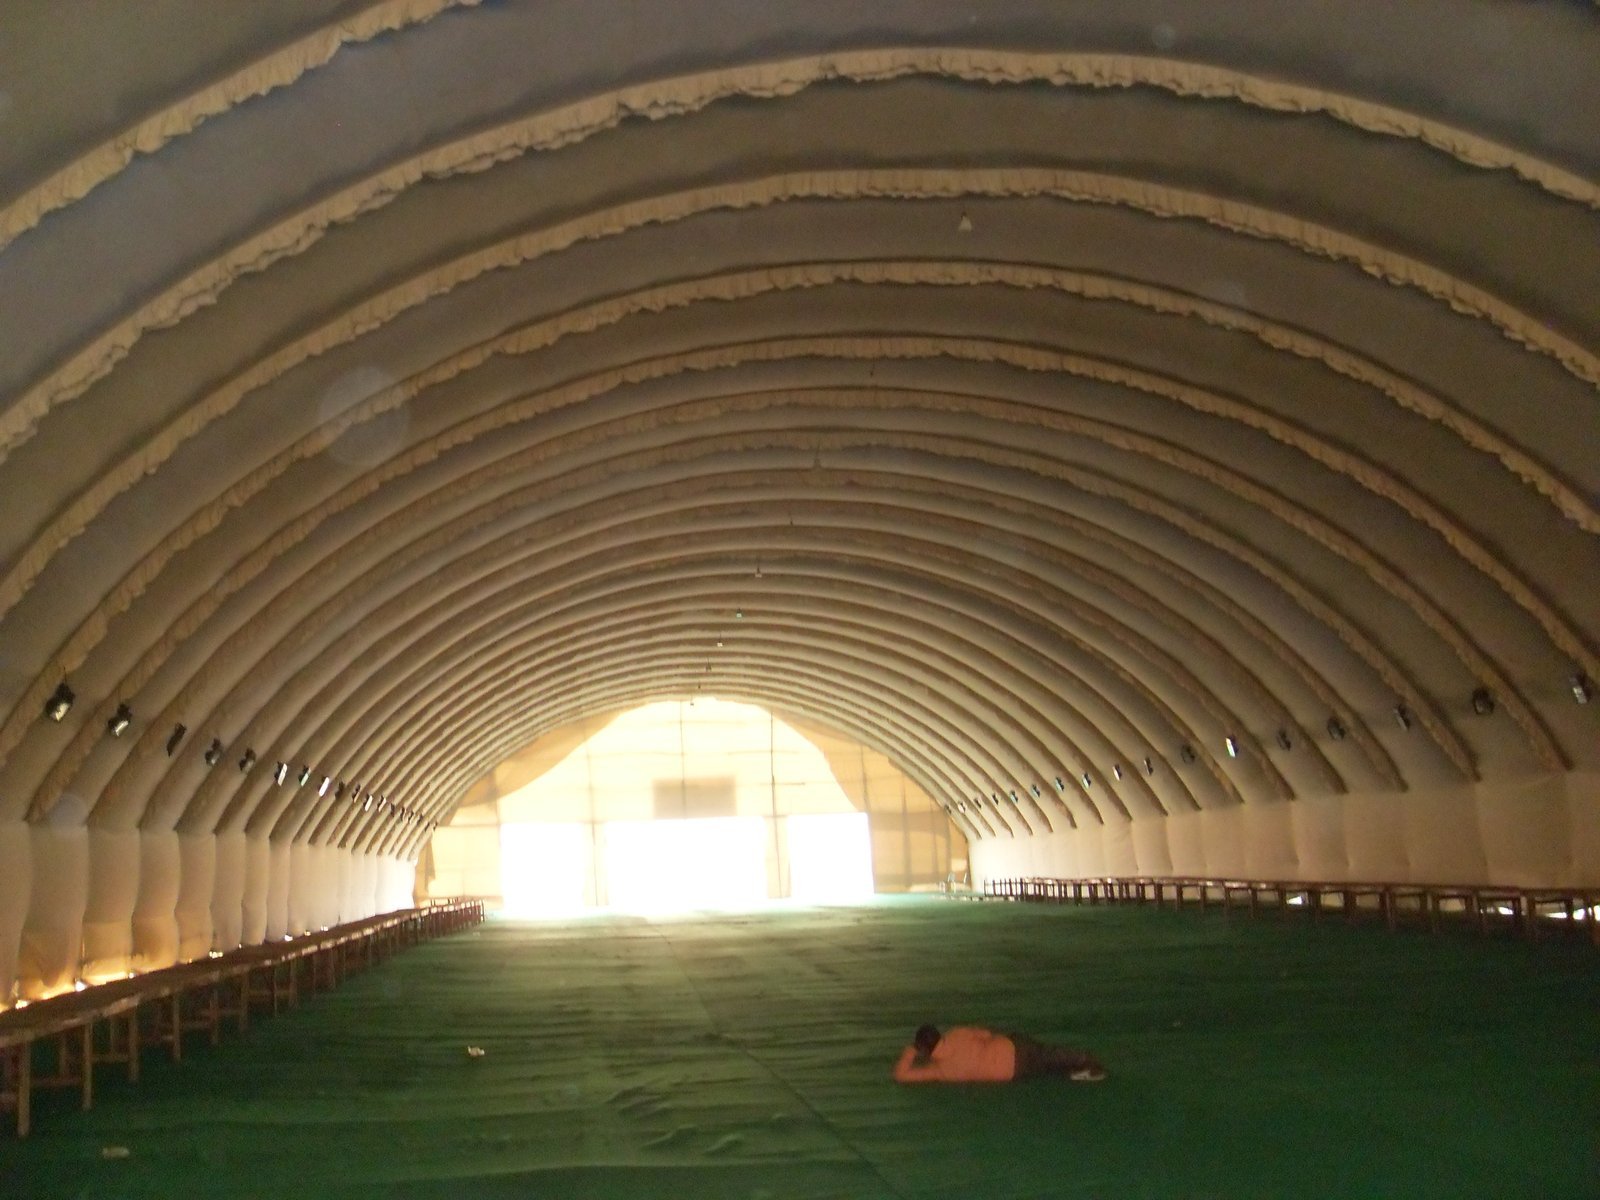
Delay tower audio network covering 500 acres with zero acoustic latency
Mega Melas
Nirankari Samagam — High-Mast Solar & Hybrid Lighting Grids
Entire Township
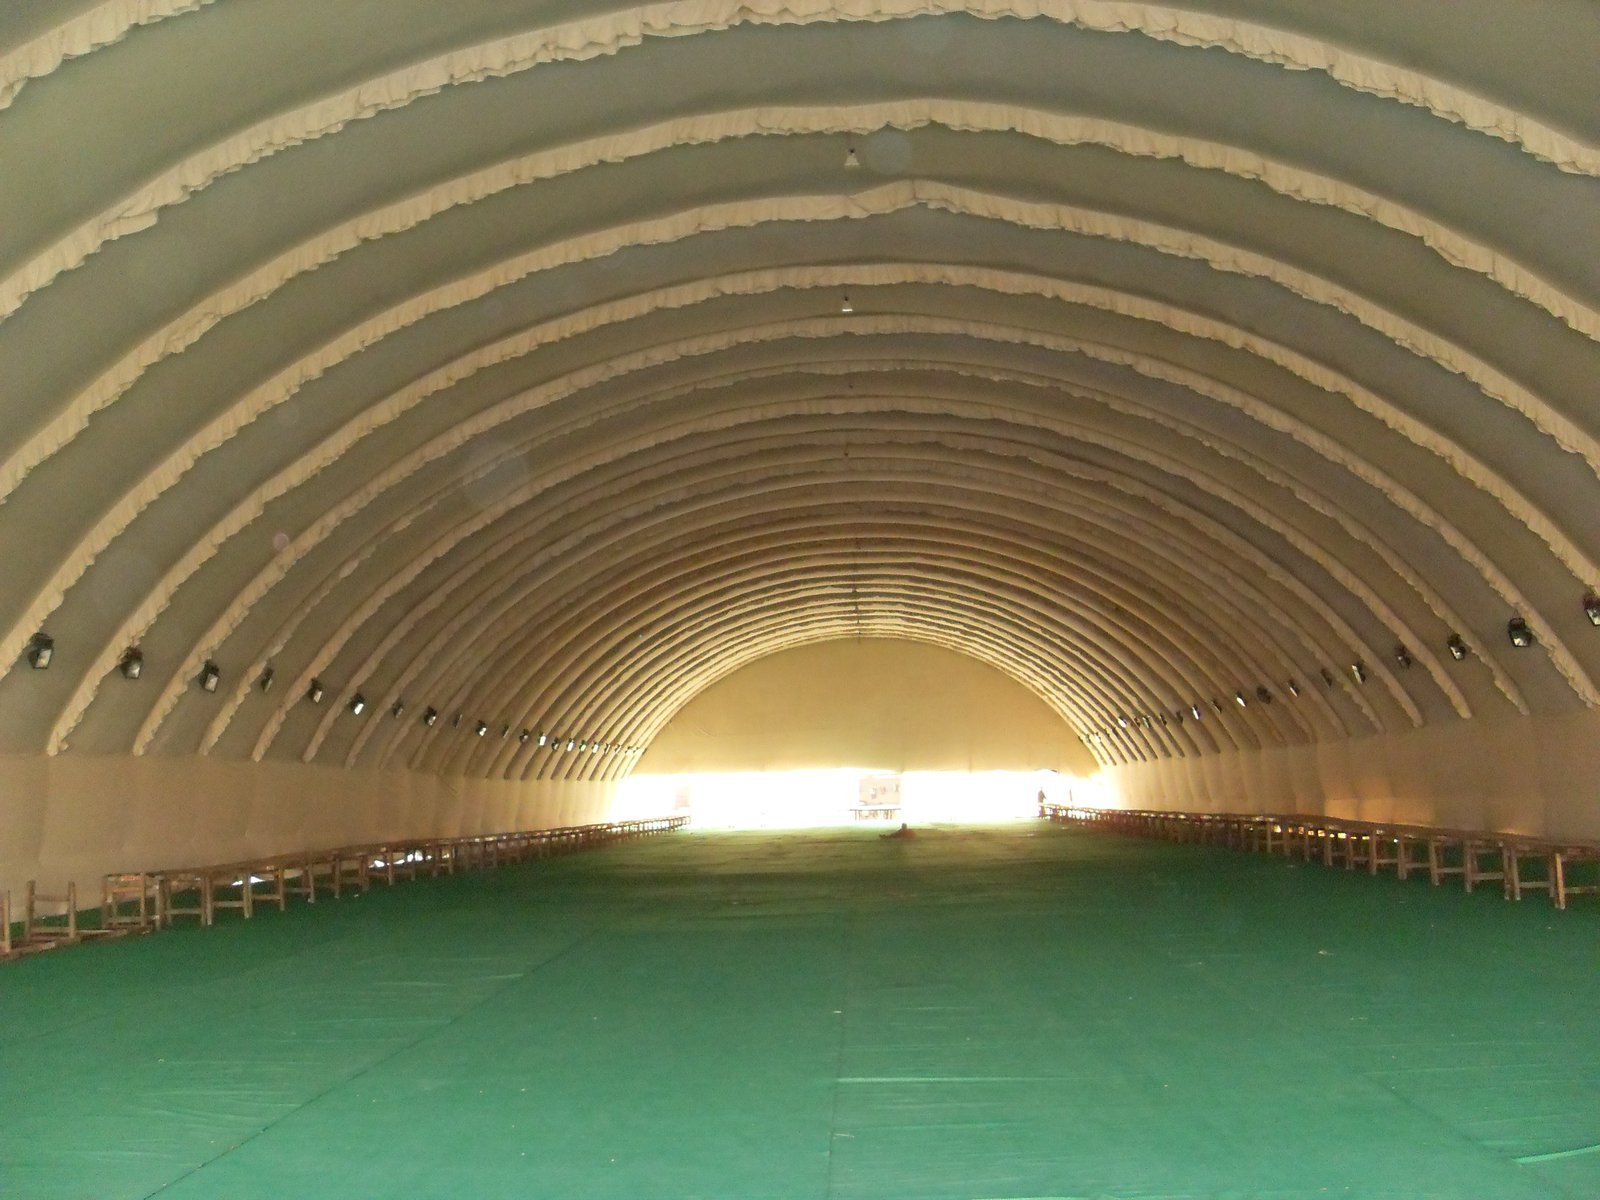
150+ high-mast light towers ensuring 24/7 day-like security visibility
Mega Melas
Nirankari Samagam — Sanitary Infrastructure & Drainage Blocks
Sanitation Sector
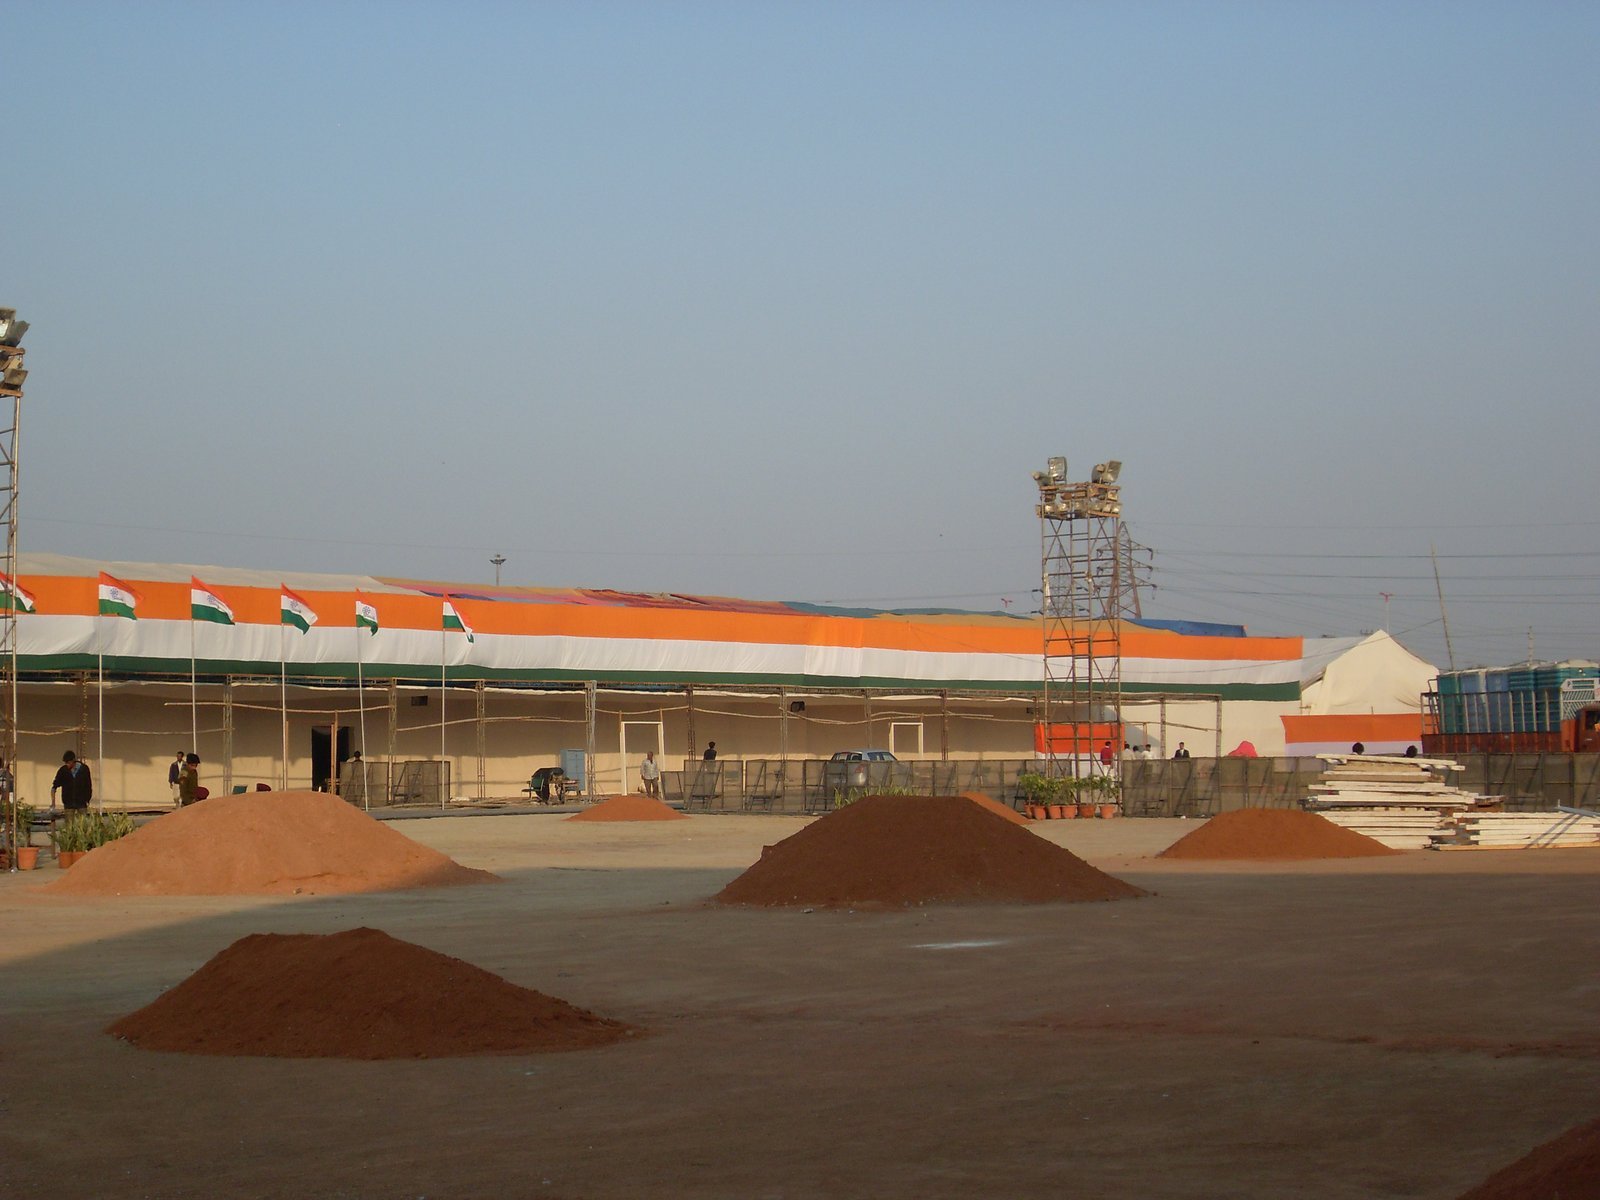
1,200+ prefab modular mobile toilet units with greywater drainage
Mega Melas
Nirankari Samagam — Emergency Medical Hospital Camp
Health Sector
50-bed air-conditioned temporary hospital with ICU & oxygen banks
Mega Melas
Nirankari Samagam — Administrative Control & Police Command
HQ Sector
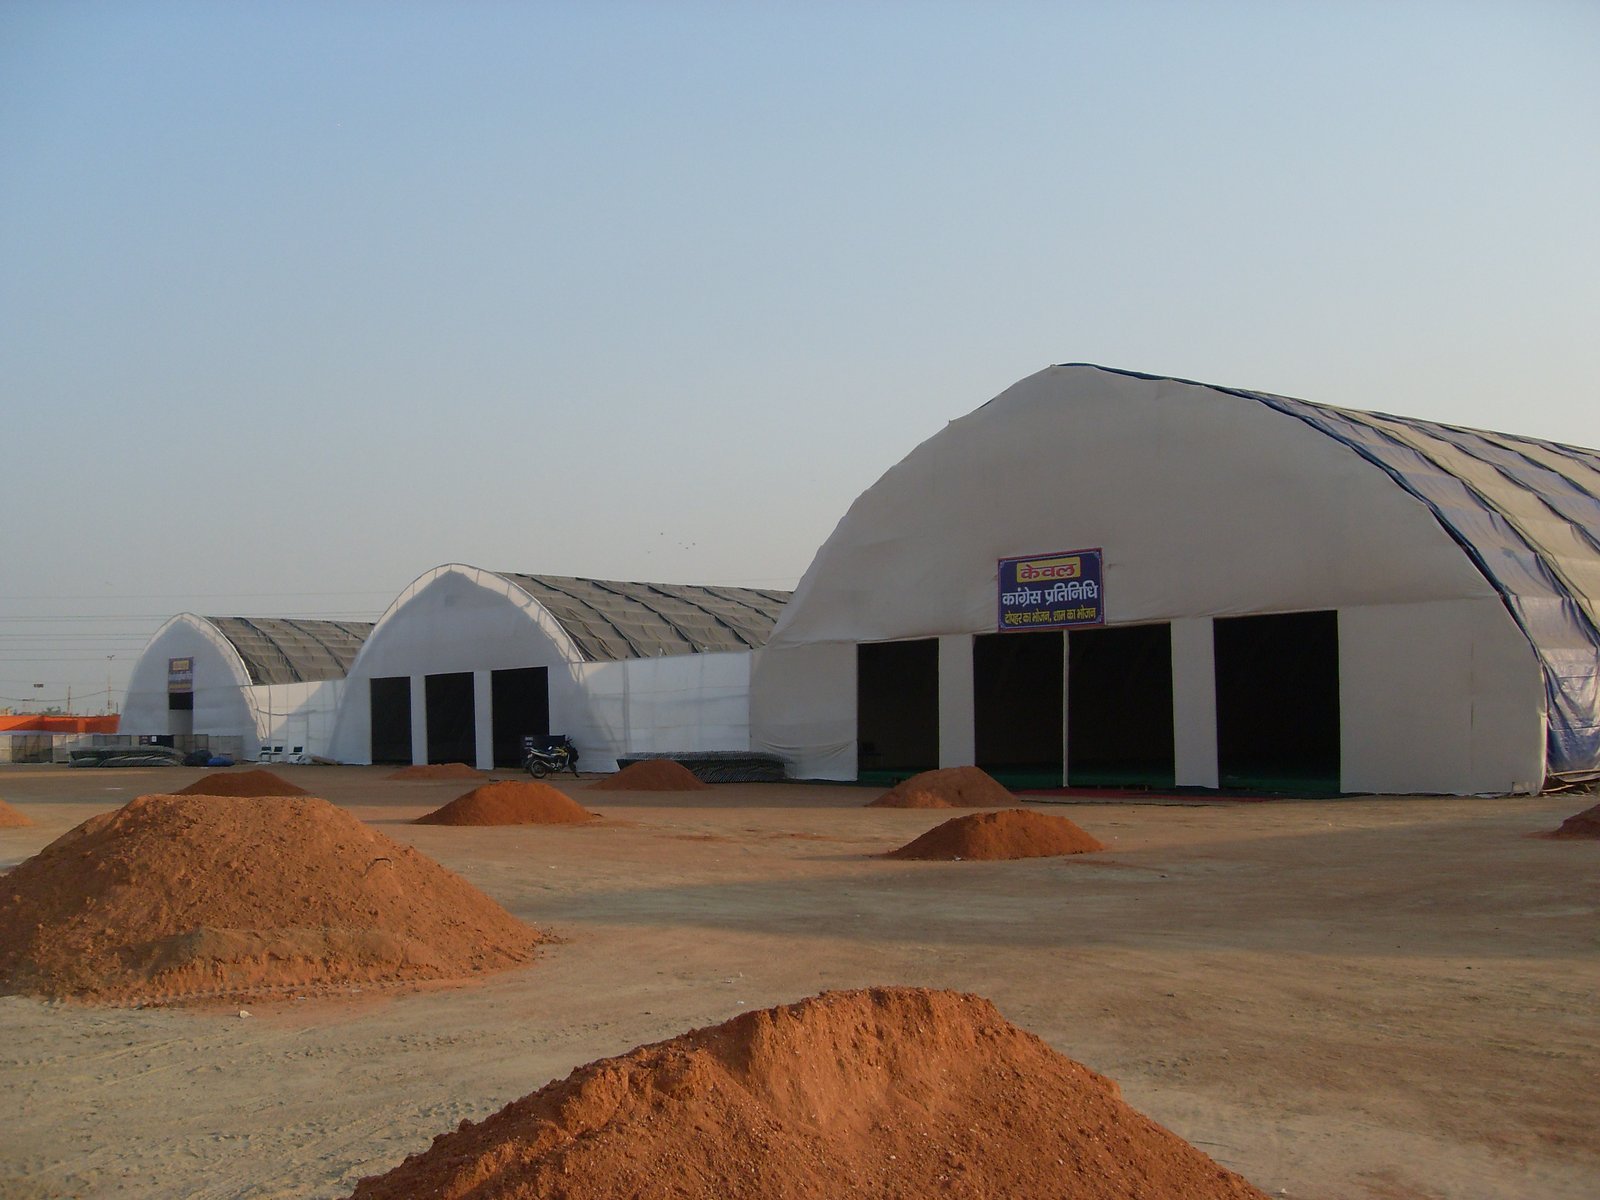
CCTV central monitoring room tracking 400+ surveillance cameras
Mega Melas
Nirankari Samagam — Dedicated Transit Bus Terminal & Depots
Transport Sector
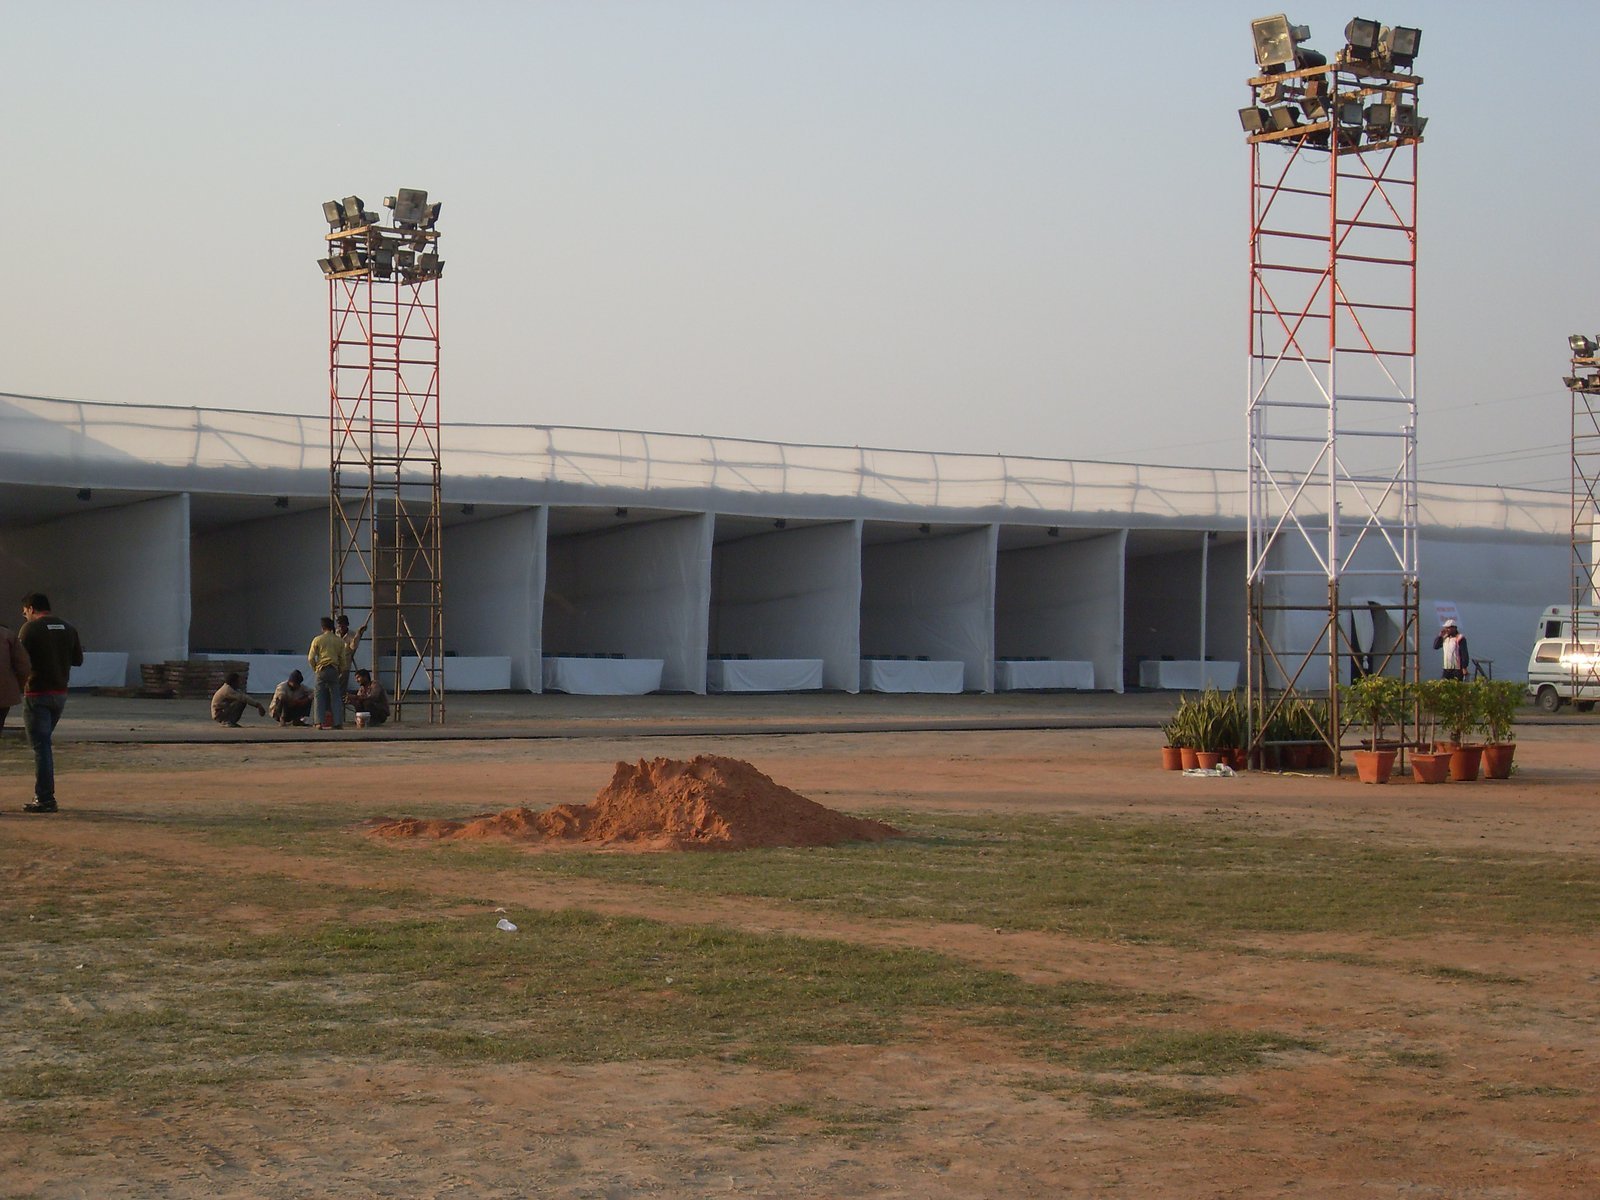
Multi-acre paved transit hub managing 2,000+ shuttle buses
Mega Melas
Nirankari Samagam — Exhibition Pavilion on Universal Oneness
Expo Sector
30,000 sq ft thematic exhibition hangar with multimedia walkthroughs
Mega Melas
Nirankari Samagam — Water Distribution & RO Filtration Hub
Utility Sector
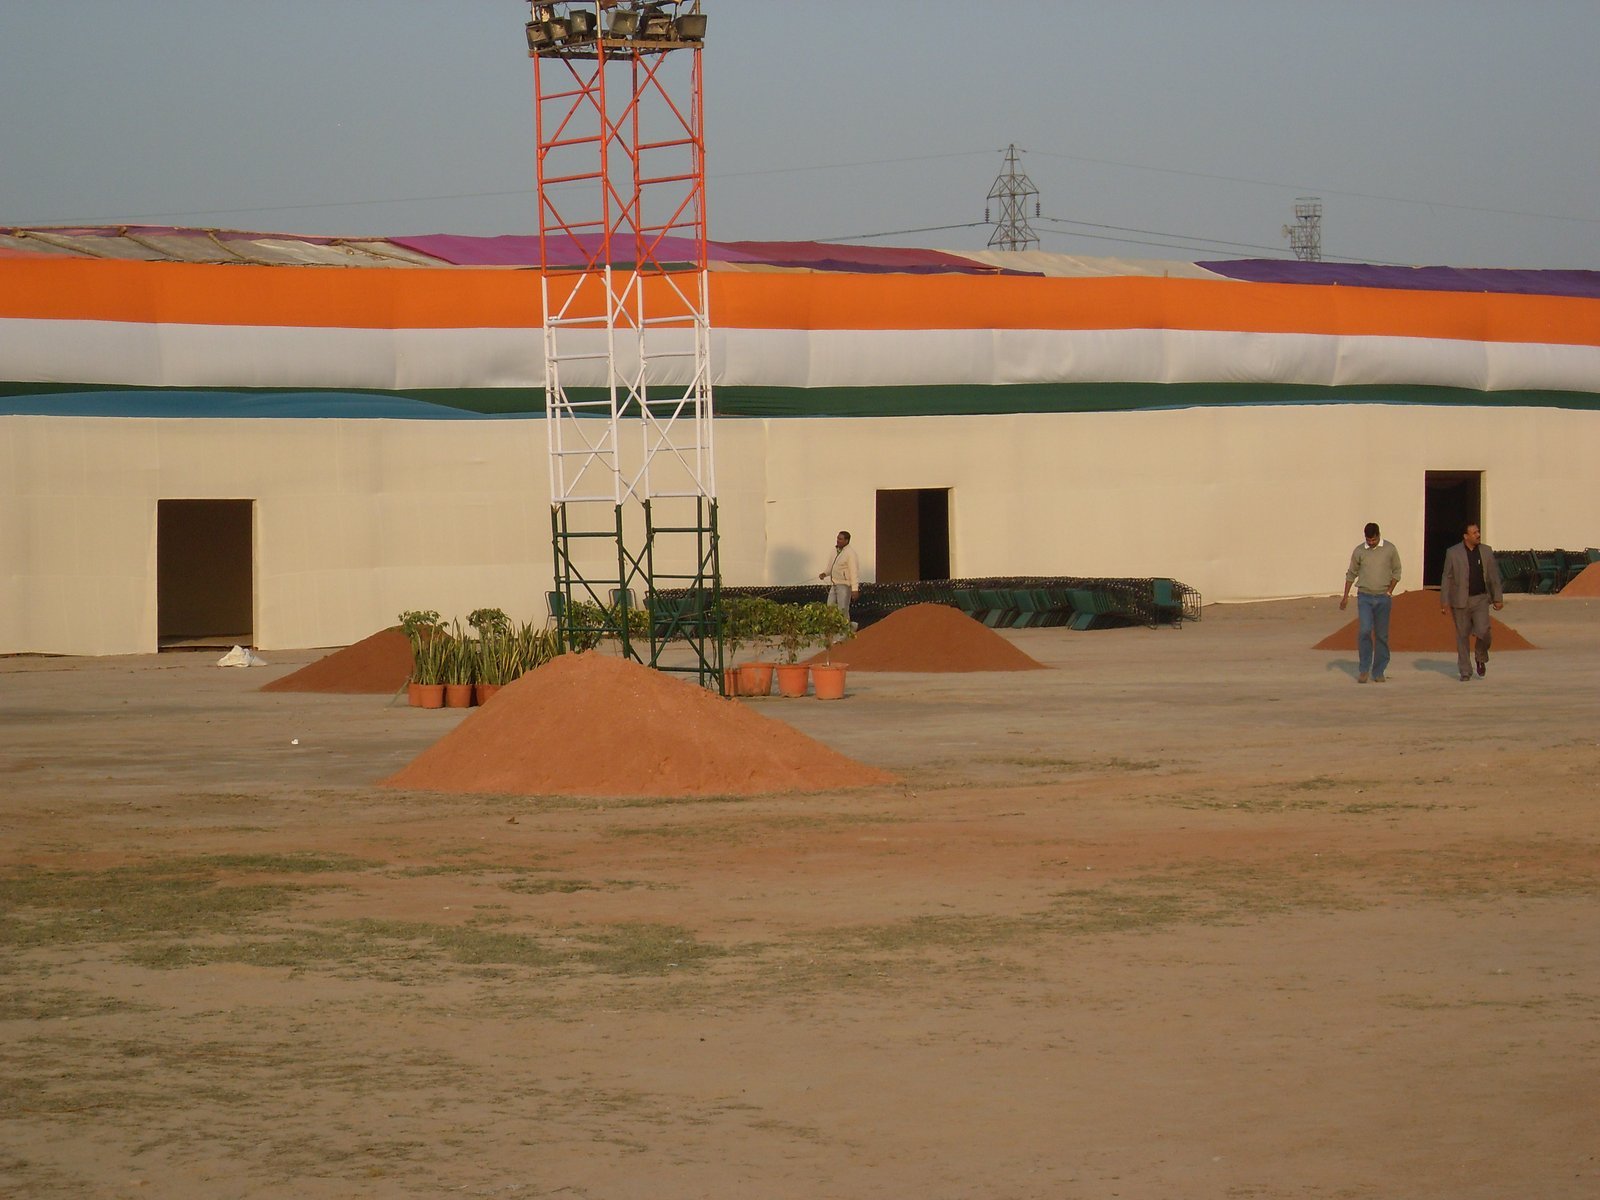
Central RO drinking water plants delivering 2 million liters daily
Mega Melas
Nirankari Samagam — Night Overview of Congregation Township
Delhi NCR
Breathtaking night panorama of the illuminated 500-acre spiritual city
Mega Melas
Nirankari Township — Structural Frame Assembly Progress
Delhi NCR
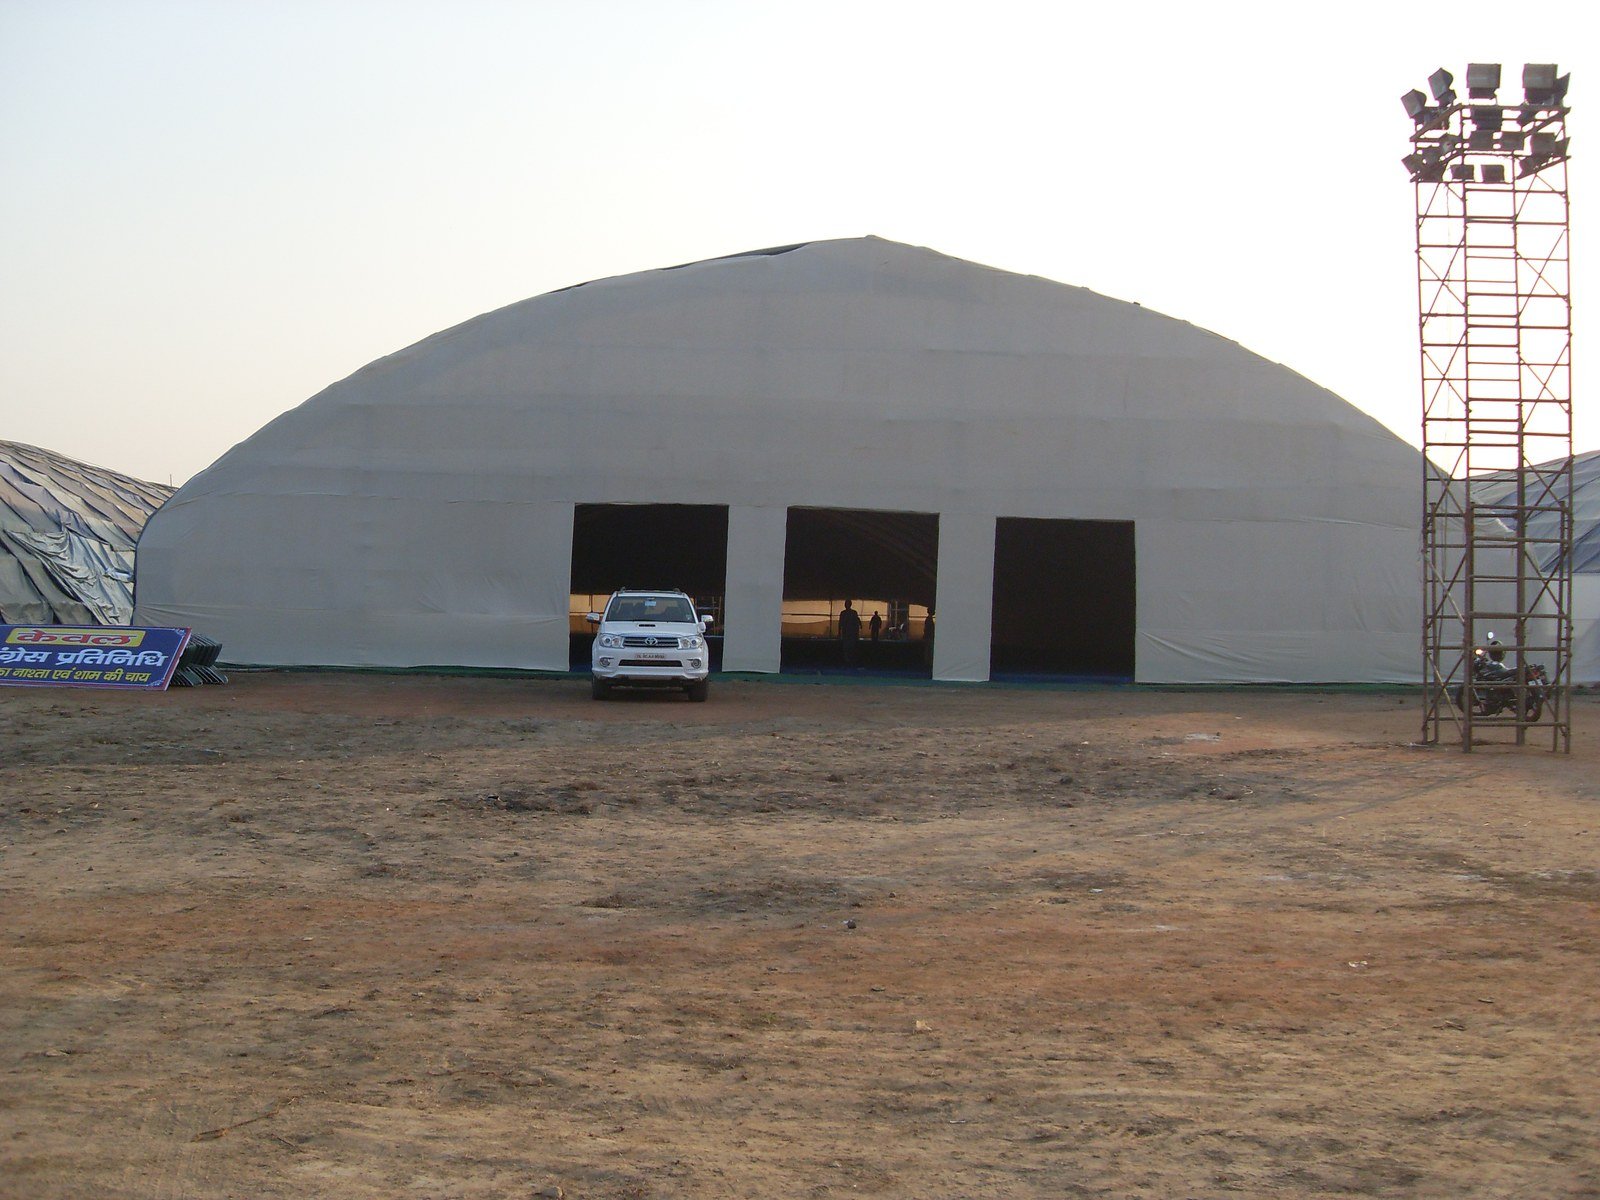
Heavy machinery and boom lifts raising massive clear-span frames
Mega Melas
Nirankari Township — Residential Dormitory Infrastructure
Accommodating Sector
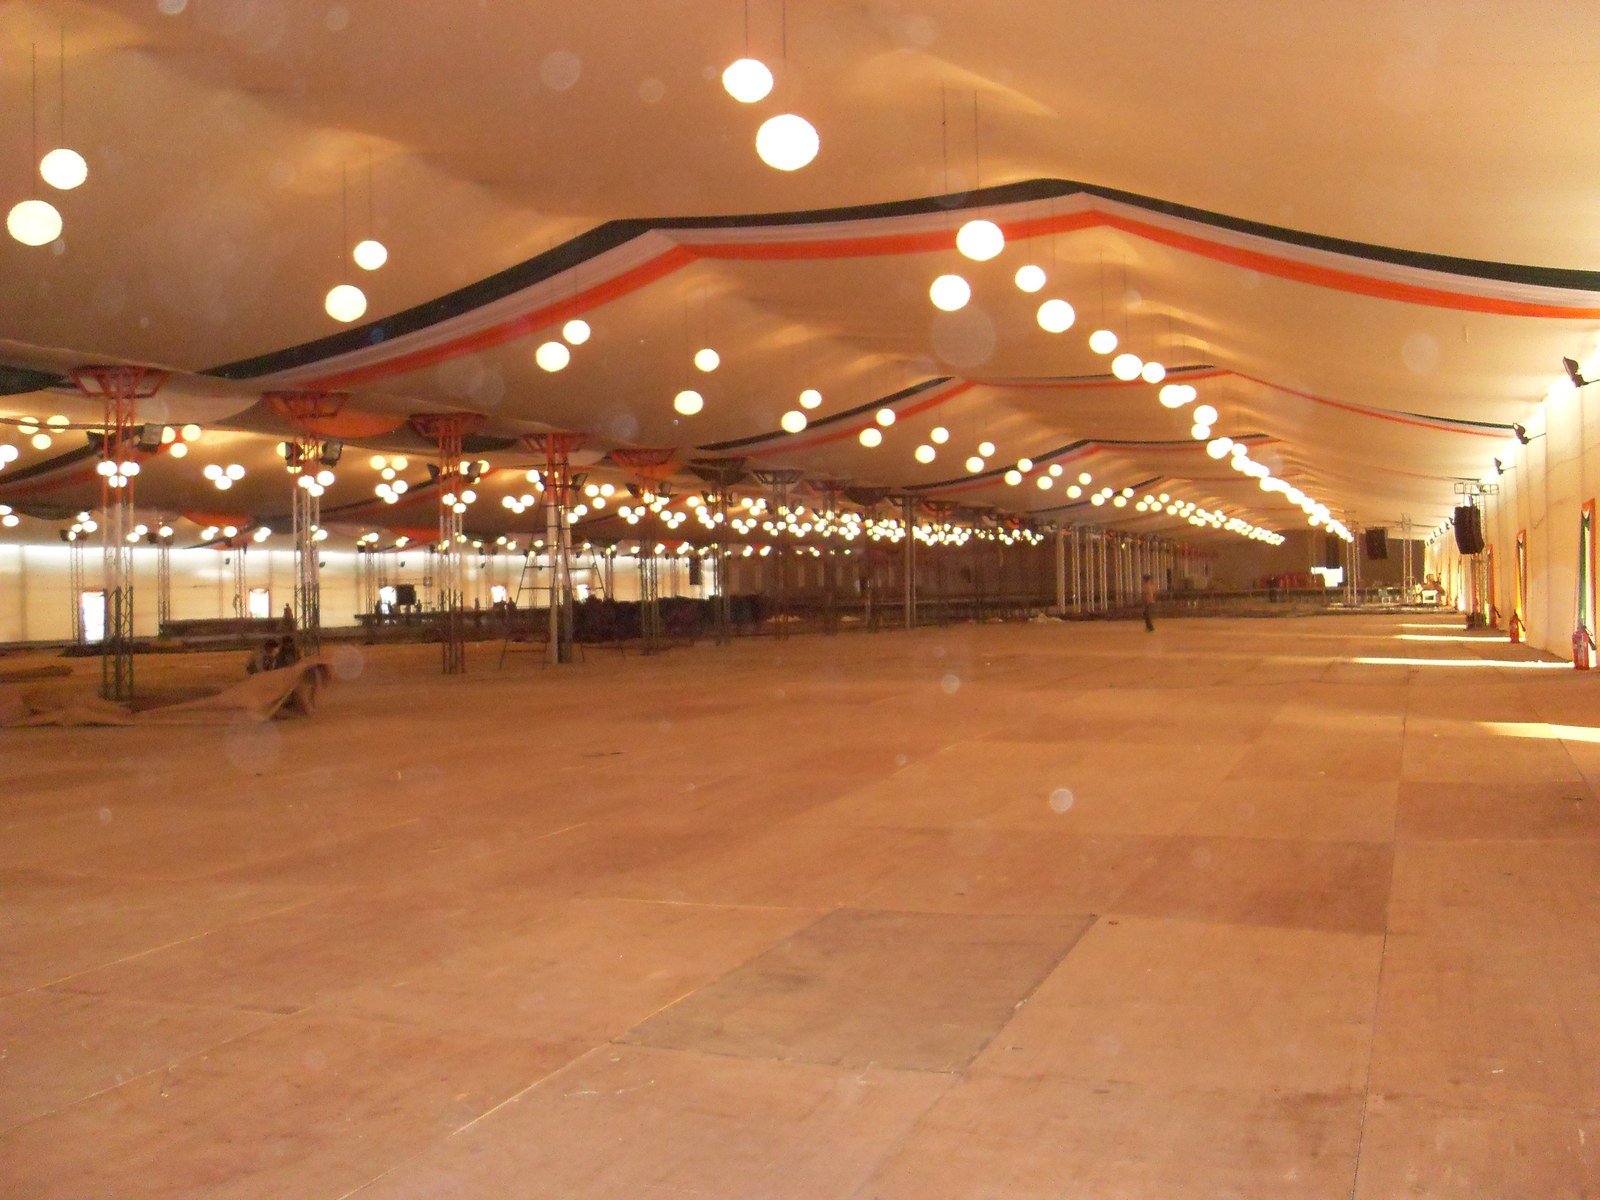
Flame-retardant heavy canvas dormitories housing thousands
Mega Melas
Nirankari Township — Main Gathering Hall Interior
Central Hangar
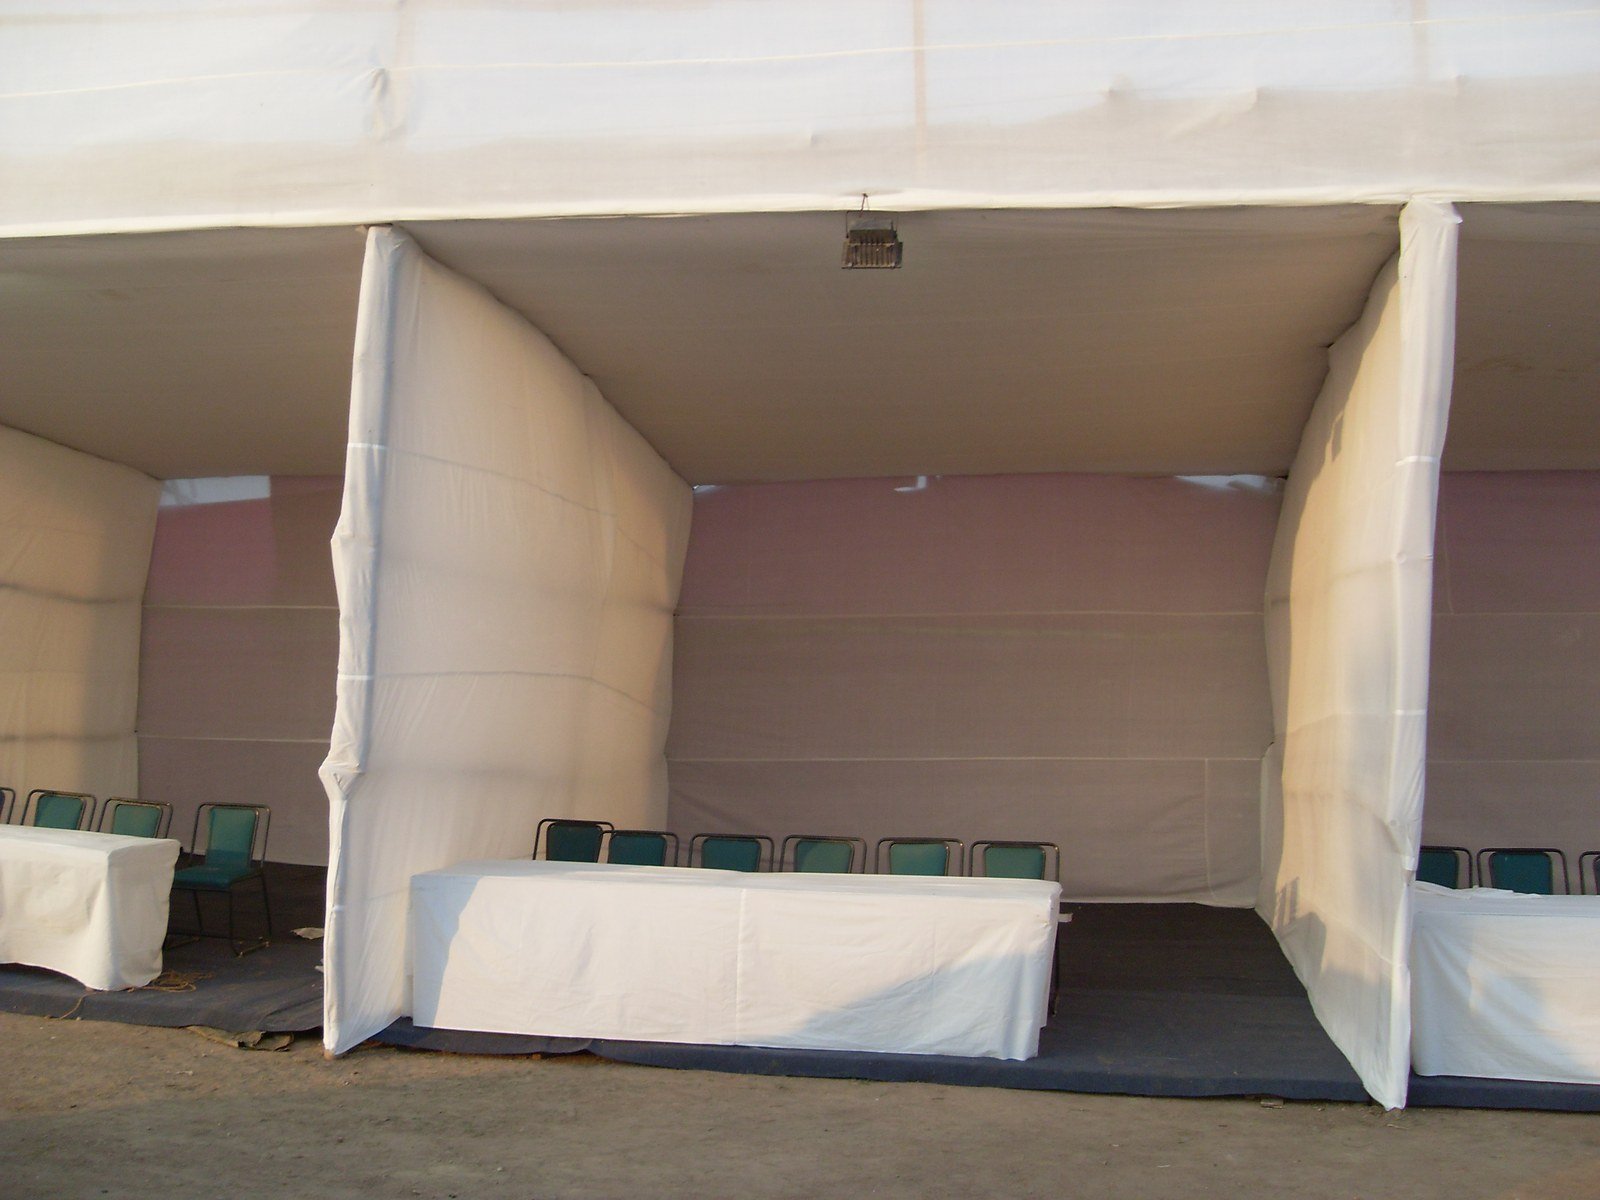
Vast carpeted hall engineered for rapid emergency egress
Mega Melas
Nirankari Township — Crowd Corridors & Safety MOJO Barricades
Main Access Route
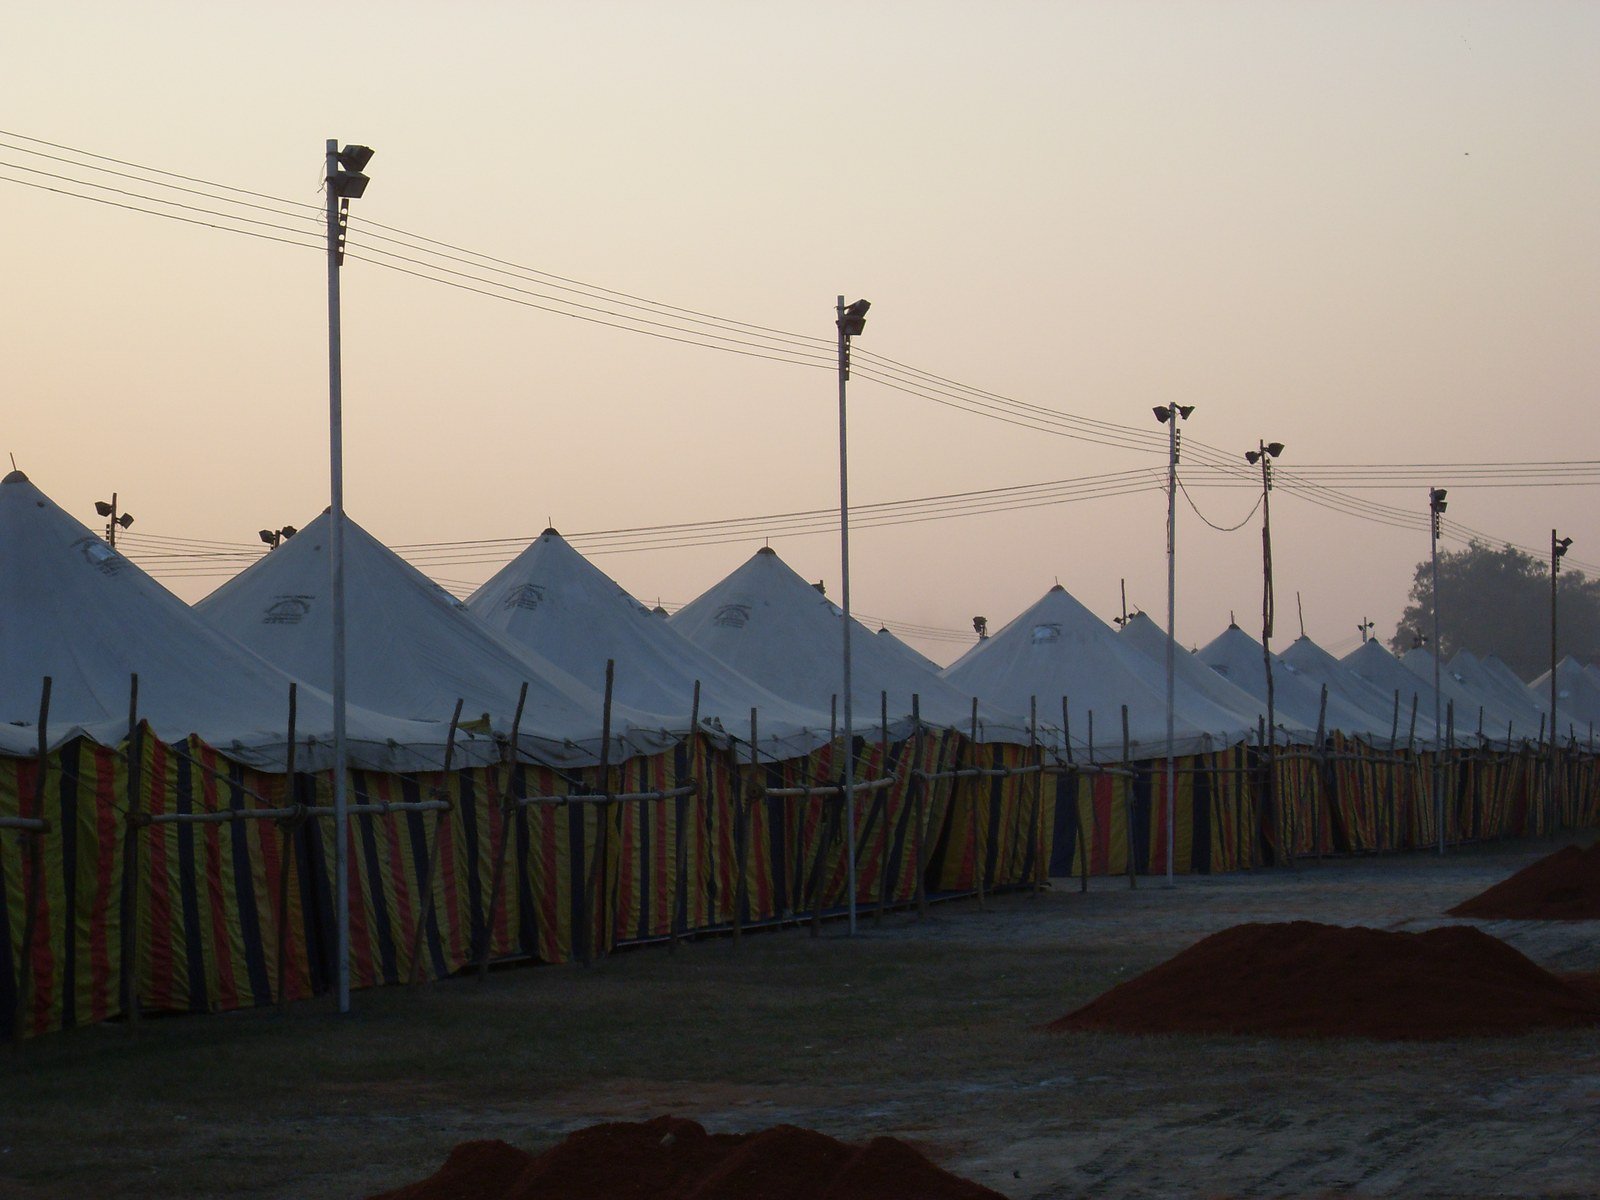
Heavy duty crowd management barriers across all entry axes
Mega Melas
Nirankari Township — Field Food Distribution Hub
Langar Counters
Continuous food service counters with hygienic stainless steel racks
Mega Melas
Nirankari Township — Panoramic Devotee Concourse
Delhi NCR
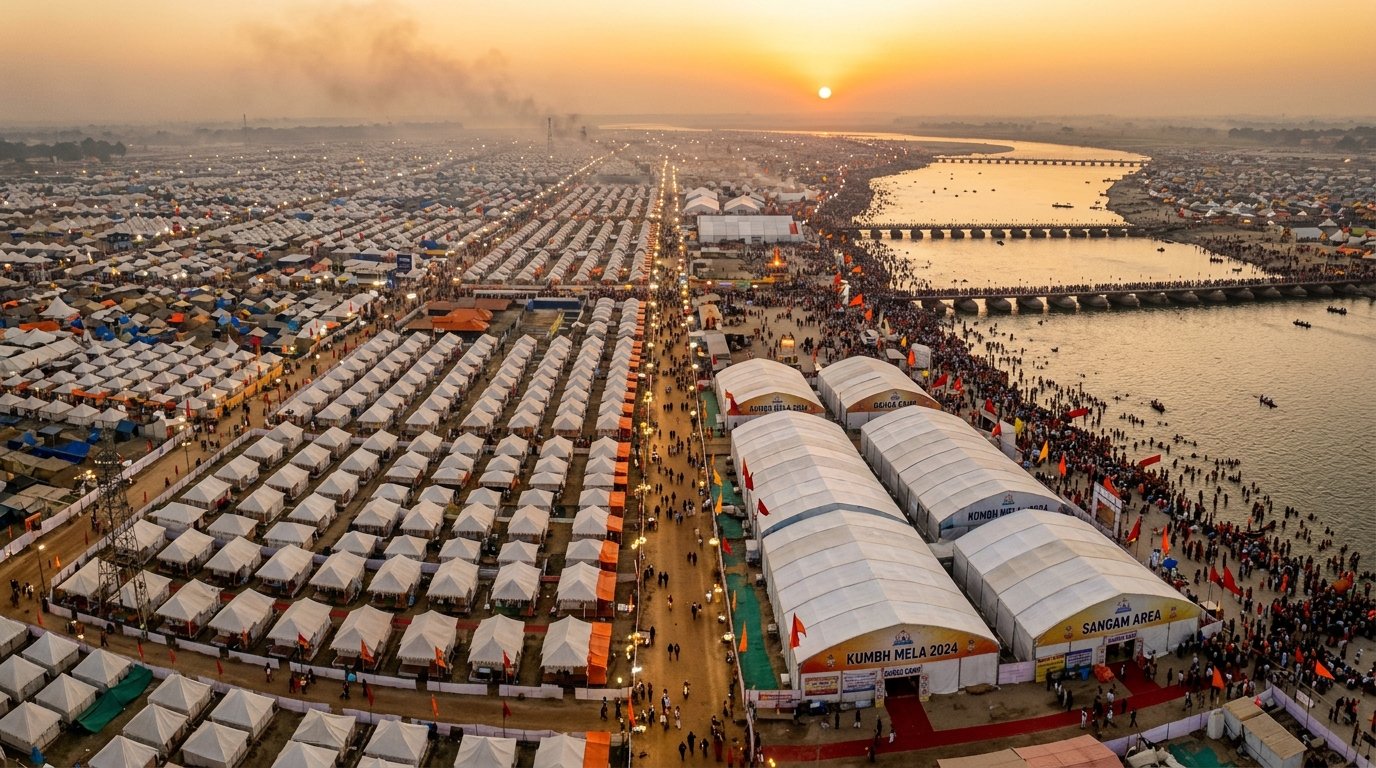
Historic congregation gathering under Turnkey spatial infrastructure
Mega Melas
Maha Kumbh Mela — Sangam Riverfront City Infrastructure
Prayagraj, Uttar Pradesh
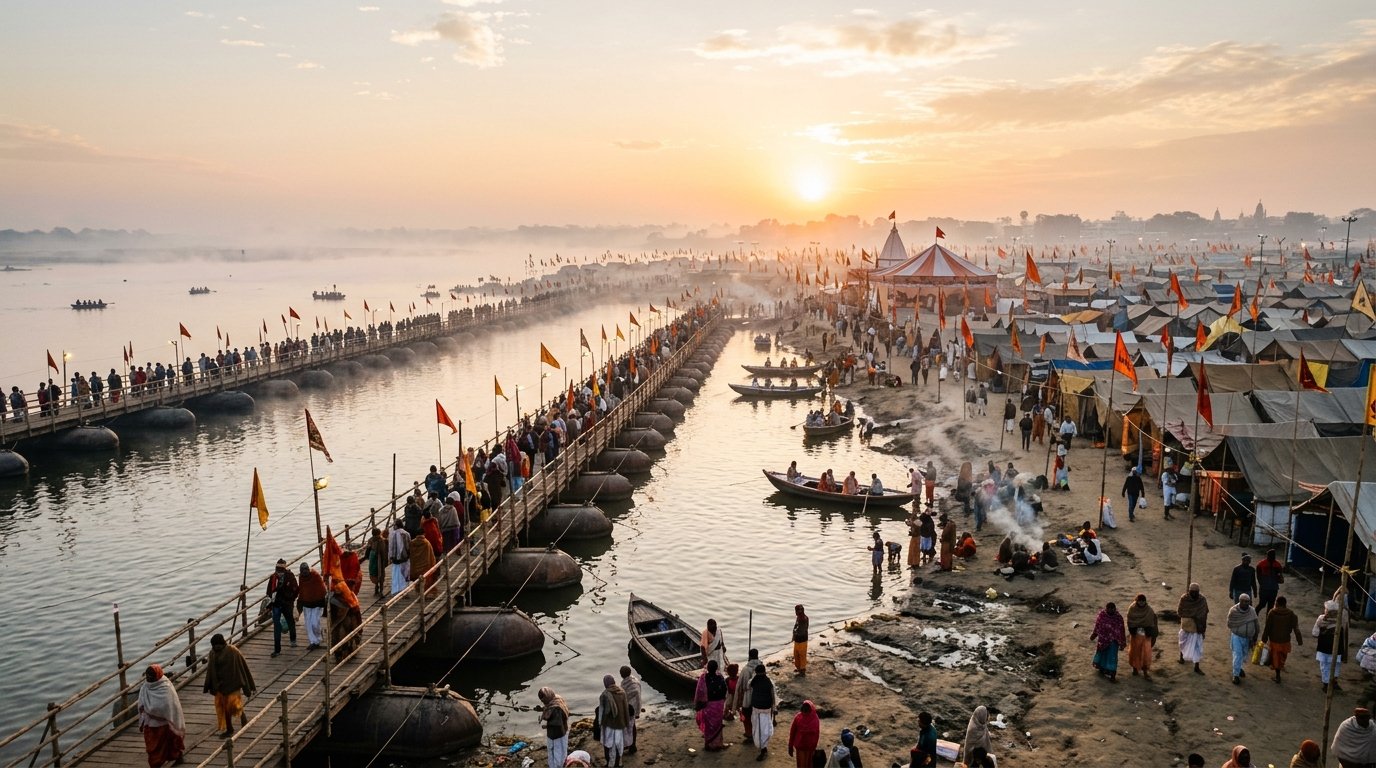
2,50,000+ sq ft tented township, pontoon approaches & security towers
Mega Melas
Magh Mela Sangam — Annual Pilgrim Camp & Riverfront Ghats
Prayagraj, Uttar Pradesh
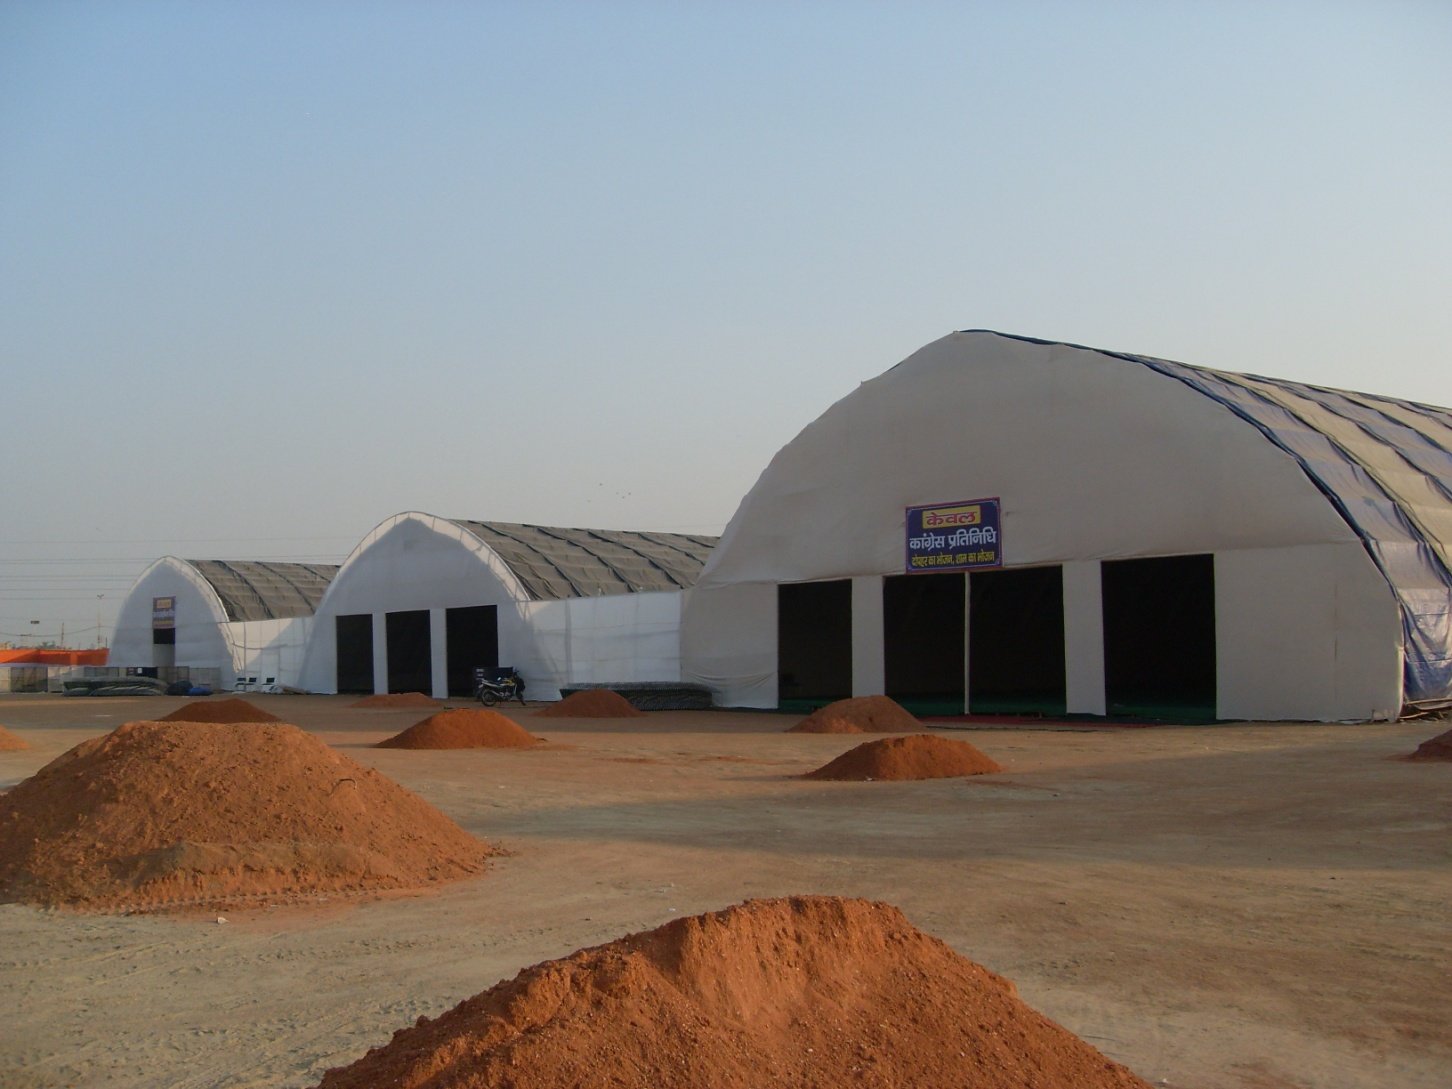
Seasonal flood-resilient tent encampments and administrative hubs
Sports & Youth
National Bharat Scouts & Guides Jamboree — Main Arena Grandstand
National Camp Grounds
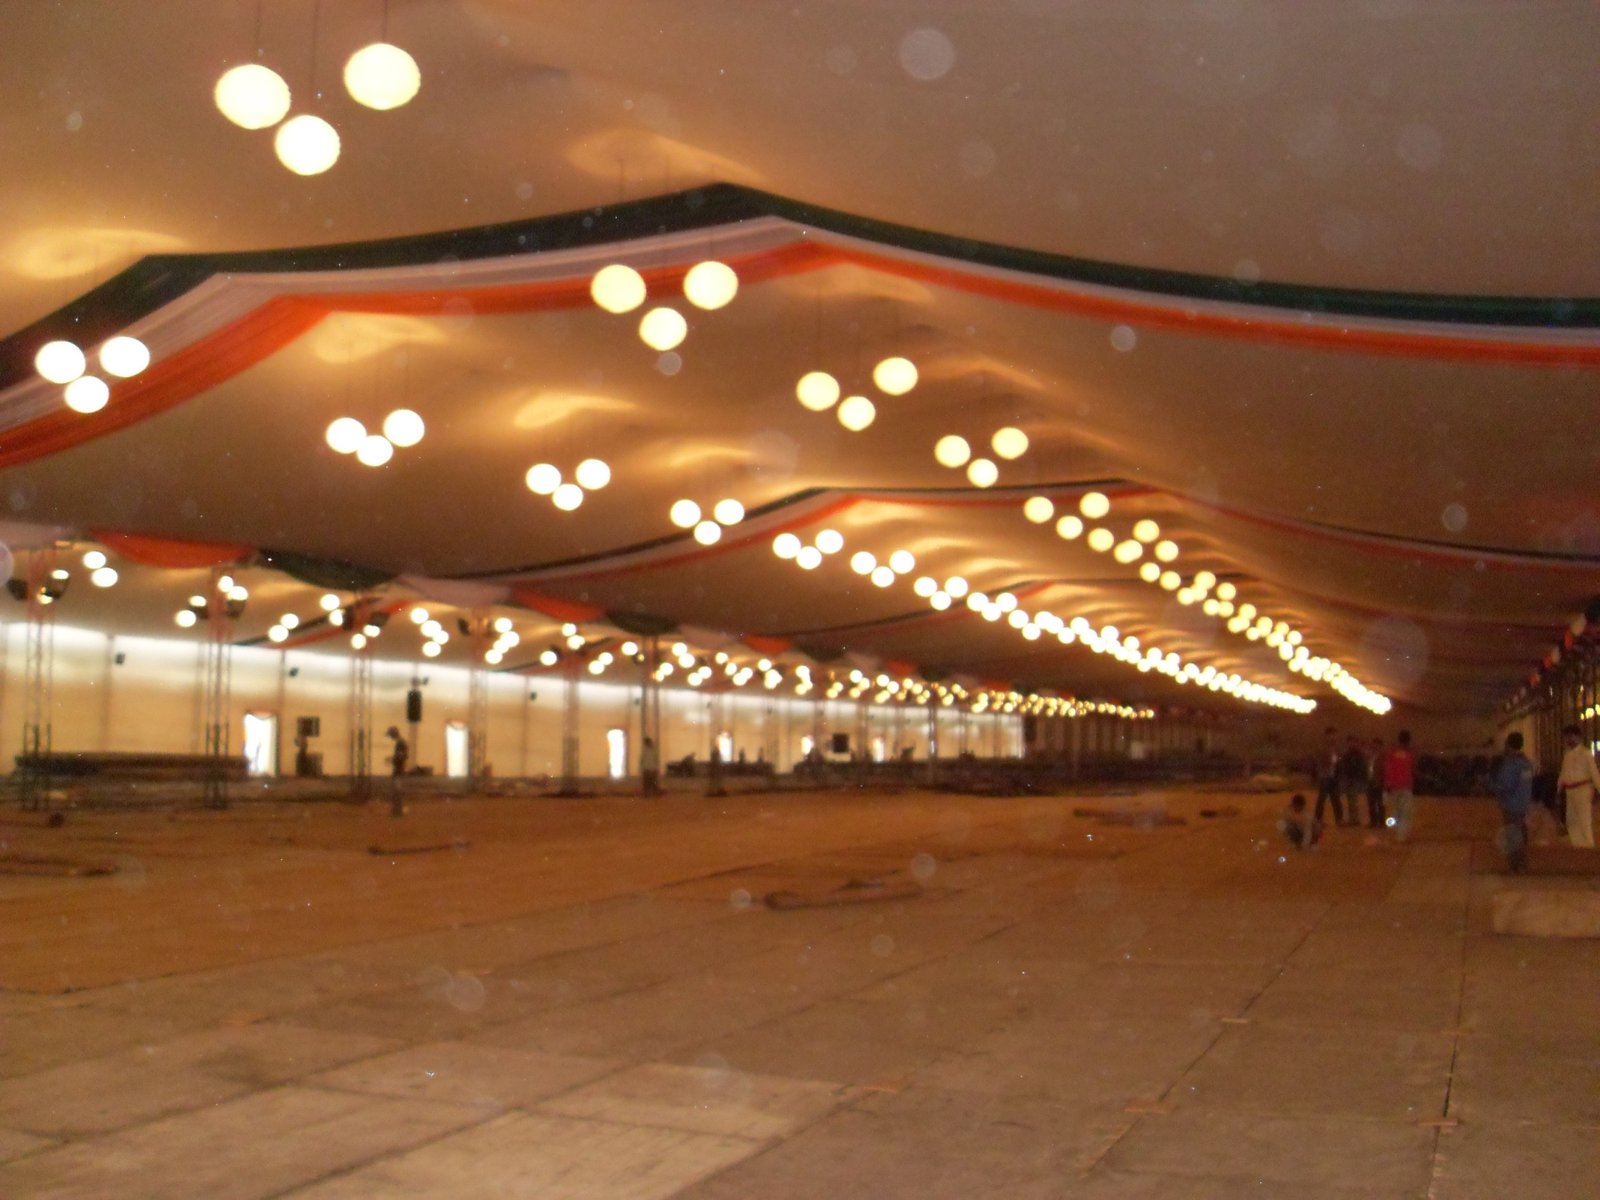
Grandstand tribunes, main ceremonial stage & parade field overlays
Sports & Youth
Scouts & Guides Jamboree — Sub-Camp Village Infrastructure
Youth Village
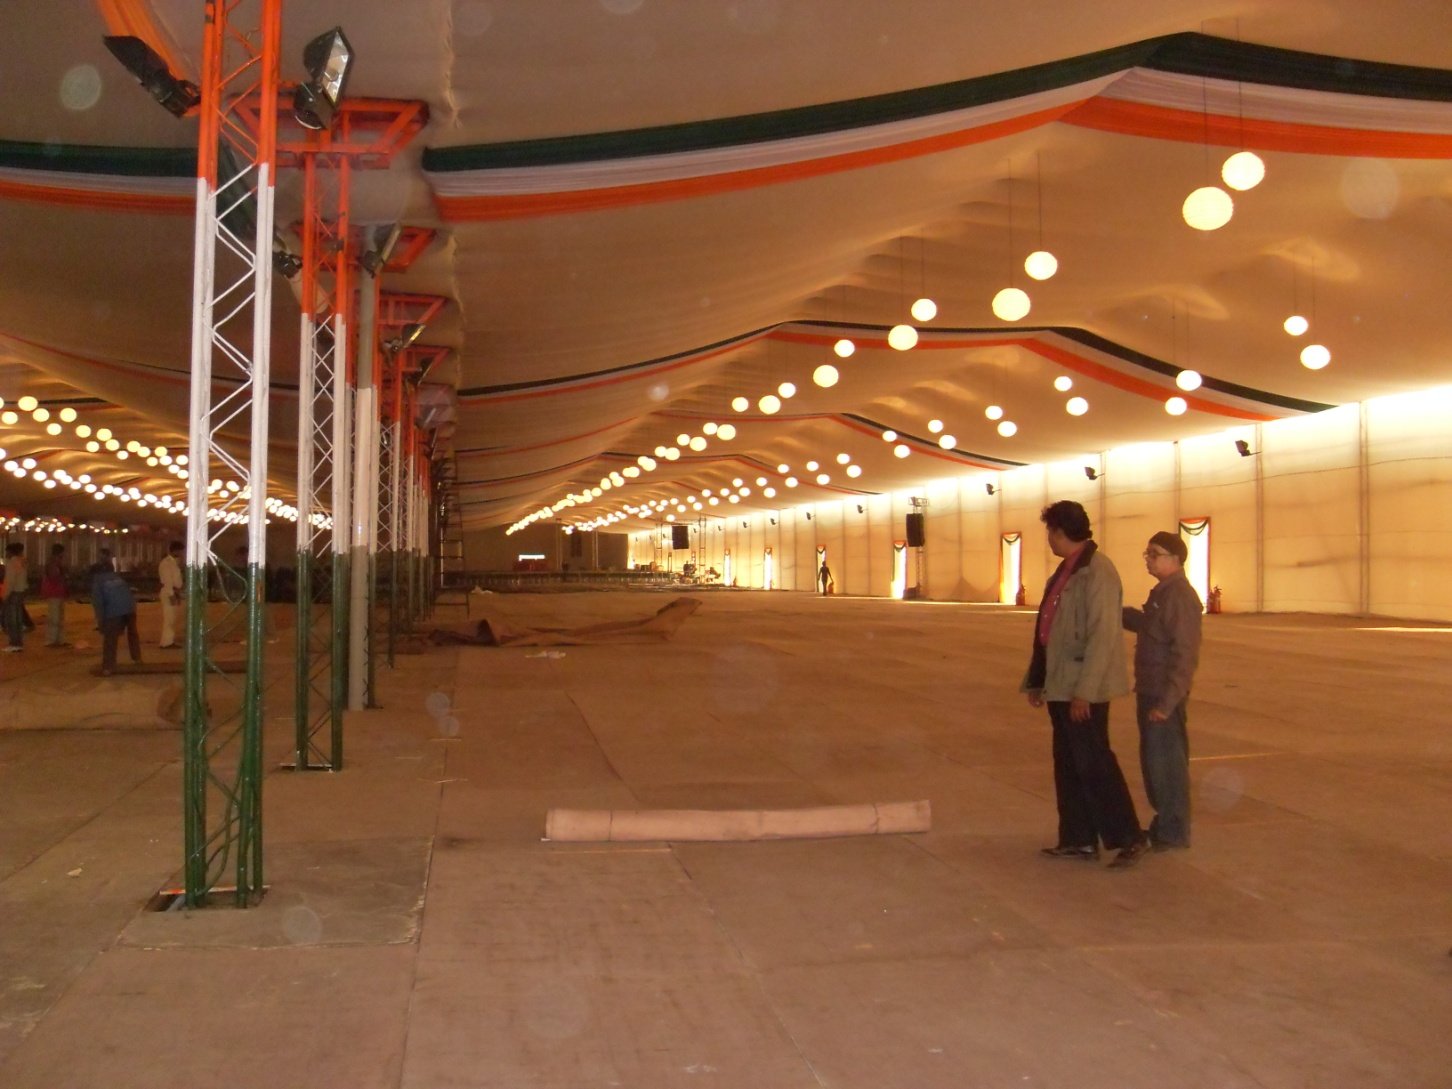
Self-contained sub-camps with modular tents, electricity & sanitation
Sports & Youth
Scouts Jamboree — State Contingent Pavilion Enclosure
Contingent Sector
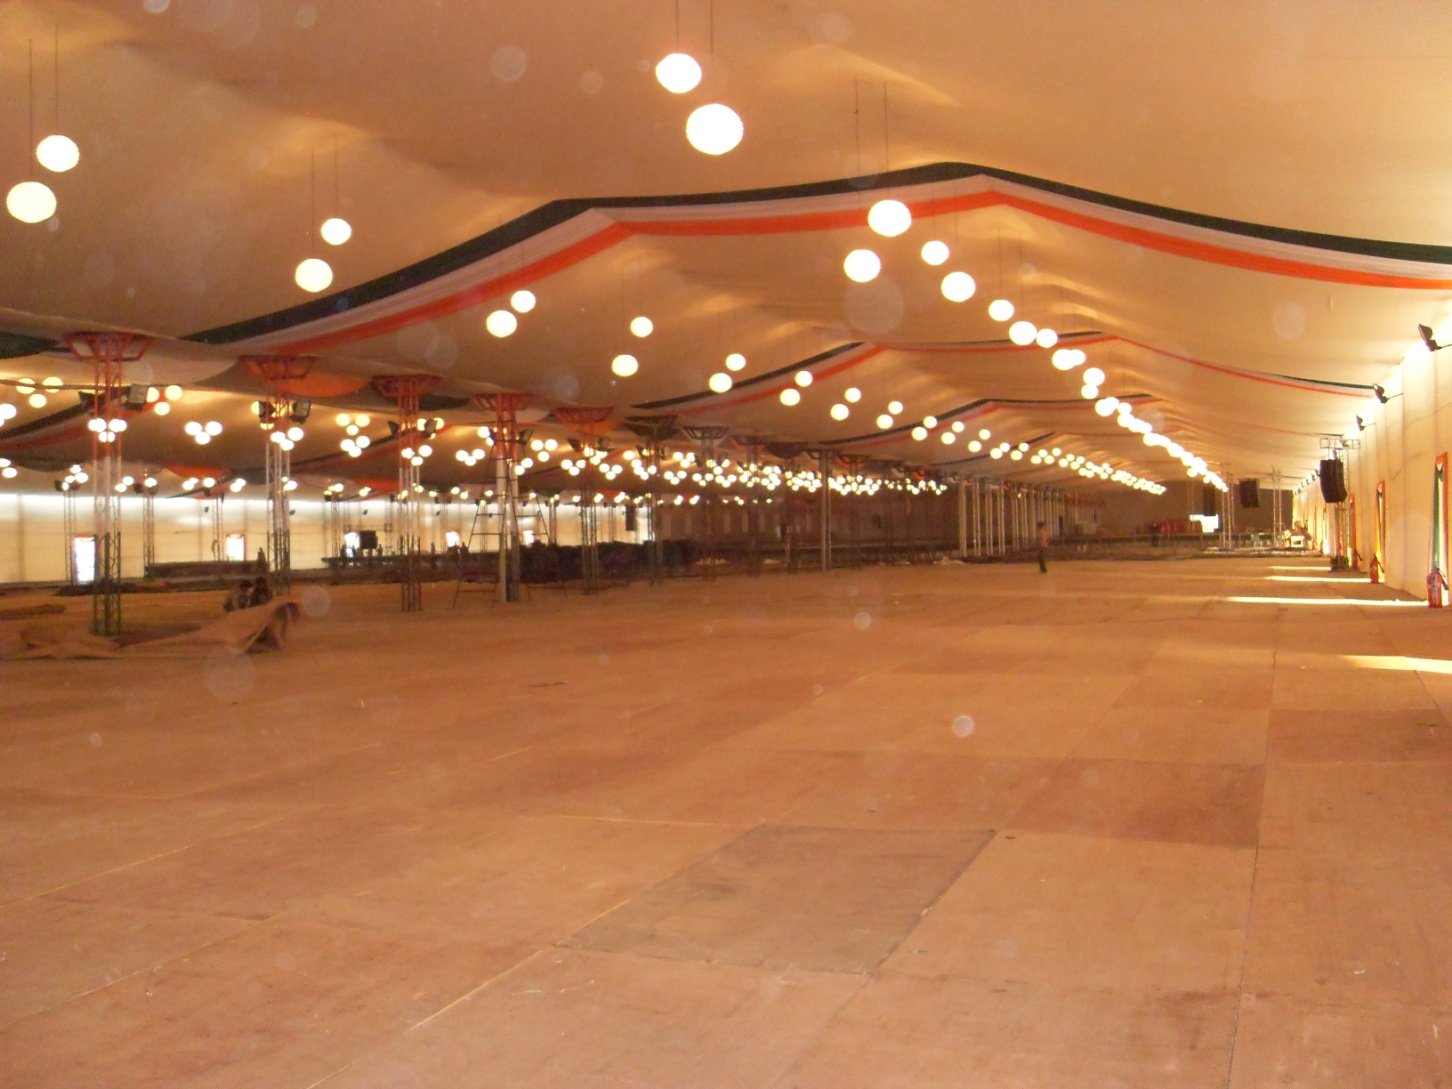
Thematic state exhibition stalls highlighting national youth talent
Sports & Youth
Scouts Jamboree — Central Ceremonial Flag Mast Plaza
Central Parade Ground
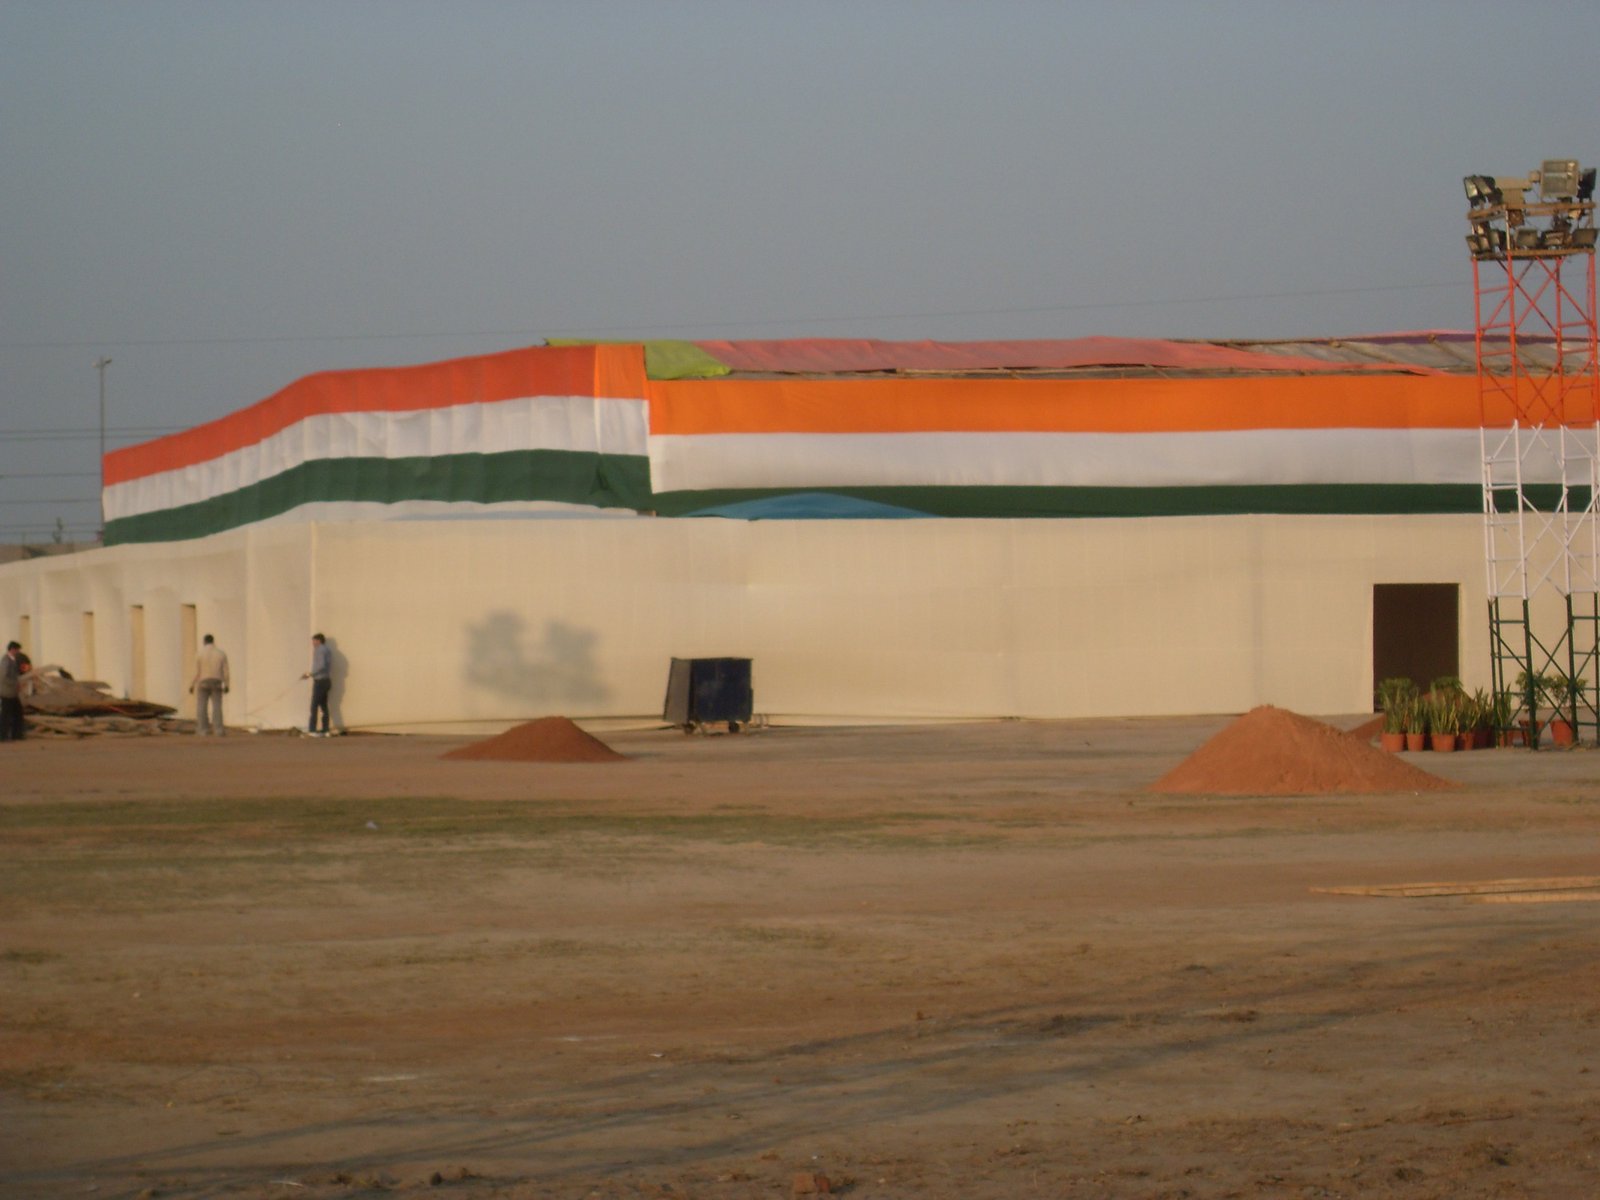
Paved ceremonial parade ground with VIP saluting base
Sports & Youth
Scouts Jamboree — Indoor Sports & Skills Activity Arena
Activity Zone
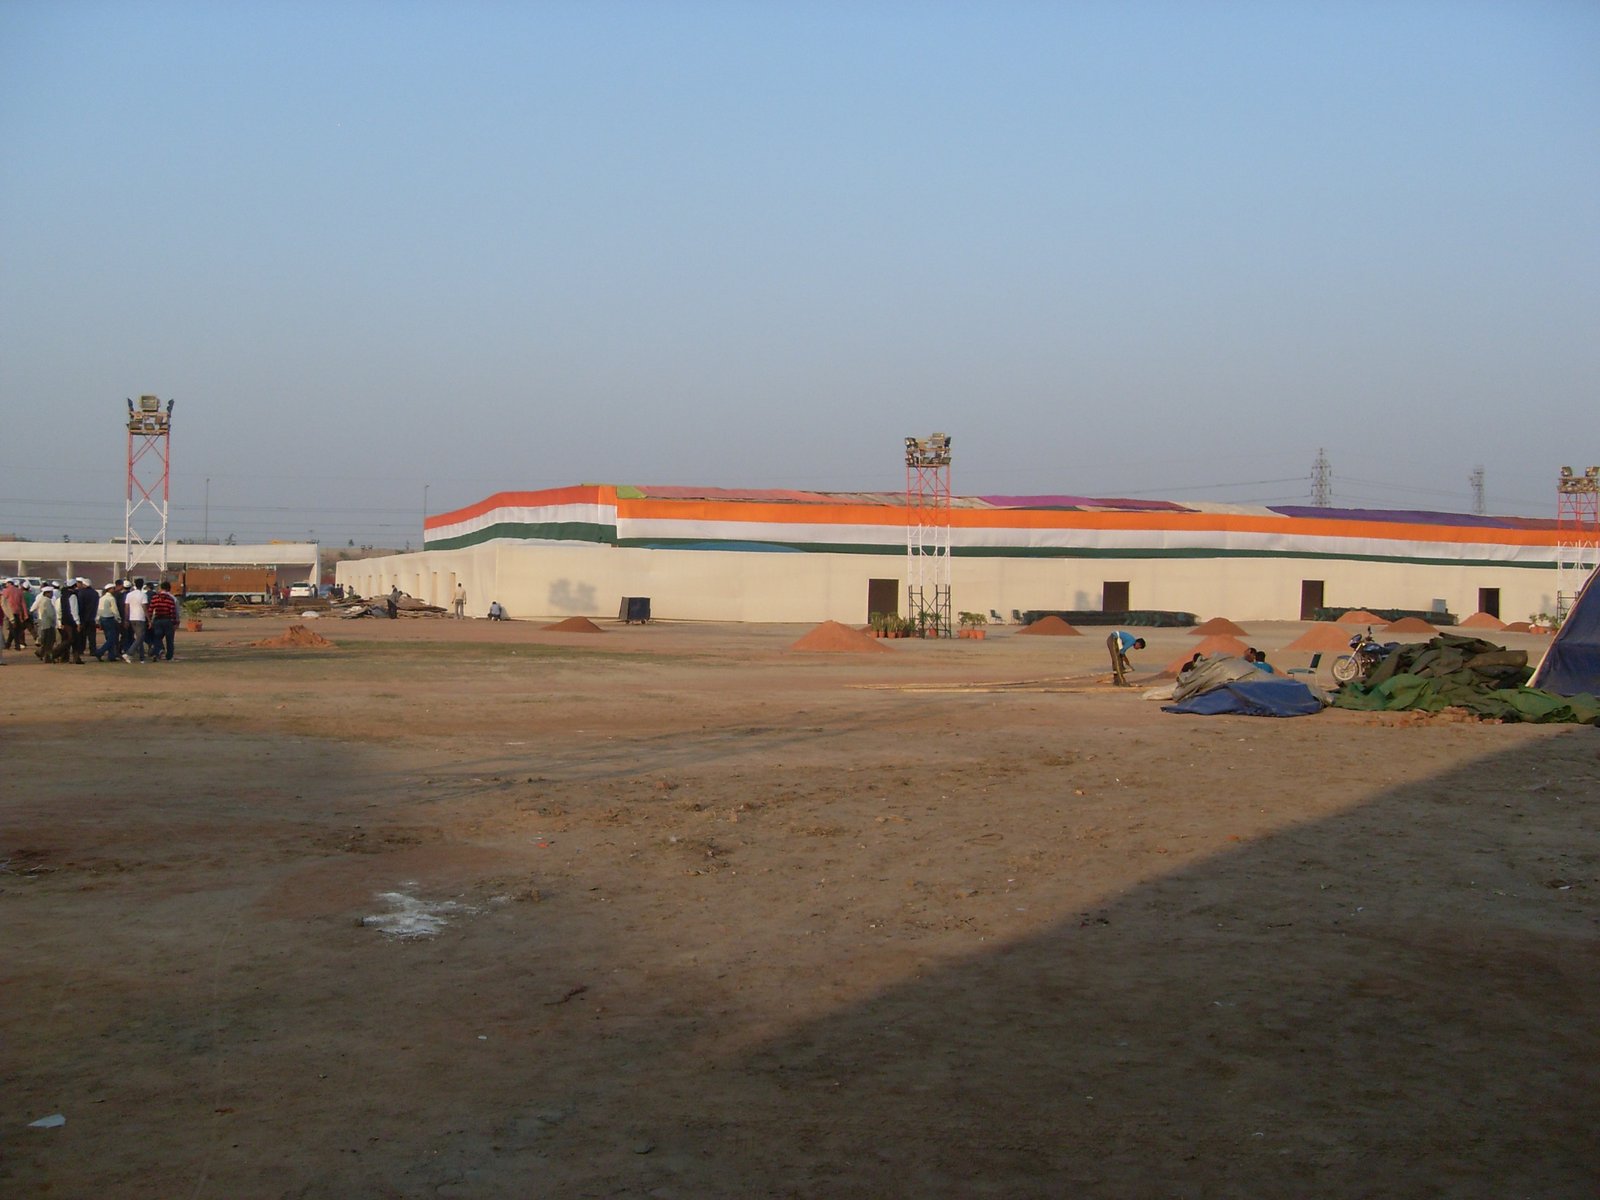
Weather-proof clear-span hangar for all-weather scout competitions
Sports & Youth
Scouts Jamboree — Mass Mess Dining & Catering Hall
Dining Wing
Twin dining hangars serving 35,000+ scouts thrice daily
Sports & Youth
Scouts Jamboree — Cultural Amphitheater & Evening Stage
Cultural Arena
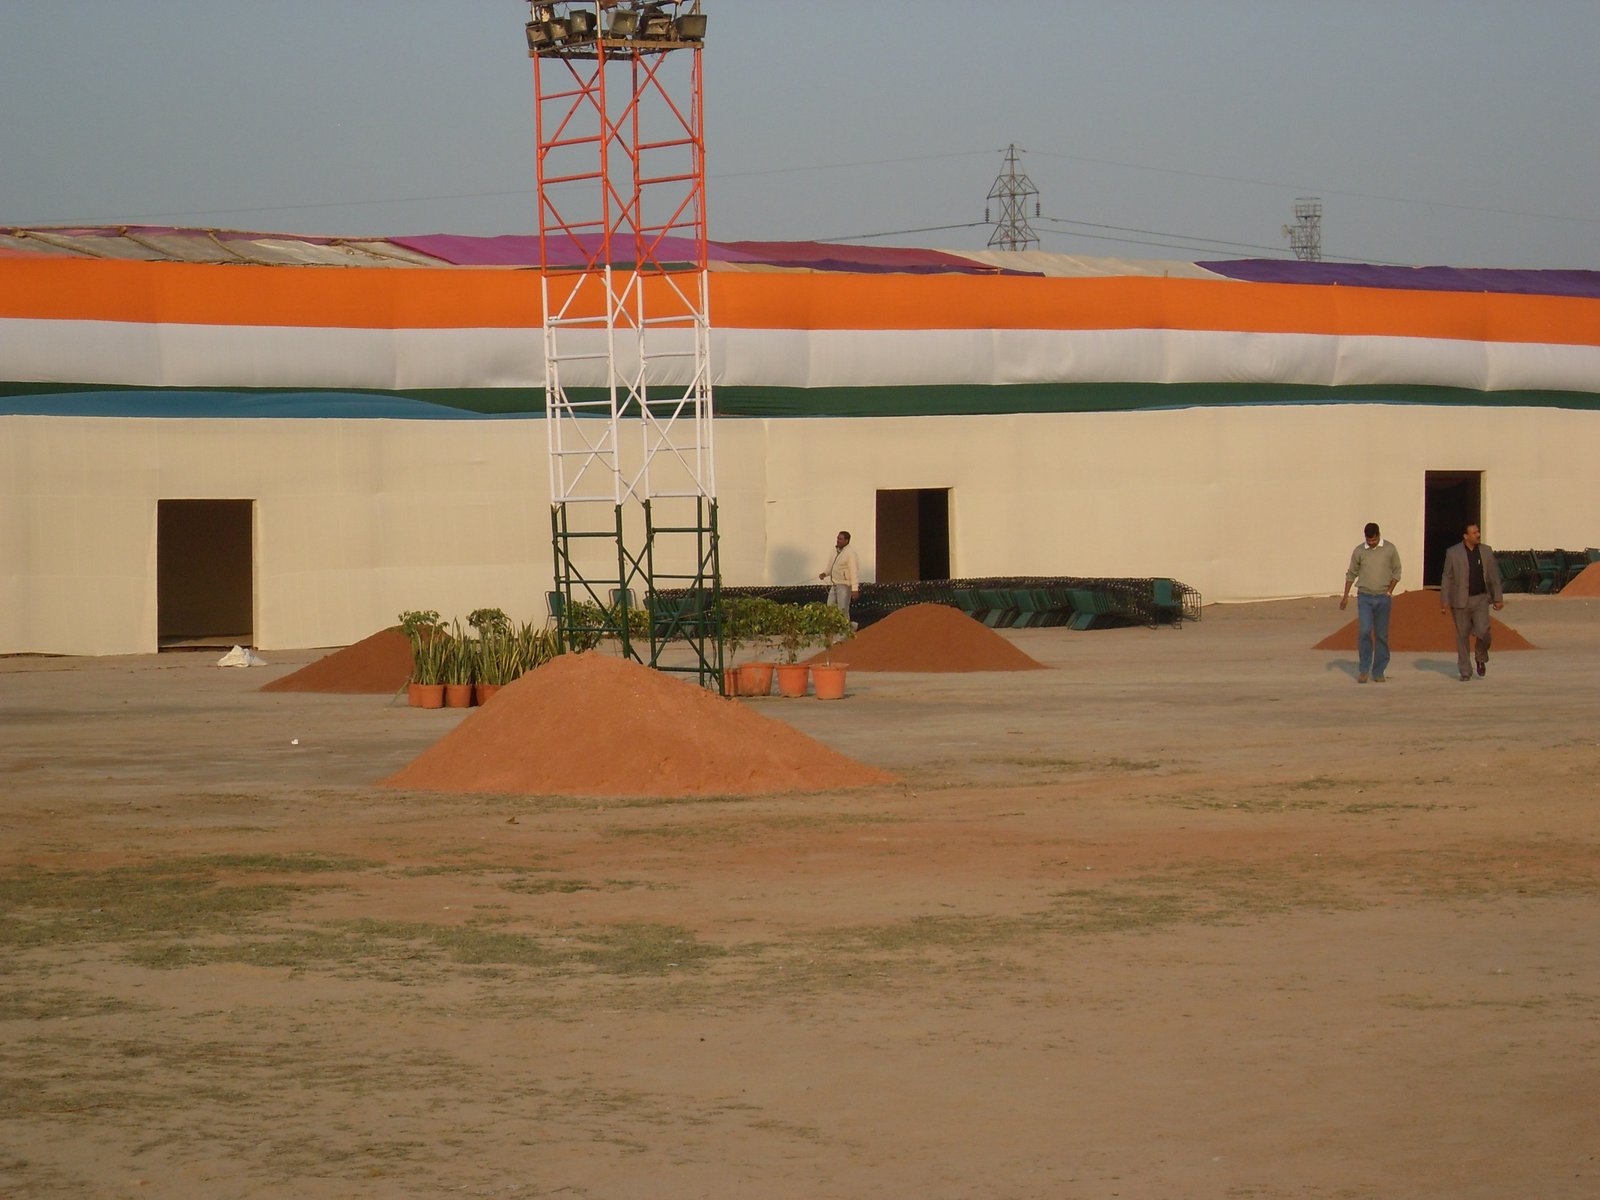
Outdoor arena with concert sound, intelligent lighting and riser seating
Sports & Youth
Scouts Jamboree — International Delegations Camp Wing
Global Village
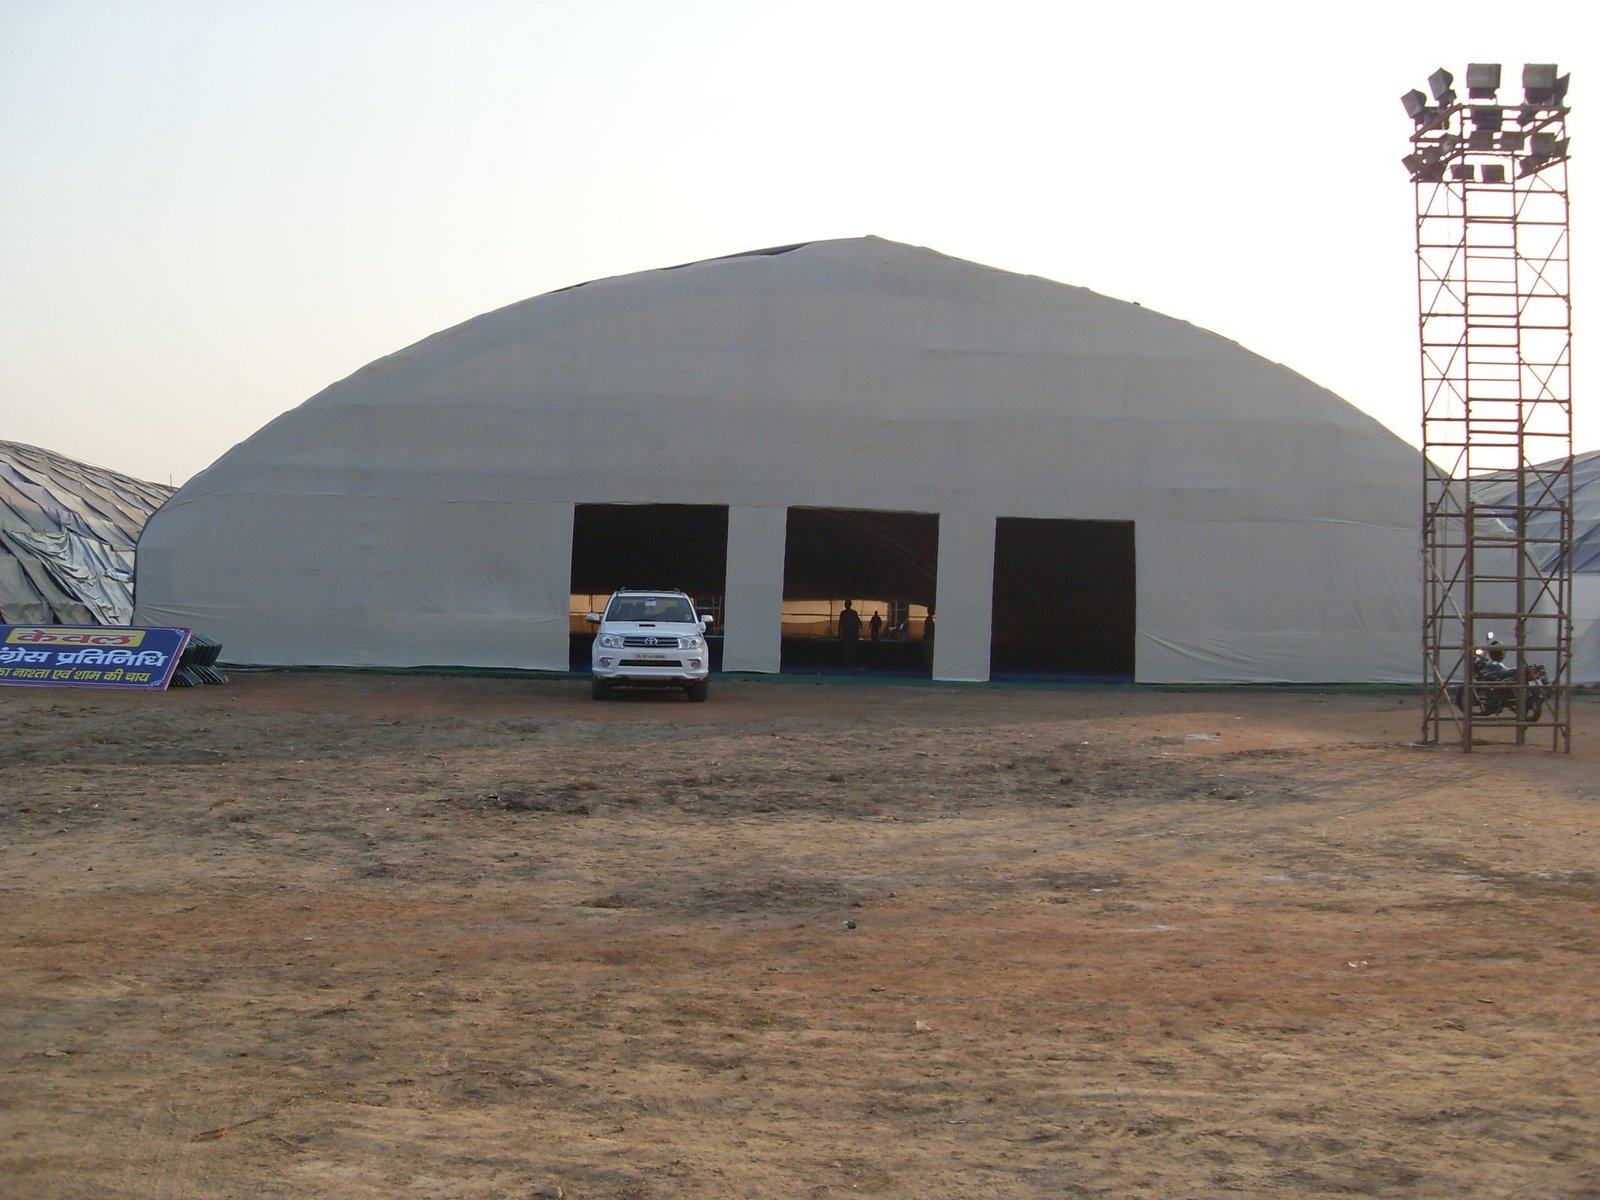
Upgraded modular accommodation suites for foreign contingent delegates
Sports & Youth
Scouts Jamboree — Camp Medical Center & First Aid Ward
Safety Wing
24/7 medical response unit with triage beds and emergency dispatch
Sports & Youth
Scouts Jamboree — High-Mast Perimeter Security Illumination
Camp Perimeter
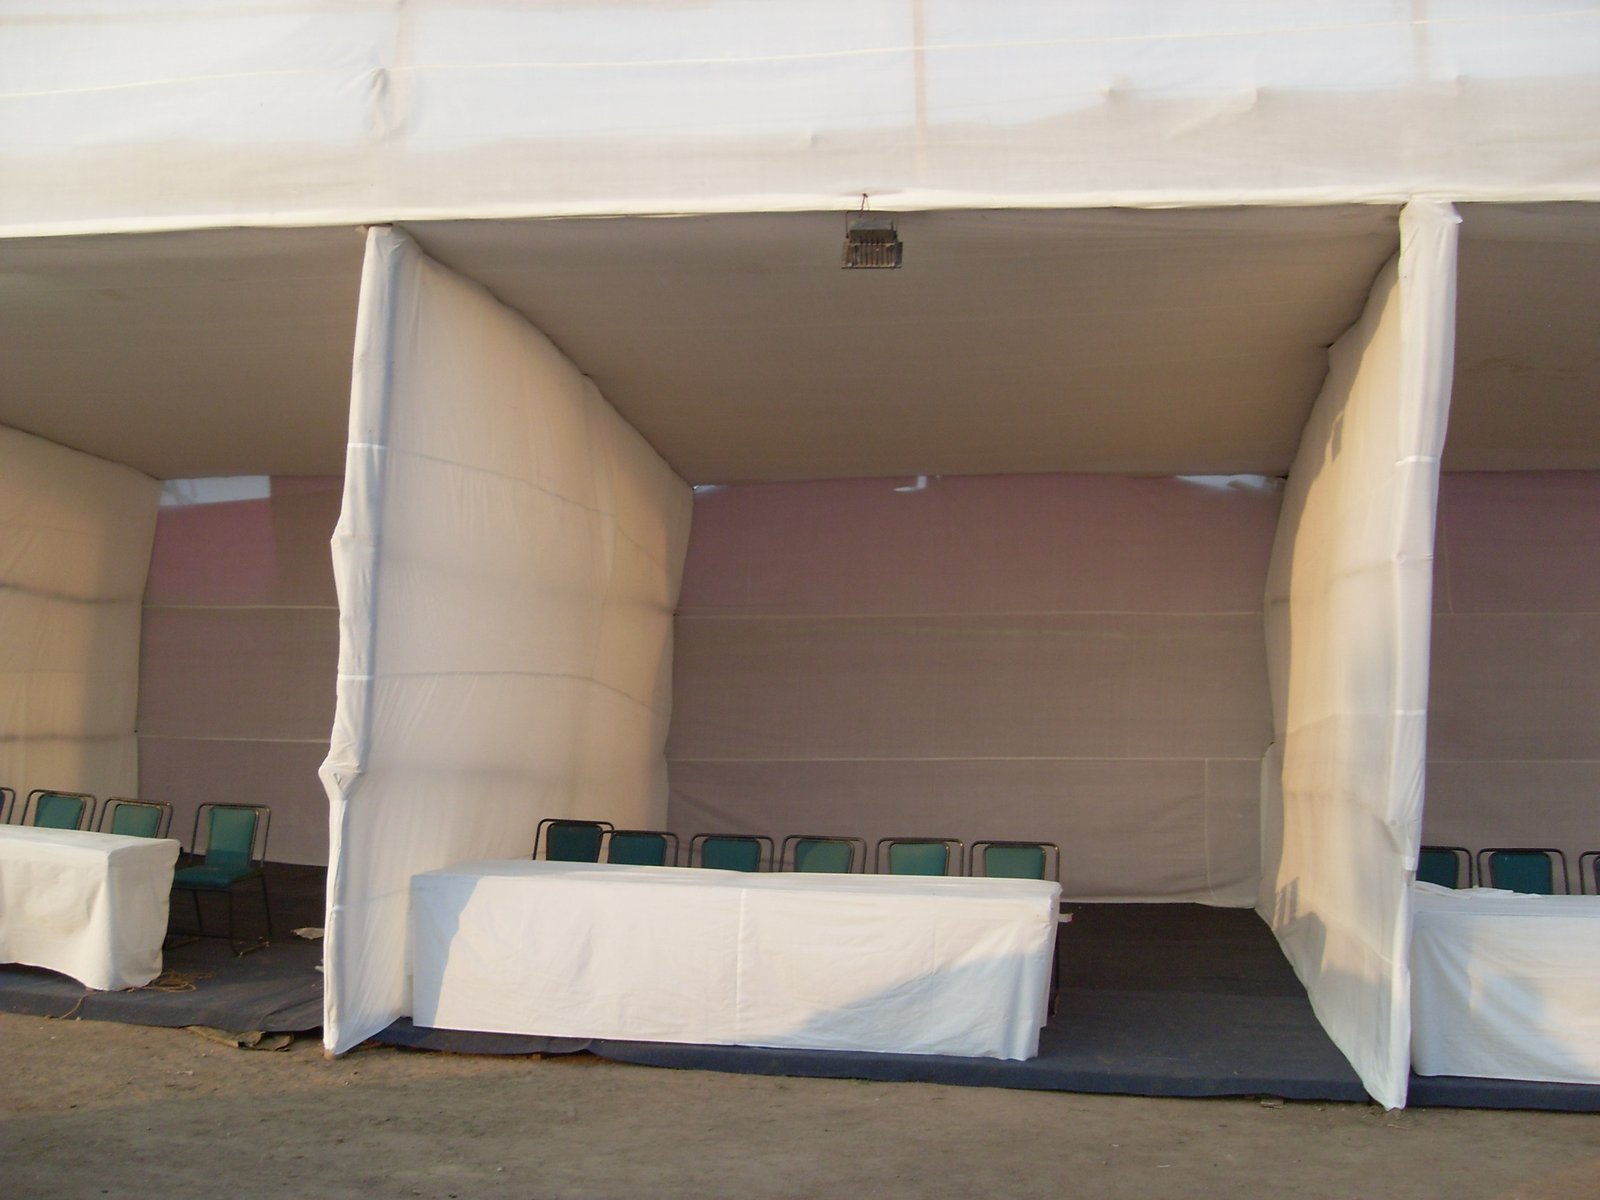
Continuous floodlight coverage securing hundreds of camp acres
Sports & Youth
Scouts Jamboree — Obstacle Course & Physical Arena Overlay
Adventure Zone
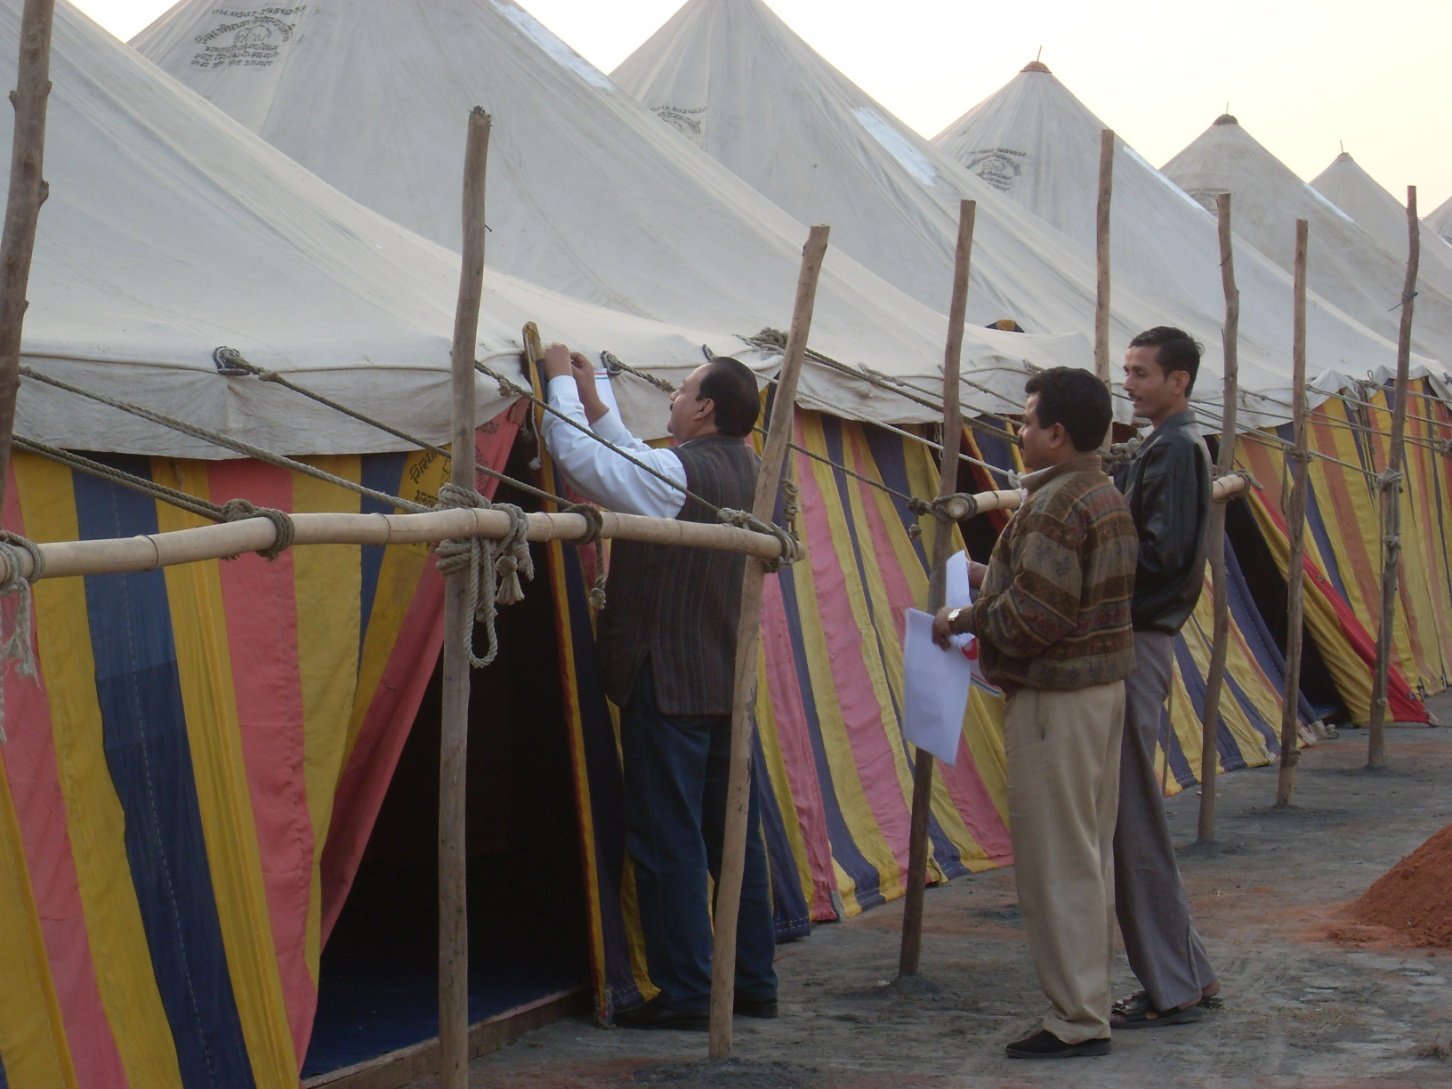
Engineered adventure course safety netting and observation towers
Sports & Youth
Scouts Jamboree — Central Administrative HQ & Media Center
Command Zone
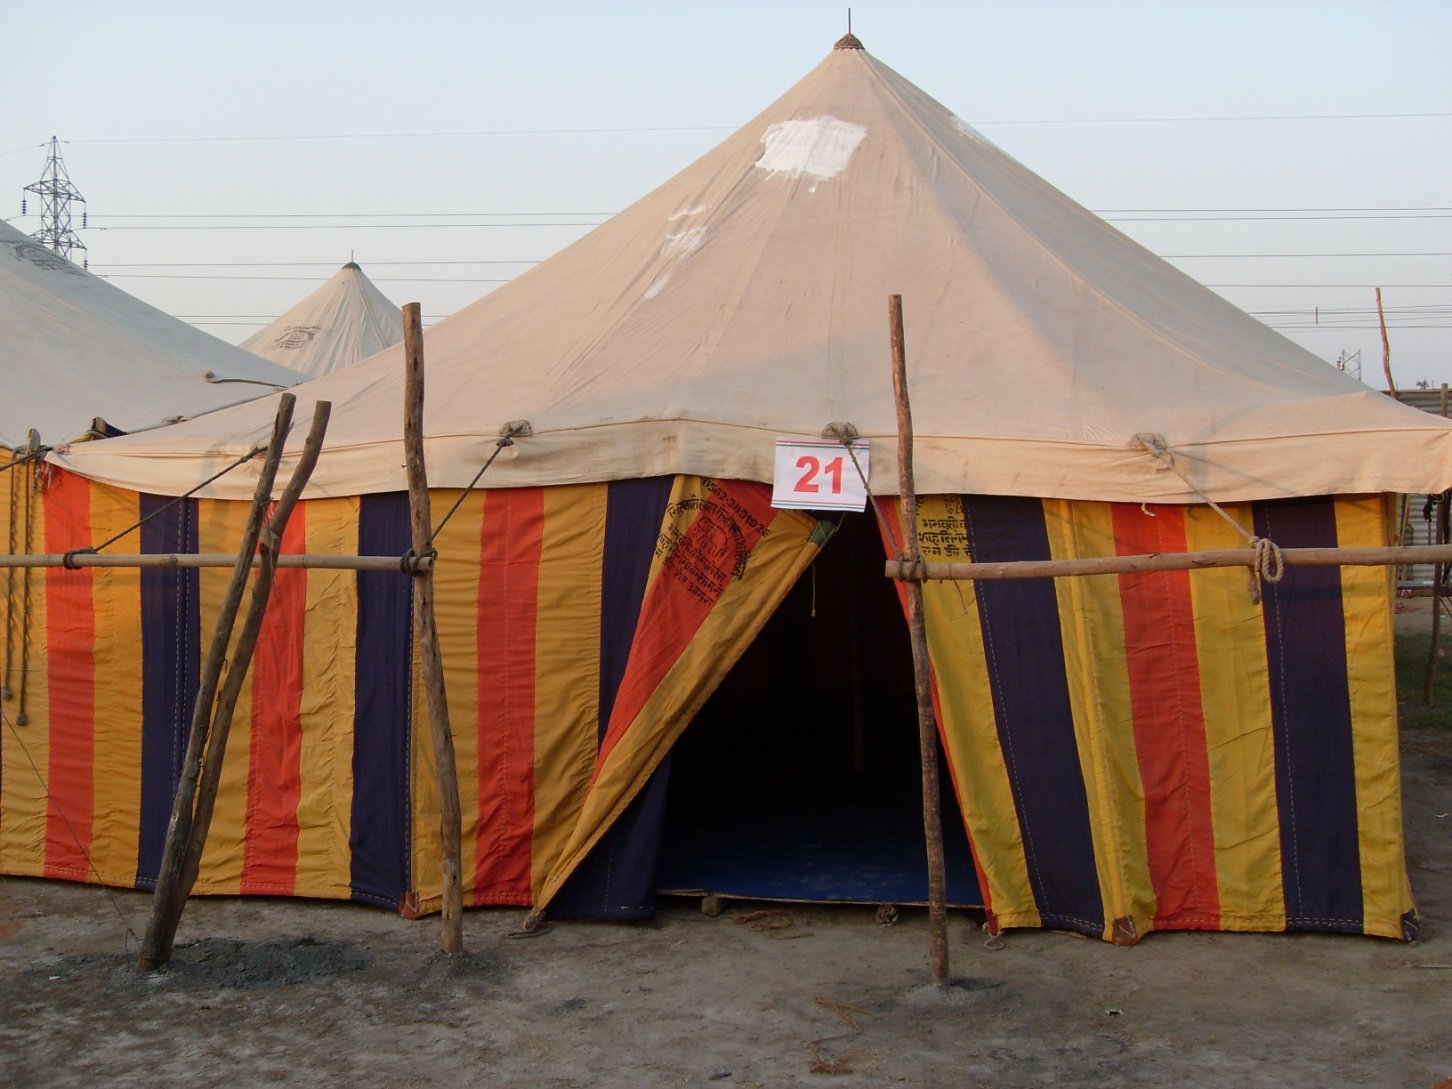
Fully networked control office with telecom towers and internet racks
Sports & Youth
Scouts Jamboree — Prefabricated Shower & Bath Complexes
Sanitation Sector
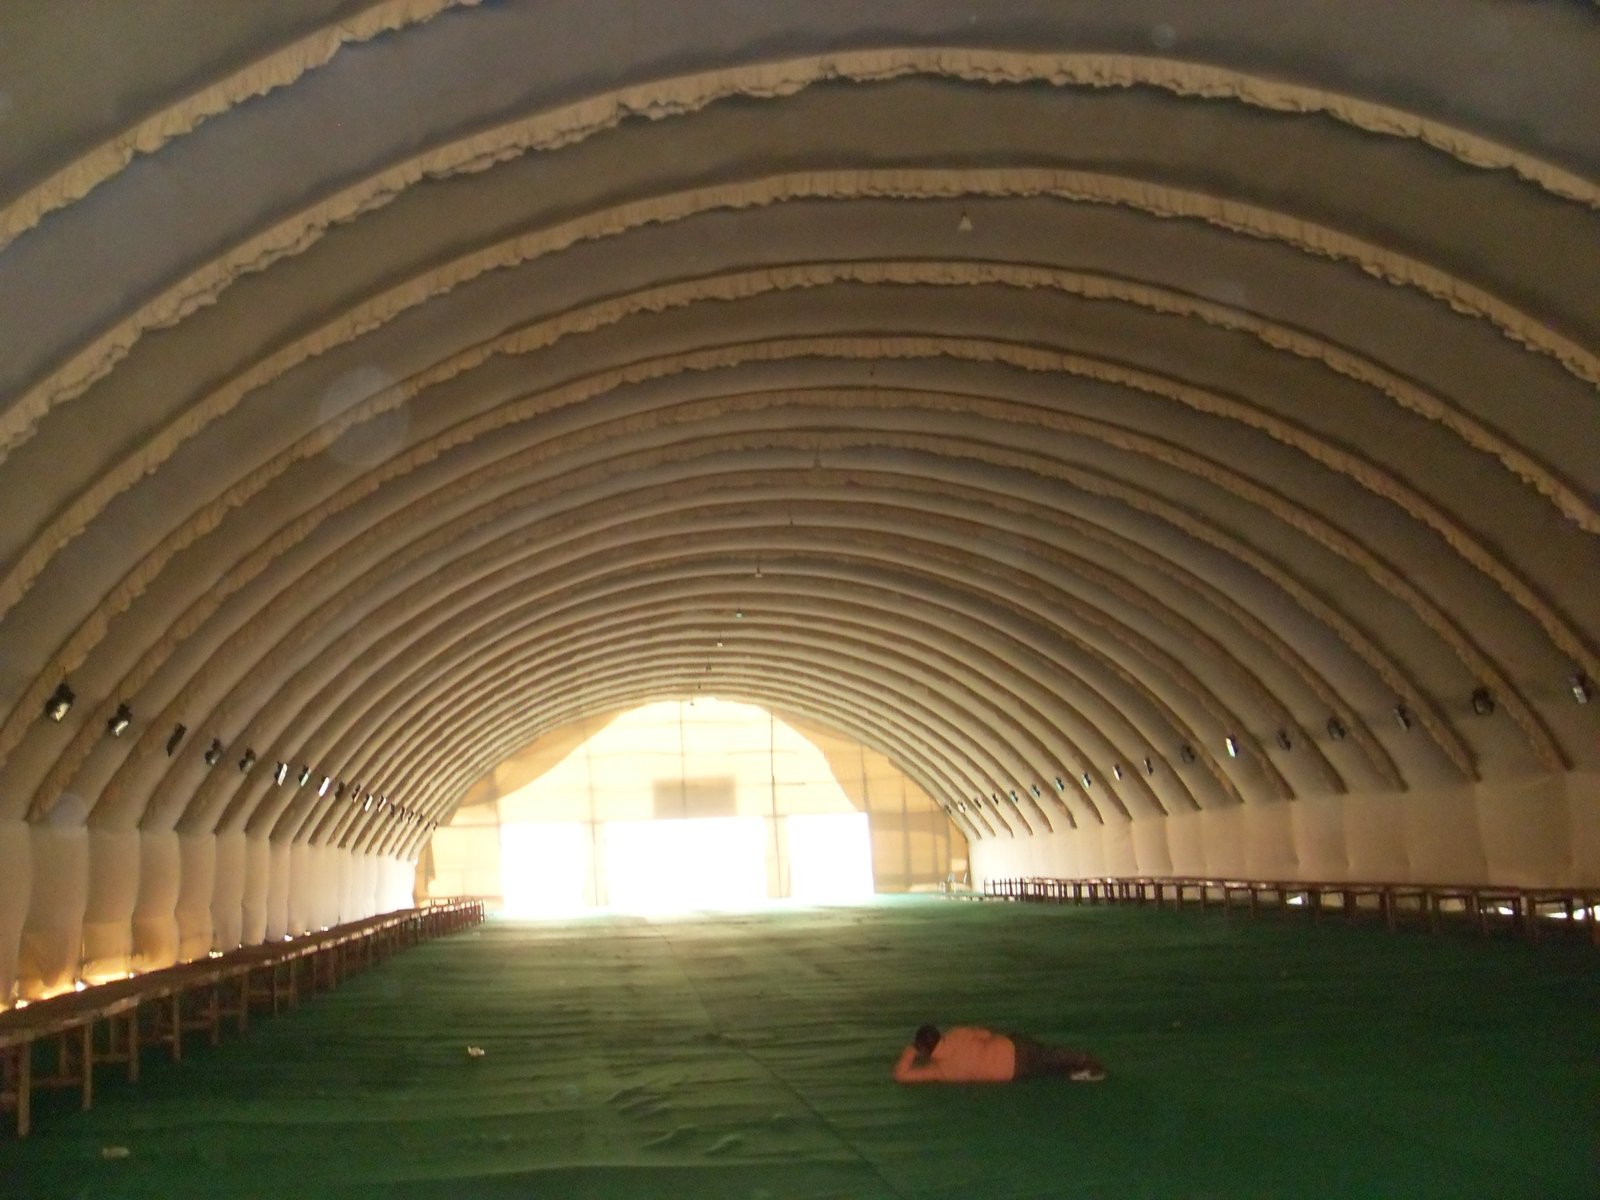
Heavy duty portable ablution containers with instantaneous hot water
Sports & Youth
Scouts Jamboree — Grand March-Past Saluting Dais
Parade Field
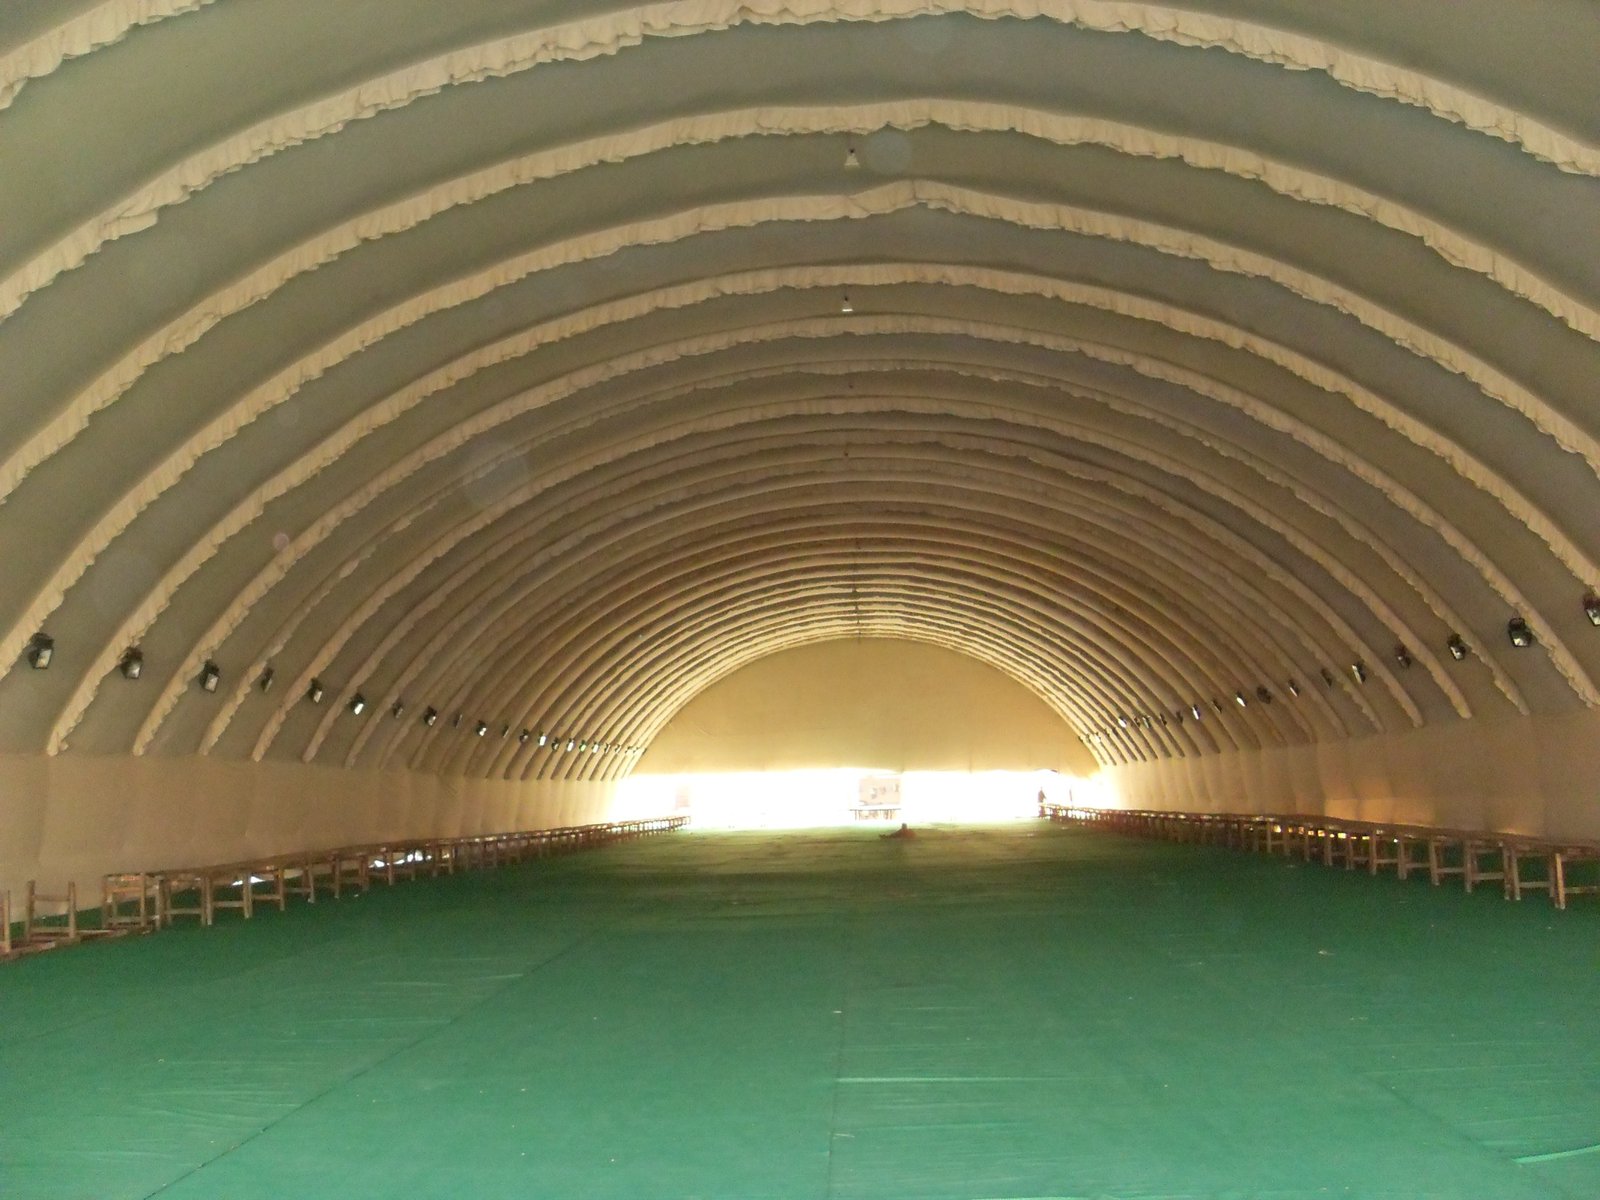
Dignitary podium hosting Governor and Youth Affairs Minister
Sports & Youth
Scouts Jamboree — Night Campfire Ceremony Arena
Campfire Circle
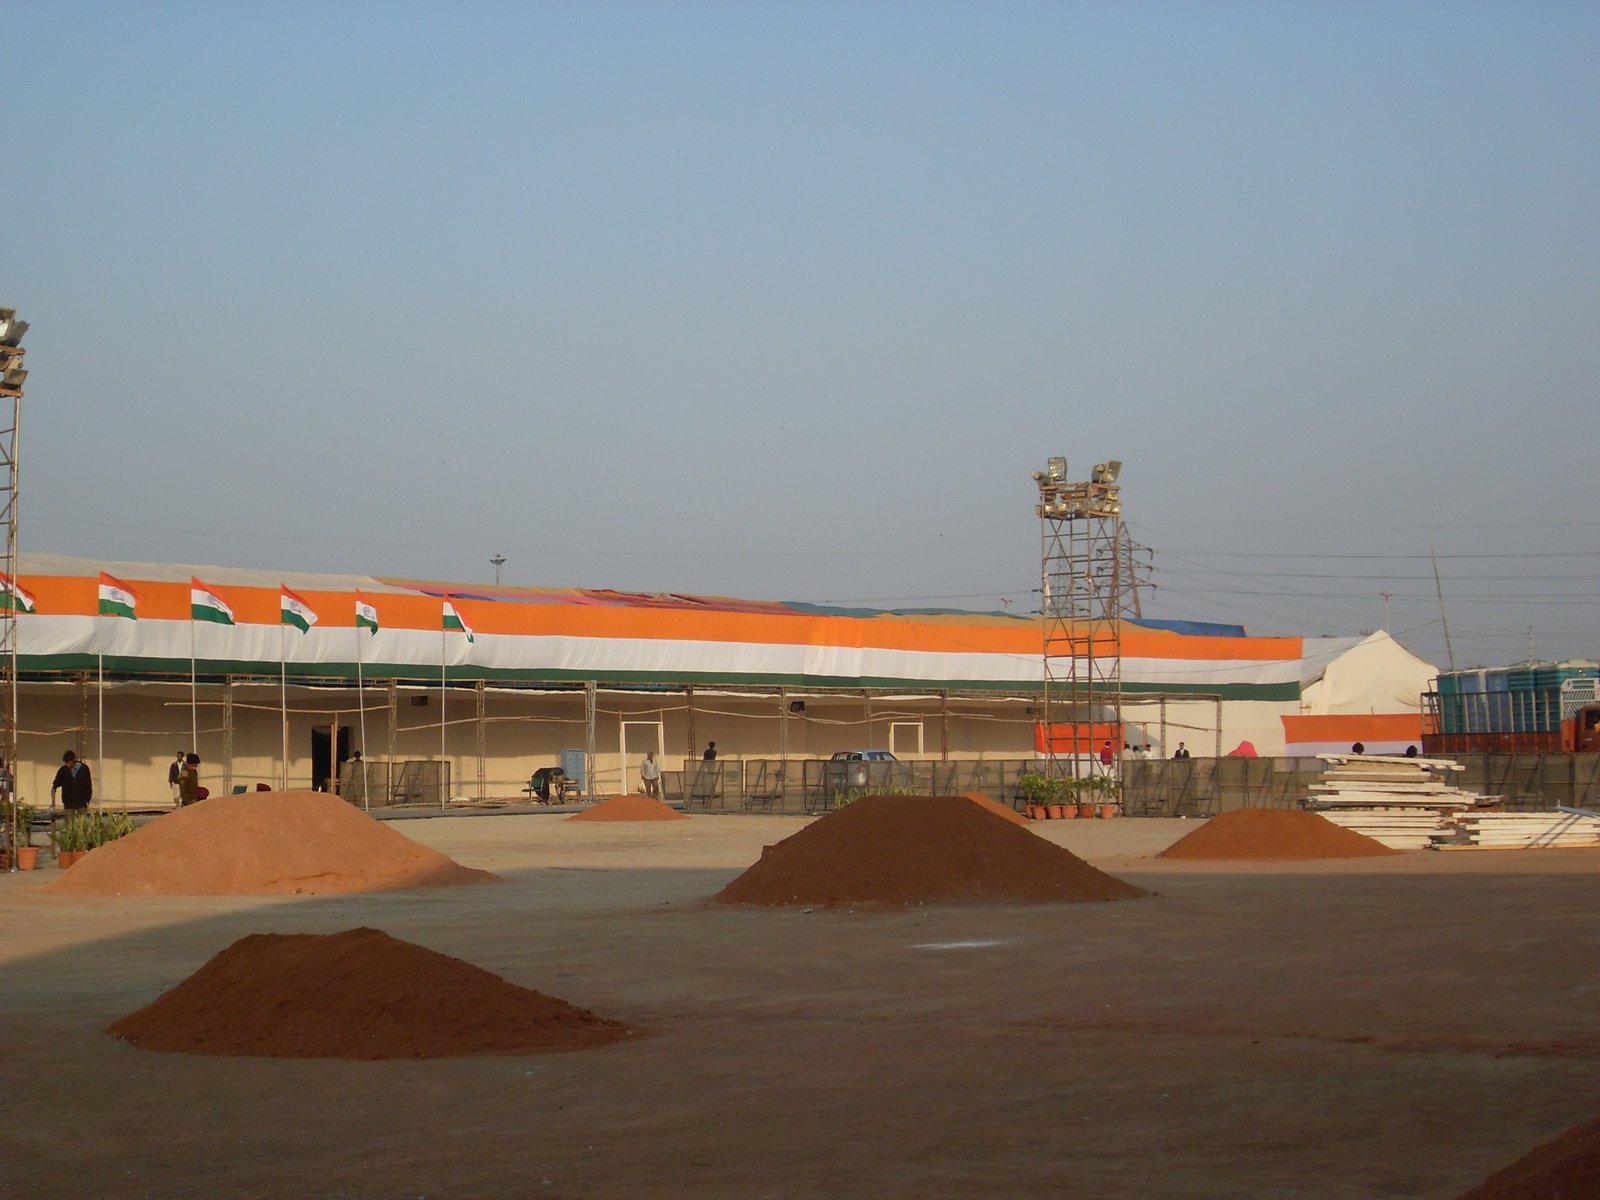
Circular stepped seating accommodating 20,000 around central hearth
Sports & Youth
Scouts Jamboree — Water Harvesting & Solid Waste Station
Eco Sector
Zero-waste green camp infrastructure adhering to environmental norms
Sports & Youth
Scouts Jamboree — Traffic Management & Transit Depot
Logistics Gate
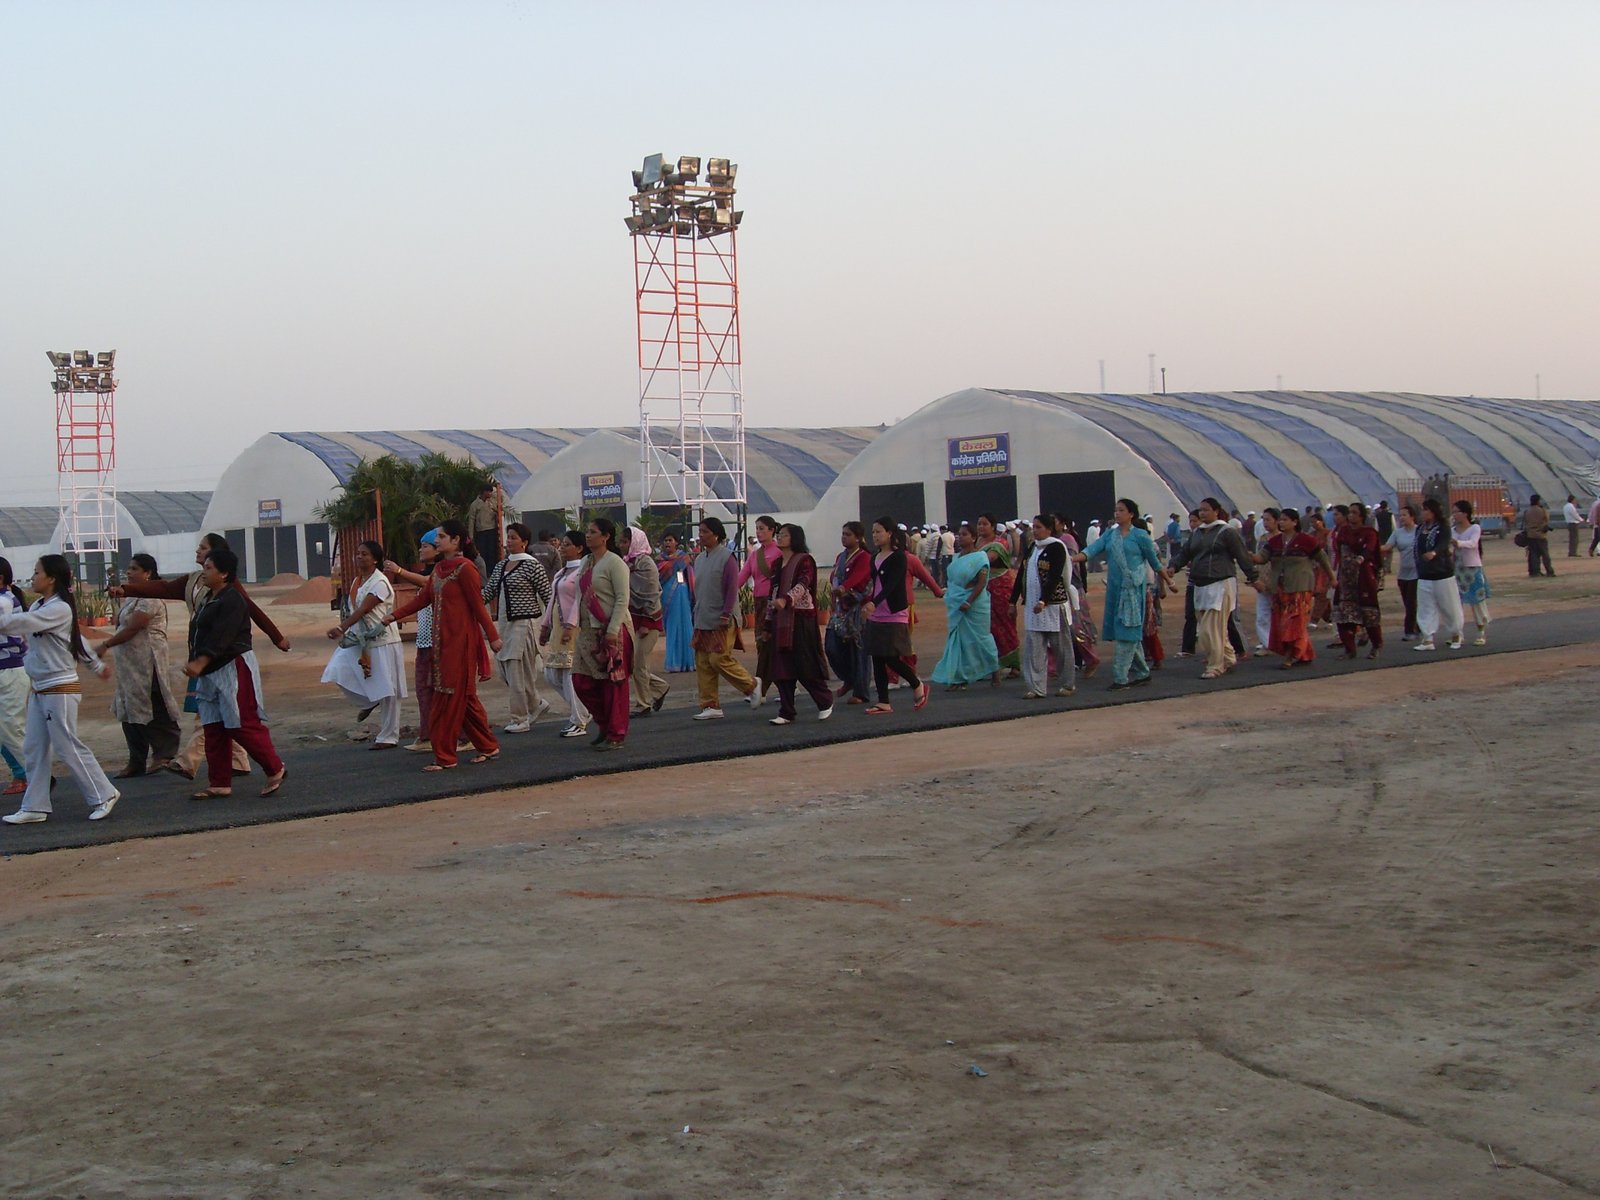
Organized parking and shuttle drop-off bays for 500+ buses
Sports & Youth
Scouts Jamboree — Audio Broadcast & Public Warning System
Main Grounds
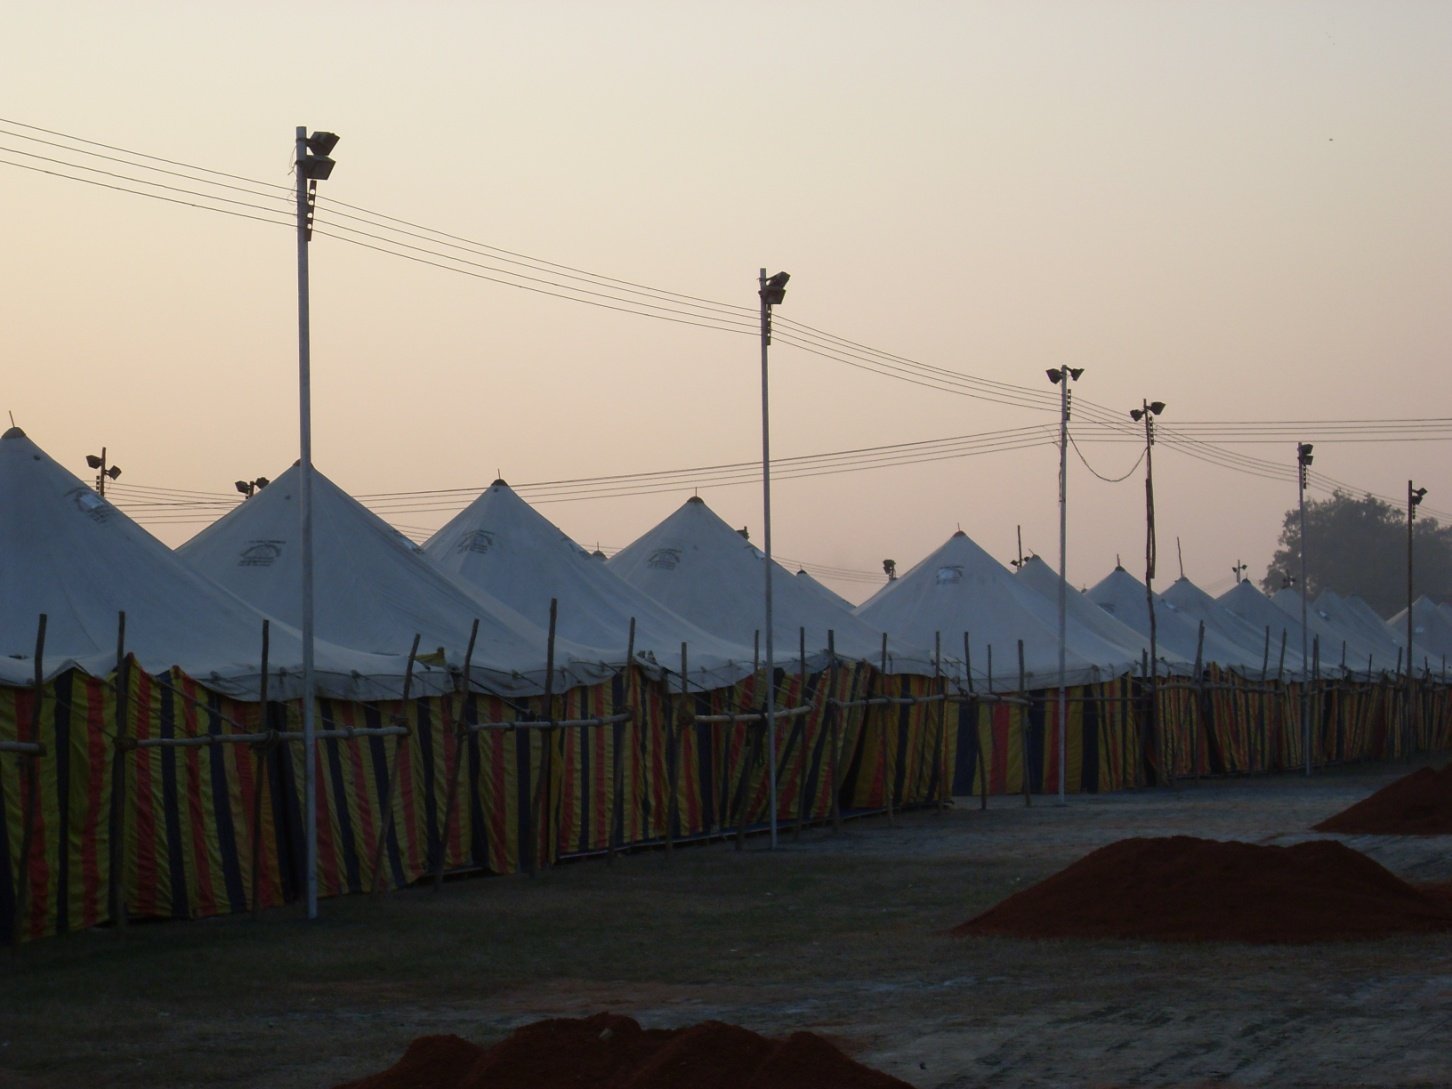
Omnidirectional loudspeaker network for urgent campsite announcements
Sports & Youth
Scouts Jamboree — Temporary Fire Station & Water Reservoirs
Fire Safety Post
Strategic fire tender standby bays and 1,00,000L dedicated water storage
Sports & Youth
Scouts Jamboree — Souvenir & Craft Exhibition Mart
Bazaar Zone
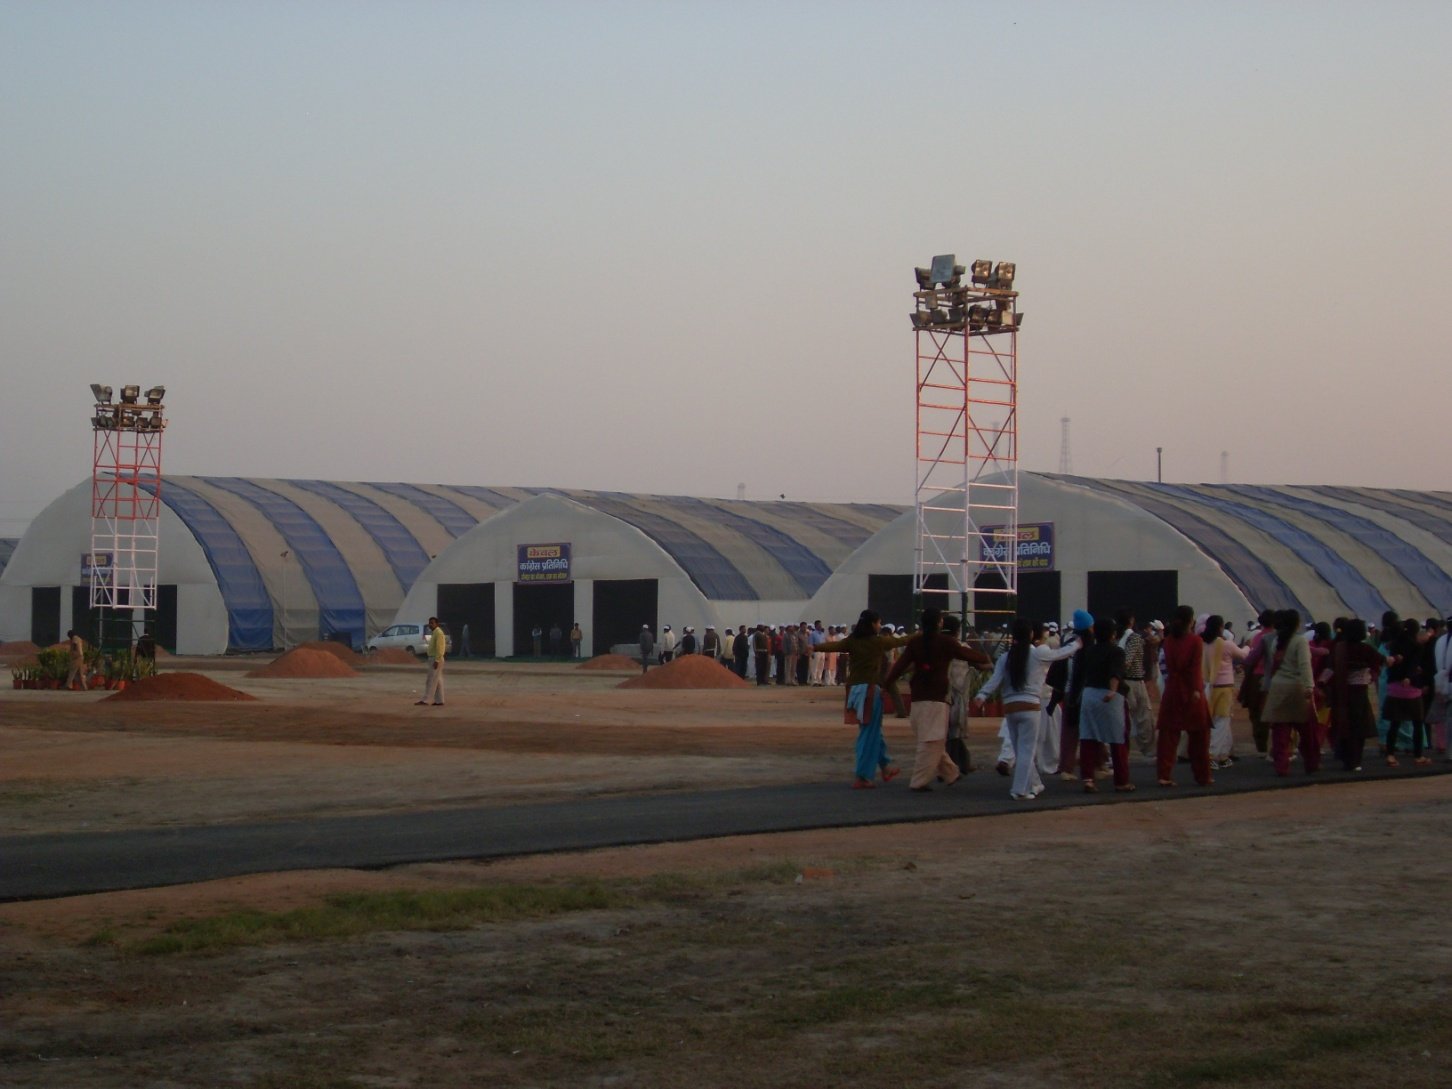
Octanorm modular stalls displaying authentic scout handicrafts
Sports & Youth
Scouts Jamboree — Valedictory Grand Ceremony Arena
Main Arena
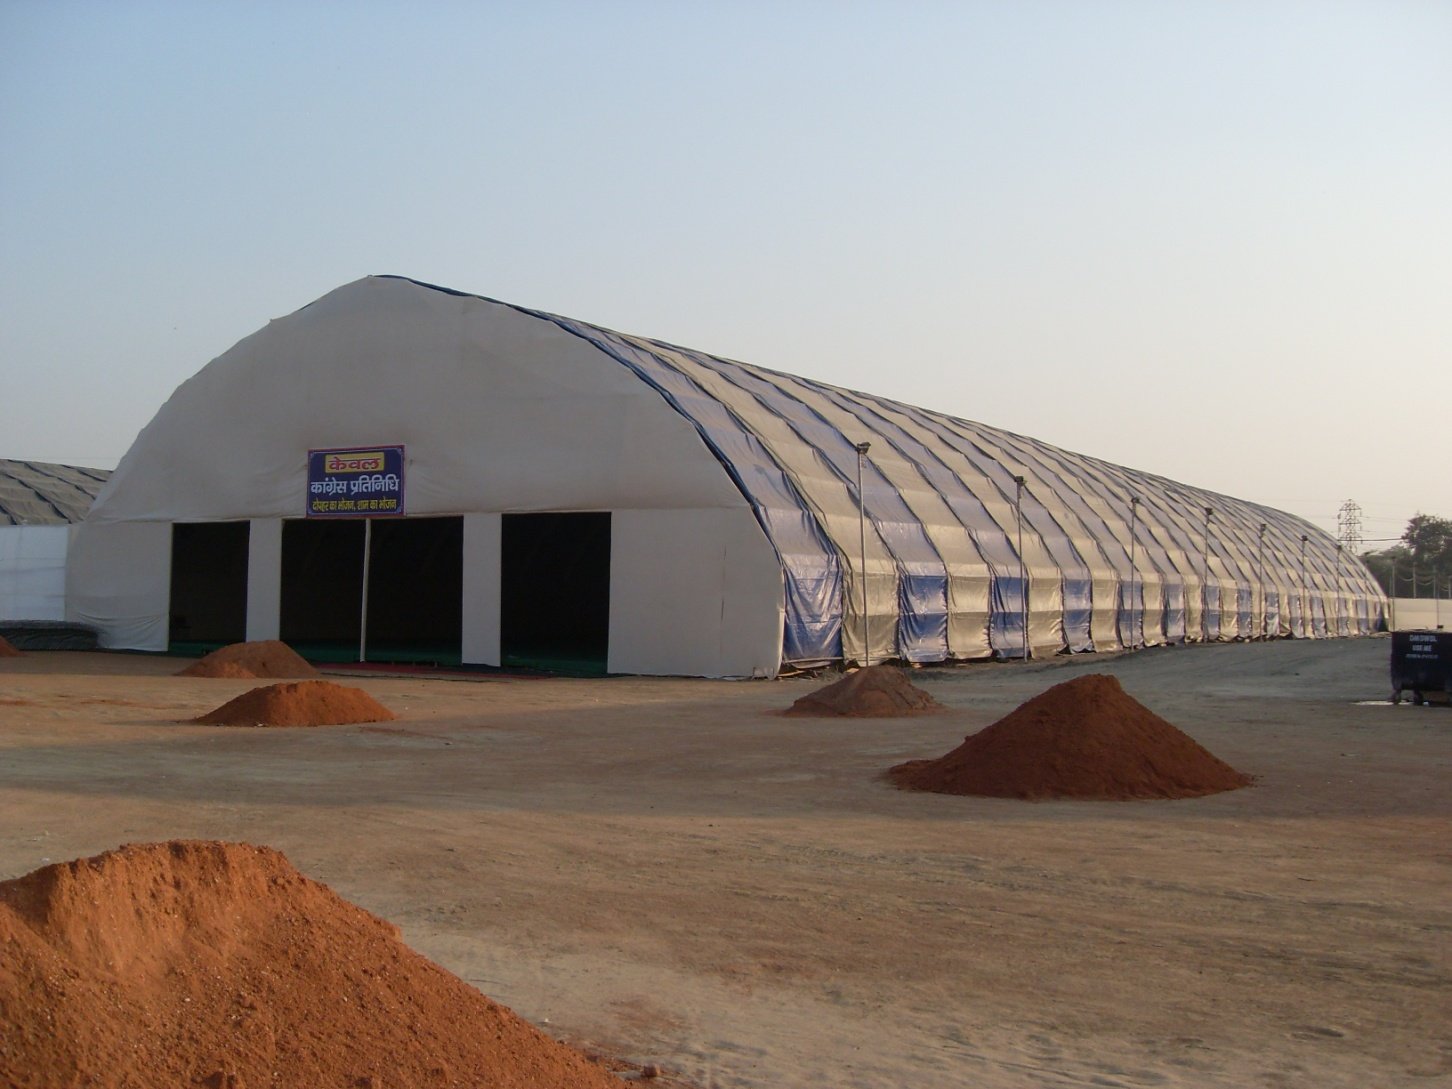
Final medal distribution ceremony with full theatrical illumination
Sports & Youth
Scouts Jamboree — Complete Aerial Camp Township View
National Grounds
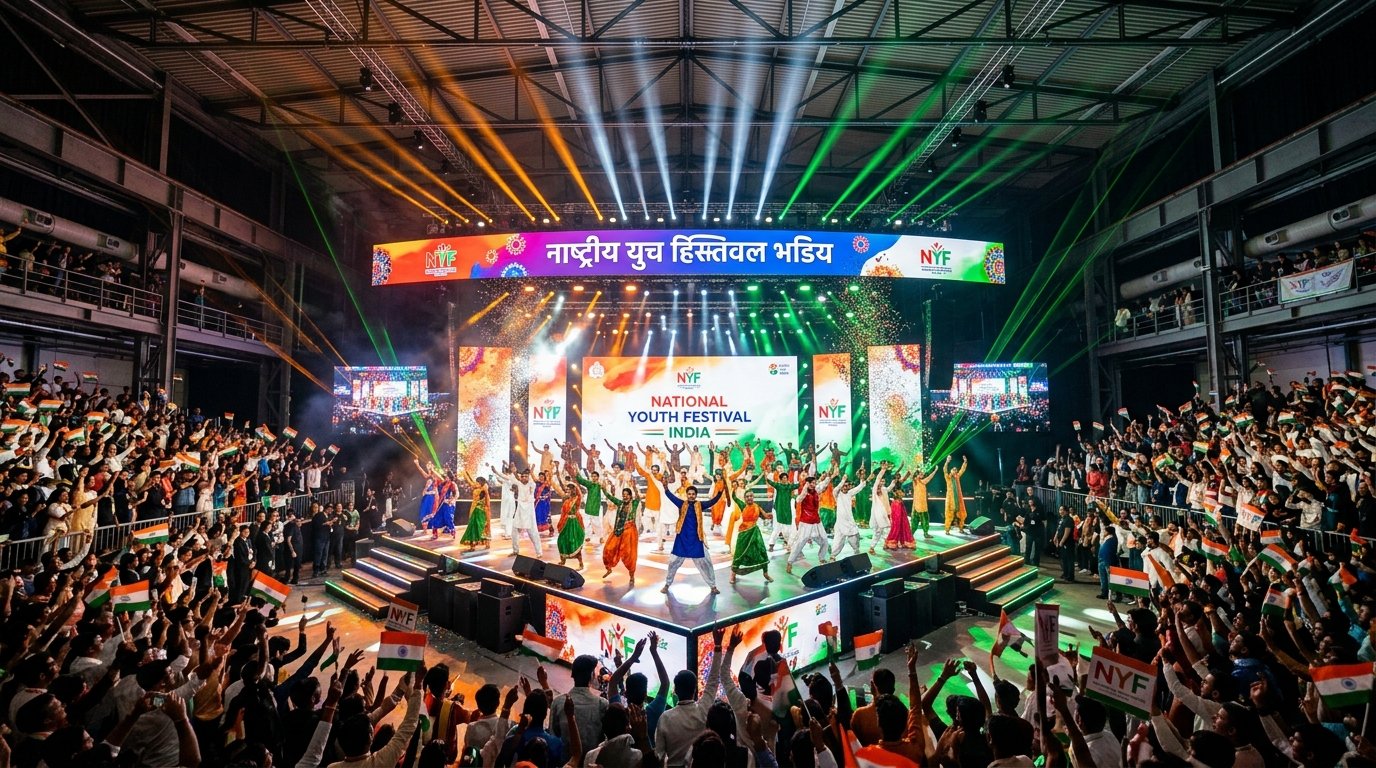
Comprehensive turnkey township execution across 100+ acres
Sports & Youth
National Youth Festival — Grand Concert & Cultural Arena
Puducherry / Nashik
1,80,000+ sq ft event village, multi-tier sound and lighting systems
Sports & Youth
National Games & Sports Infrastructure — Games Village Overlays
Ranchi / Goa
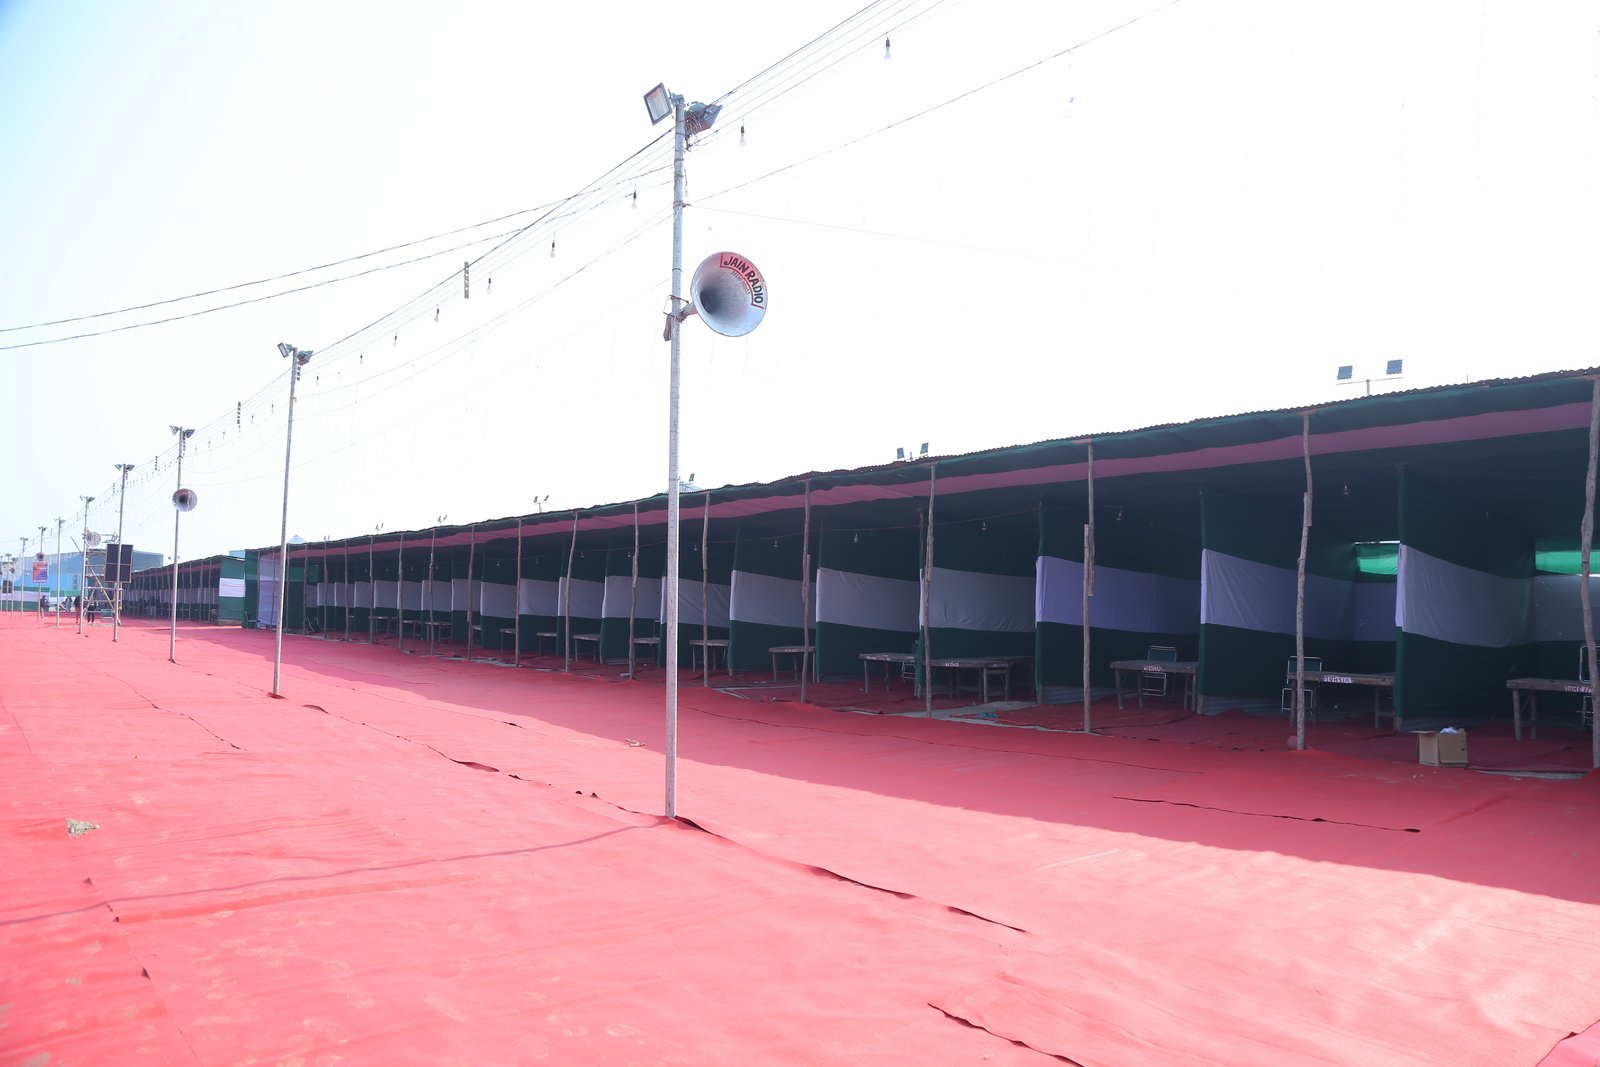
Athlete residential villages, spectator bleachers, accreditation zones
Transit & Relief
Ajmer Urs Pilgrim Transit Township — Mega Shelter Hangar
Kayad Vishram Sthali, Ajmer
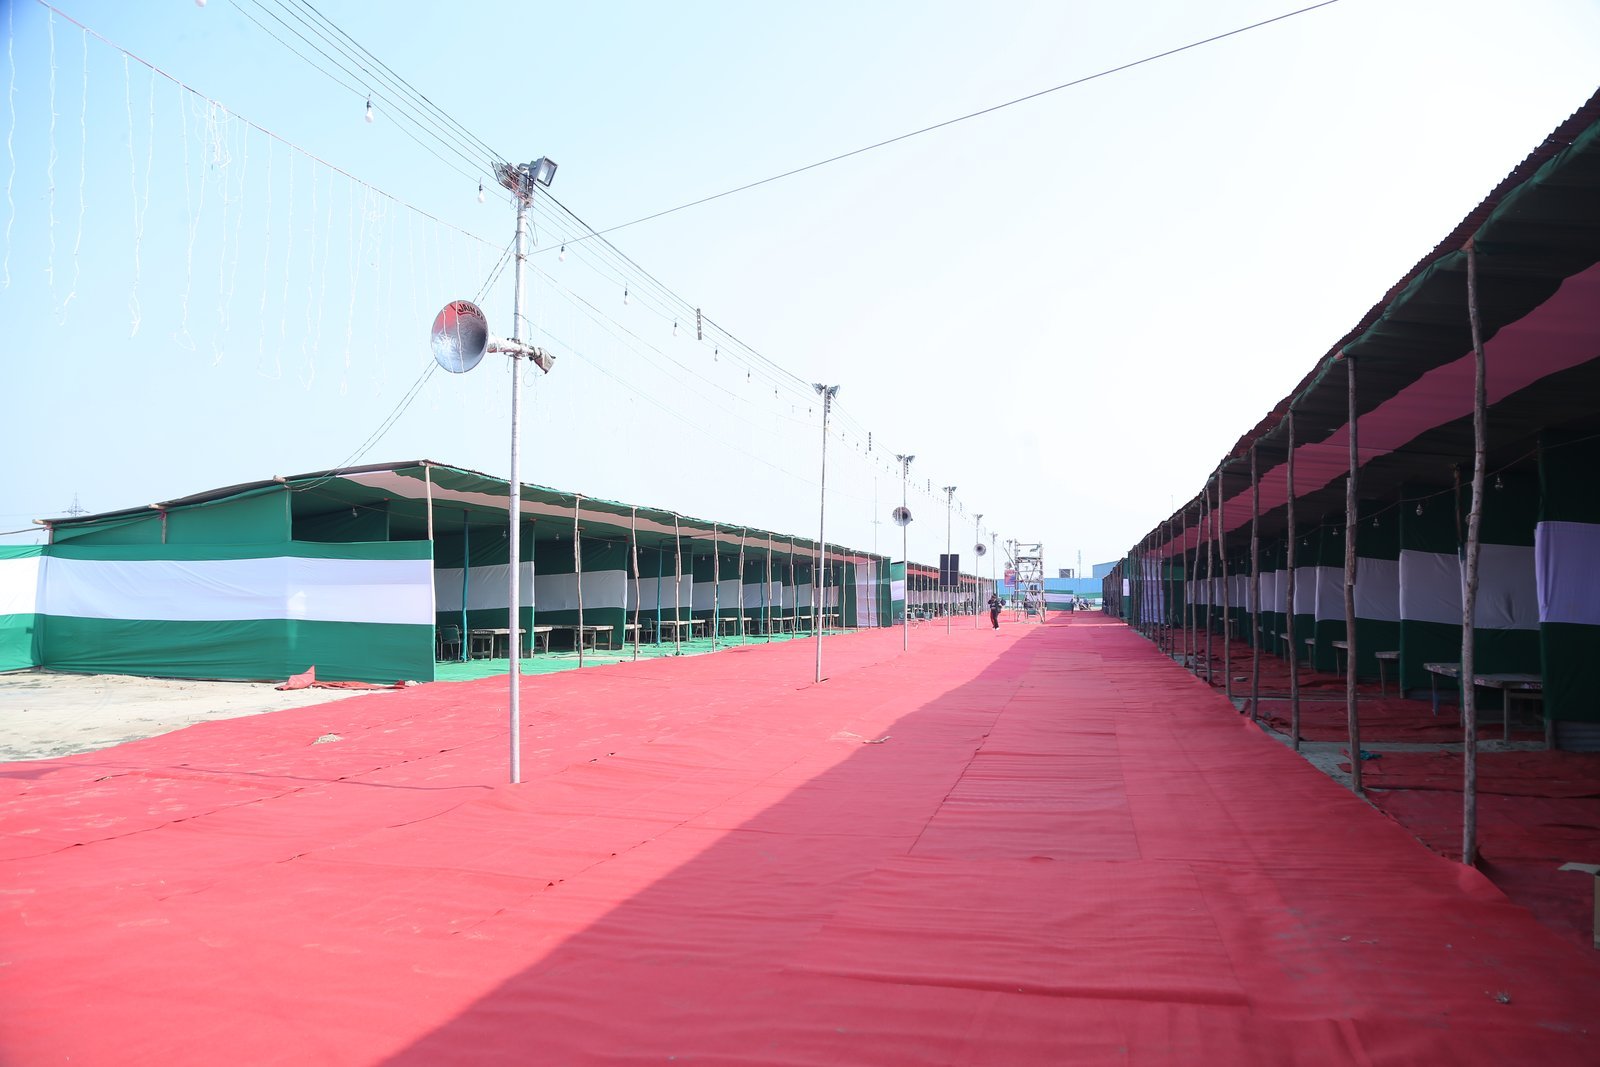
1,00,000+ devotee holding capacity under continuous German hangars
Transit & Relief
Ajmer Urs Camps — Shaded Ingress & Pilgrim Concourse
Ajmer, Rajasthan
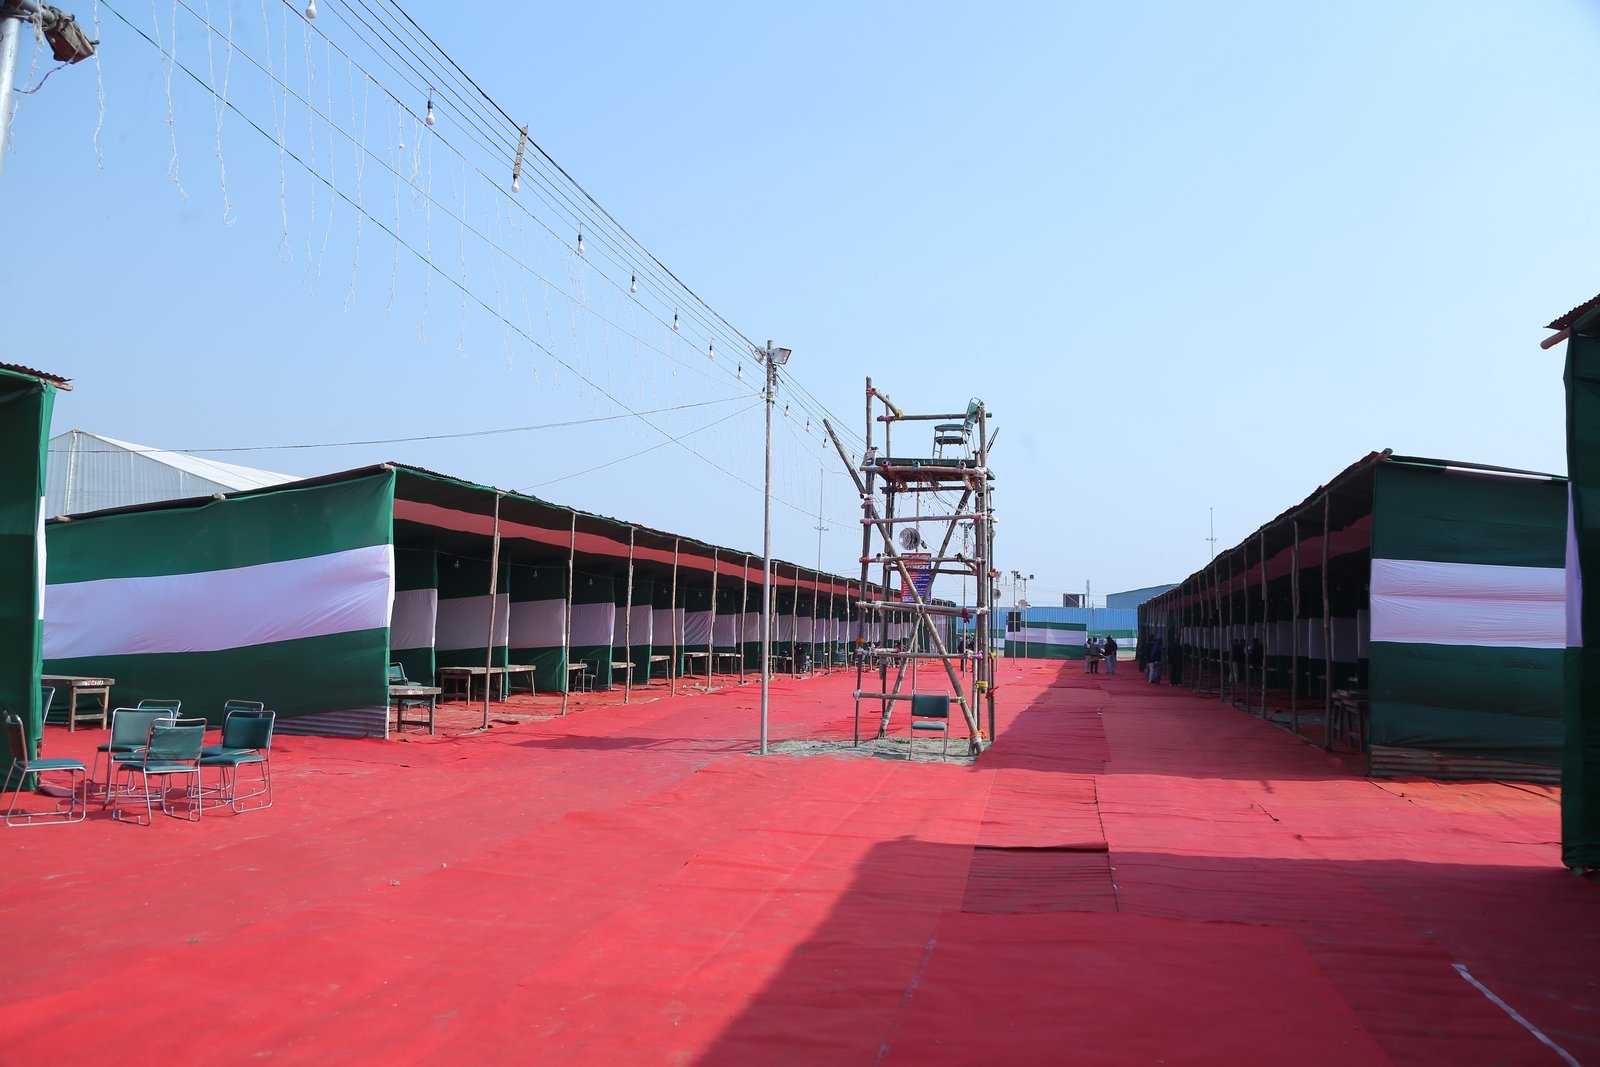
Sun-protective tensile canopy corridors providing respite in desert heat
Transit & Relief
Ajmer Urs Township — Field Dormitory Sleeping Bays
Kayad Grounds
Dust-proof carpeted ground flooring with clean bedding and ventilation
Transit & Relief
Ajmer Urs Transit Camp — High-Capacity Food Service Pavilion
Dining Sector
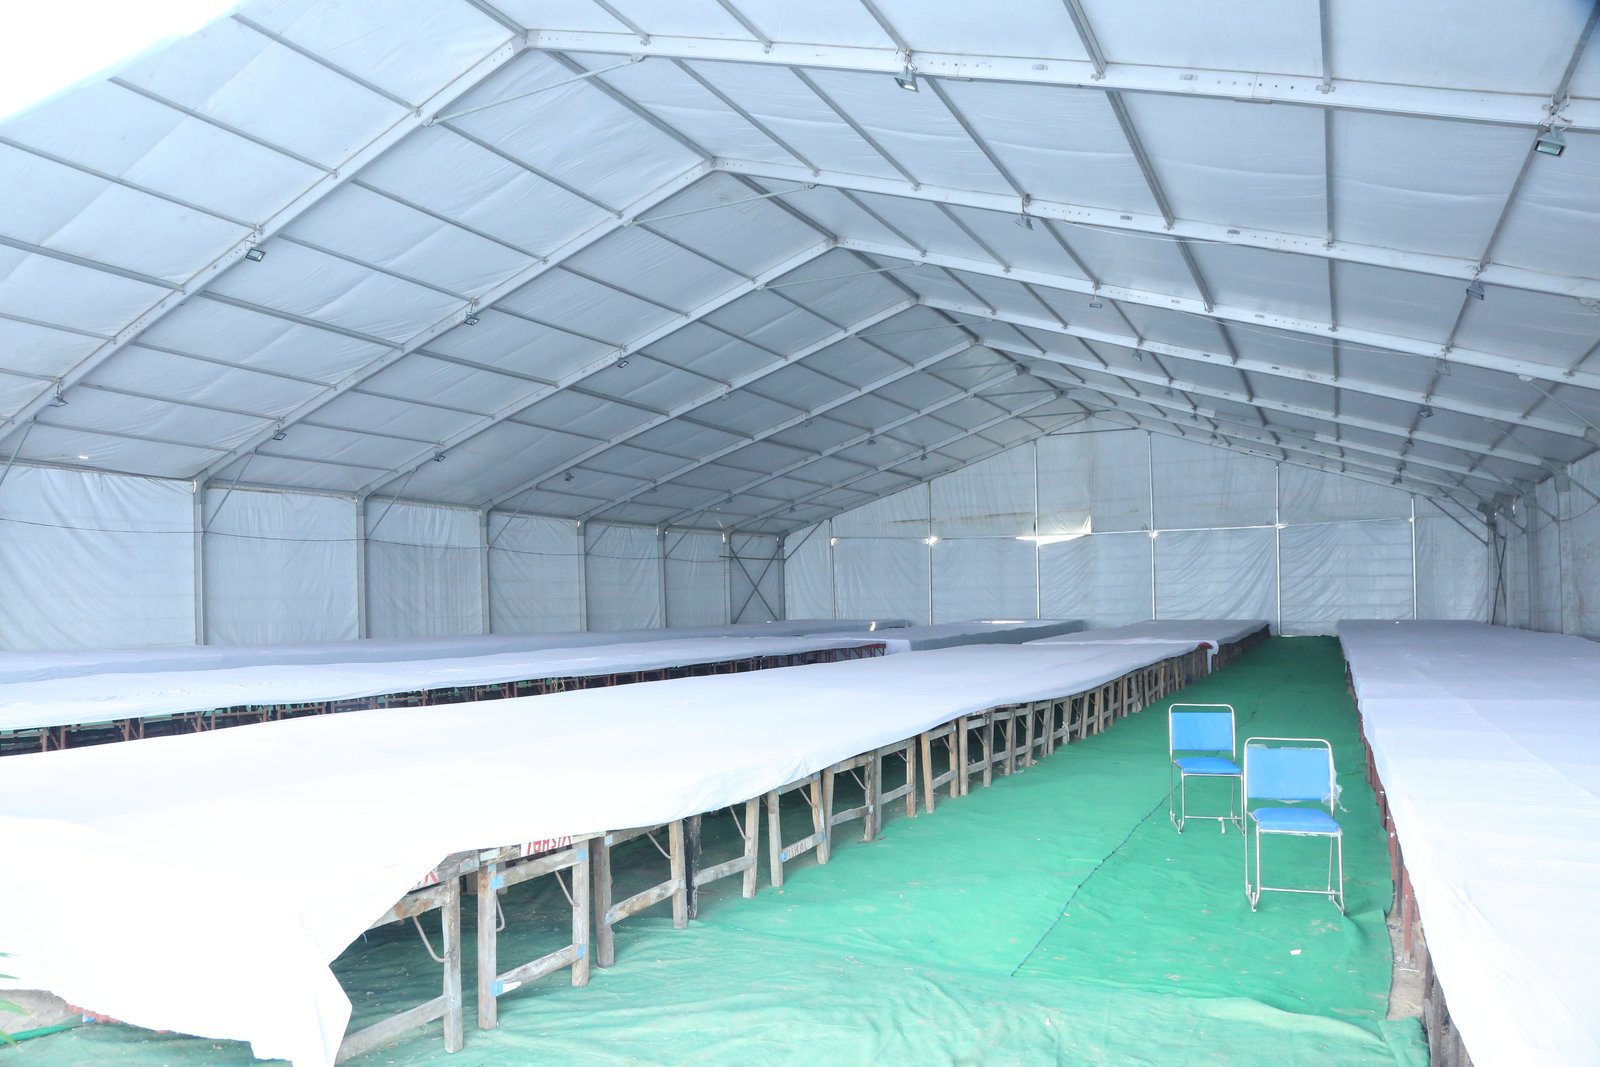
Community dining shelters with automated water dispensers
Transit & Relief
Ajmer Urs — Massive Clear-Span Aluminum Arch Structure
Main Hangar
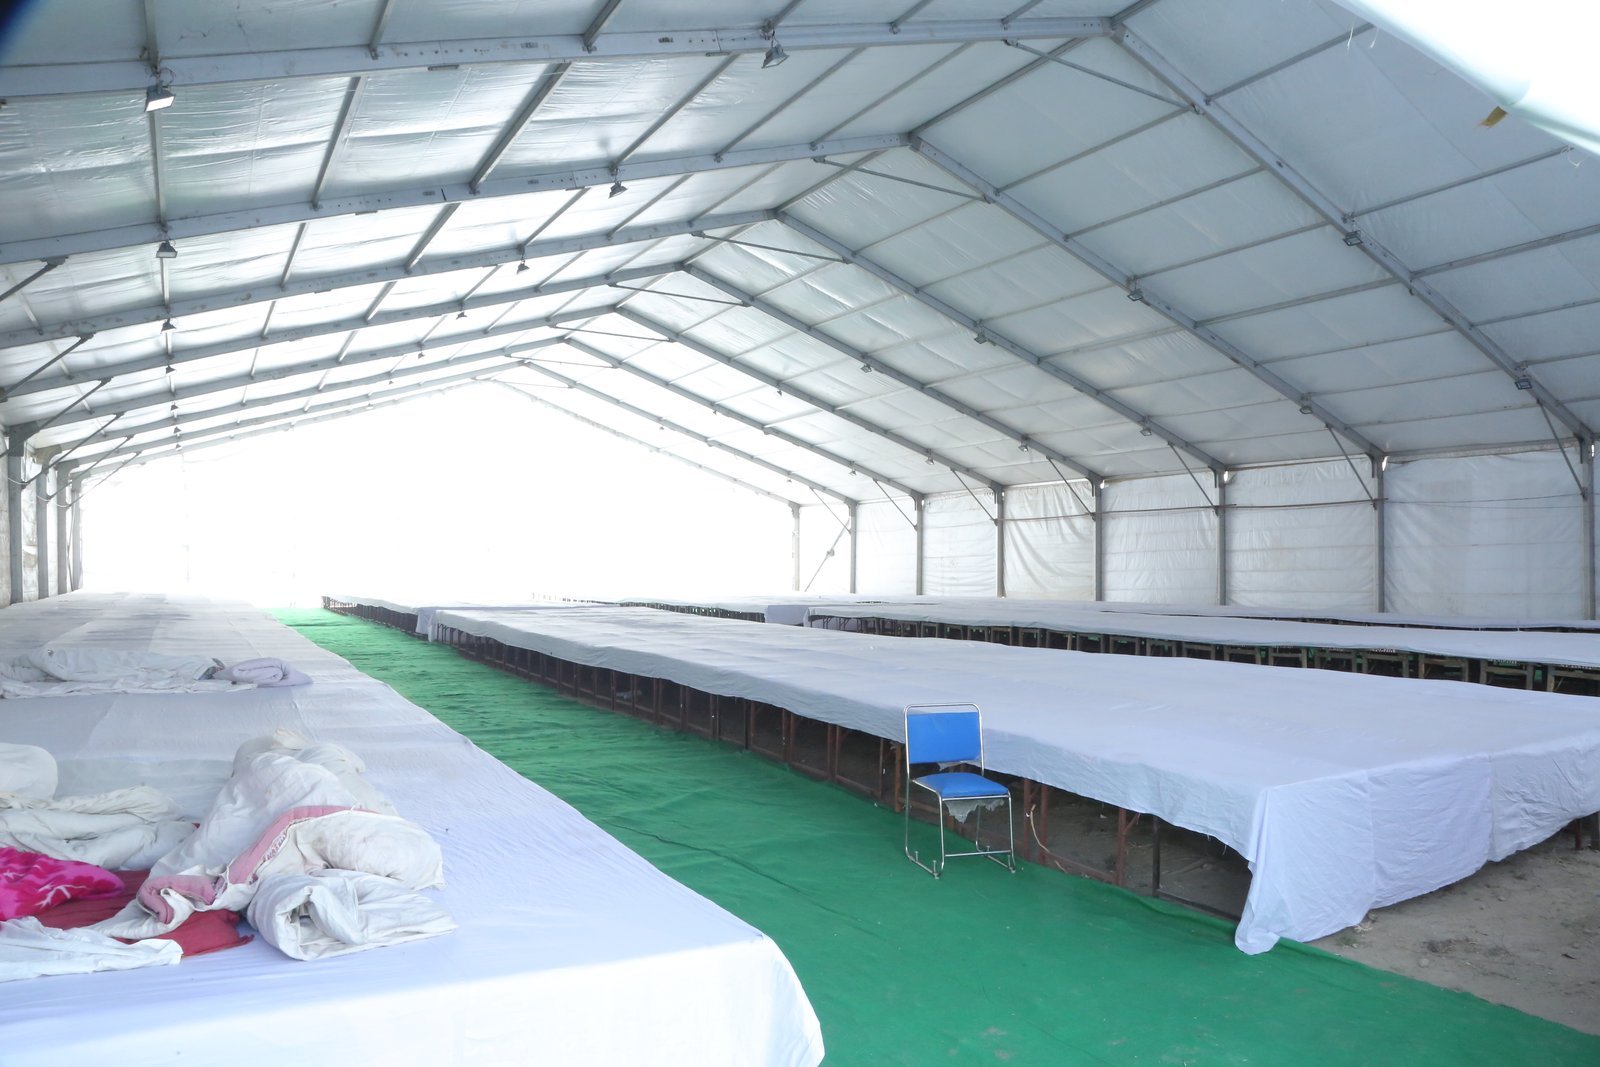
TÜV-certified European aluminum frames engineered for high desert winds
Transit & Relief
Ajmer Urs Camps — Pilgrimage Control Room & Lost-Found Post
Admin Block
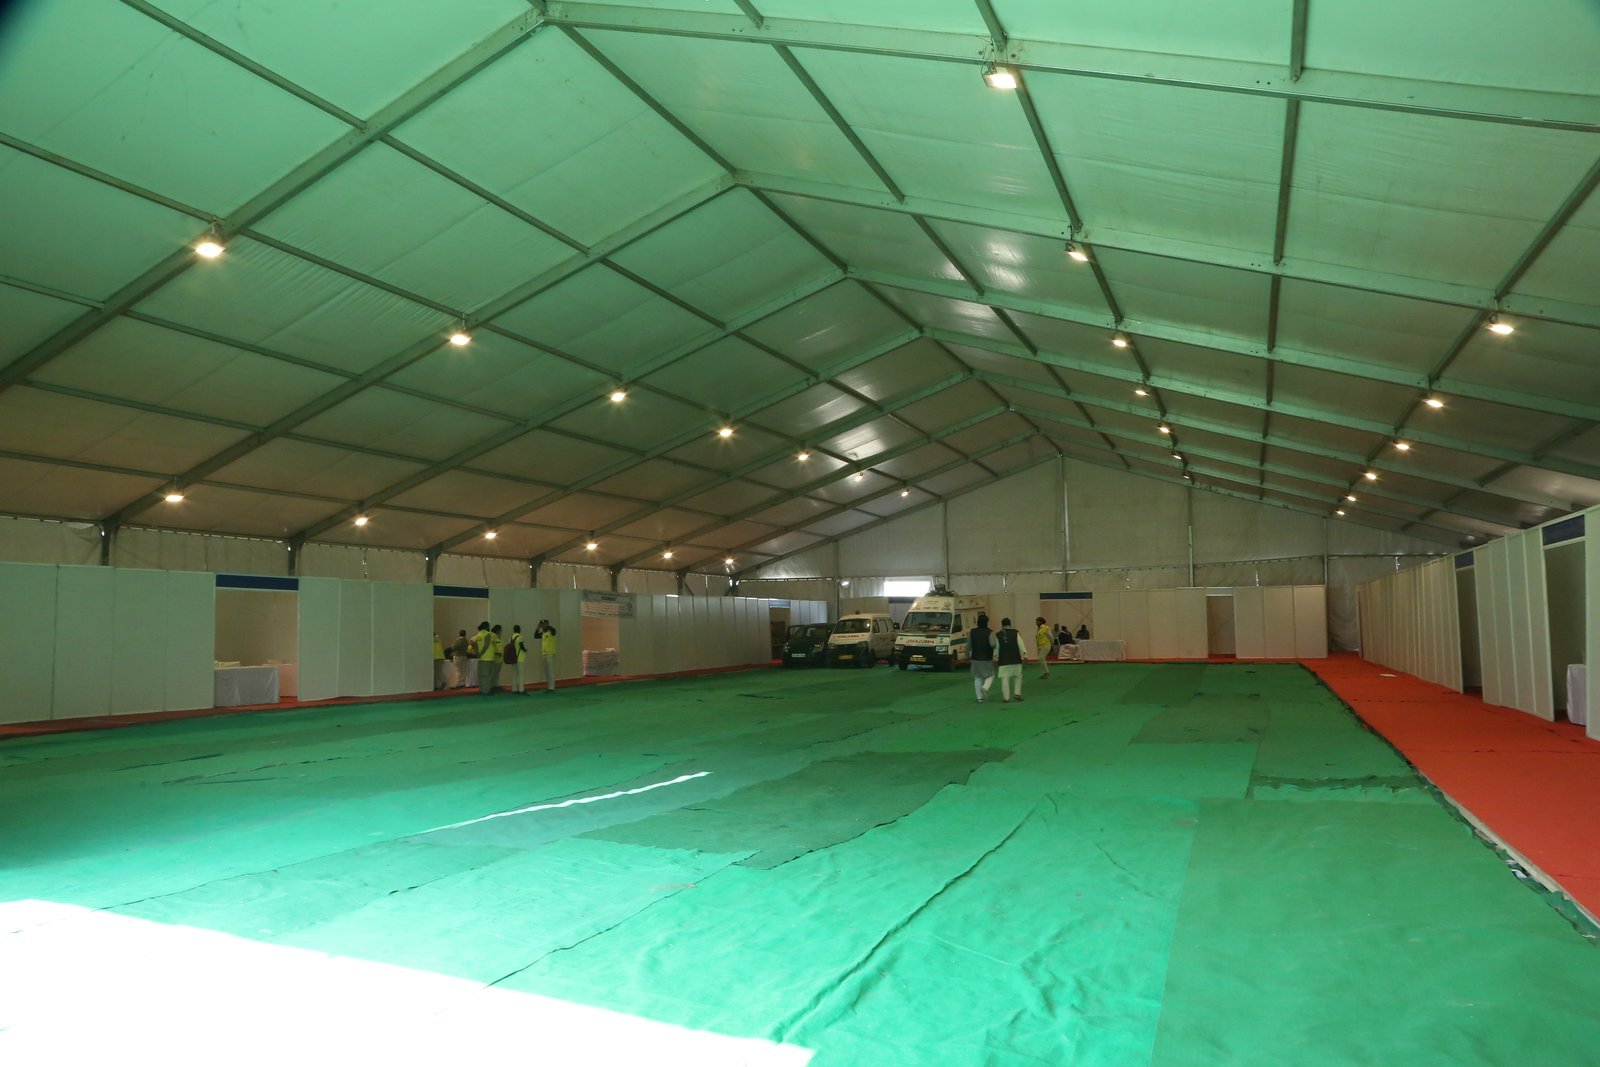
Centralized multi-lingual announcement desk and missing persons desk
Transit & Relief
Ajmer Urs — Mobile Sanitation & Dedicated Ablution Tanks
Ablution Sector
800+ taps and water cisterns providing continuous wuzu facility
Transit & Relief
Ajmer Urs Camps — Emergency Medical Clinic & Heatstroke Ward
Medical Sector
Air-conditioned field medical ward with saline hydration facilities
Transit & Relief
Ajmer Urs Township — High-Mast Security Lighting Arrays
Kayad Sthali
Illuminating transit yards and bus depots for round-the-clock safety
Transit & Relief
Ajmer Urs — Transit Railway Liaison & Booking Hub
Transport Wing
Ticketing counter sheds and direct rail feeder transport bays
Transit & Relief
Ajmer Urs Camps — Luggage Cloakroom & Security Lockers
Service Gate
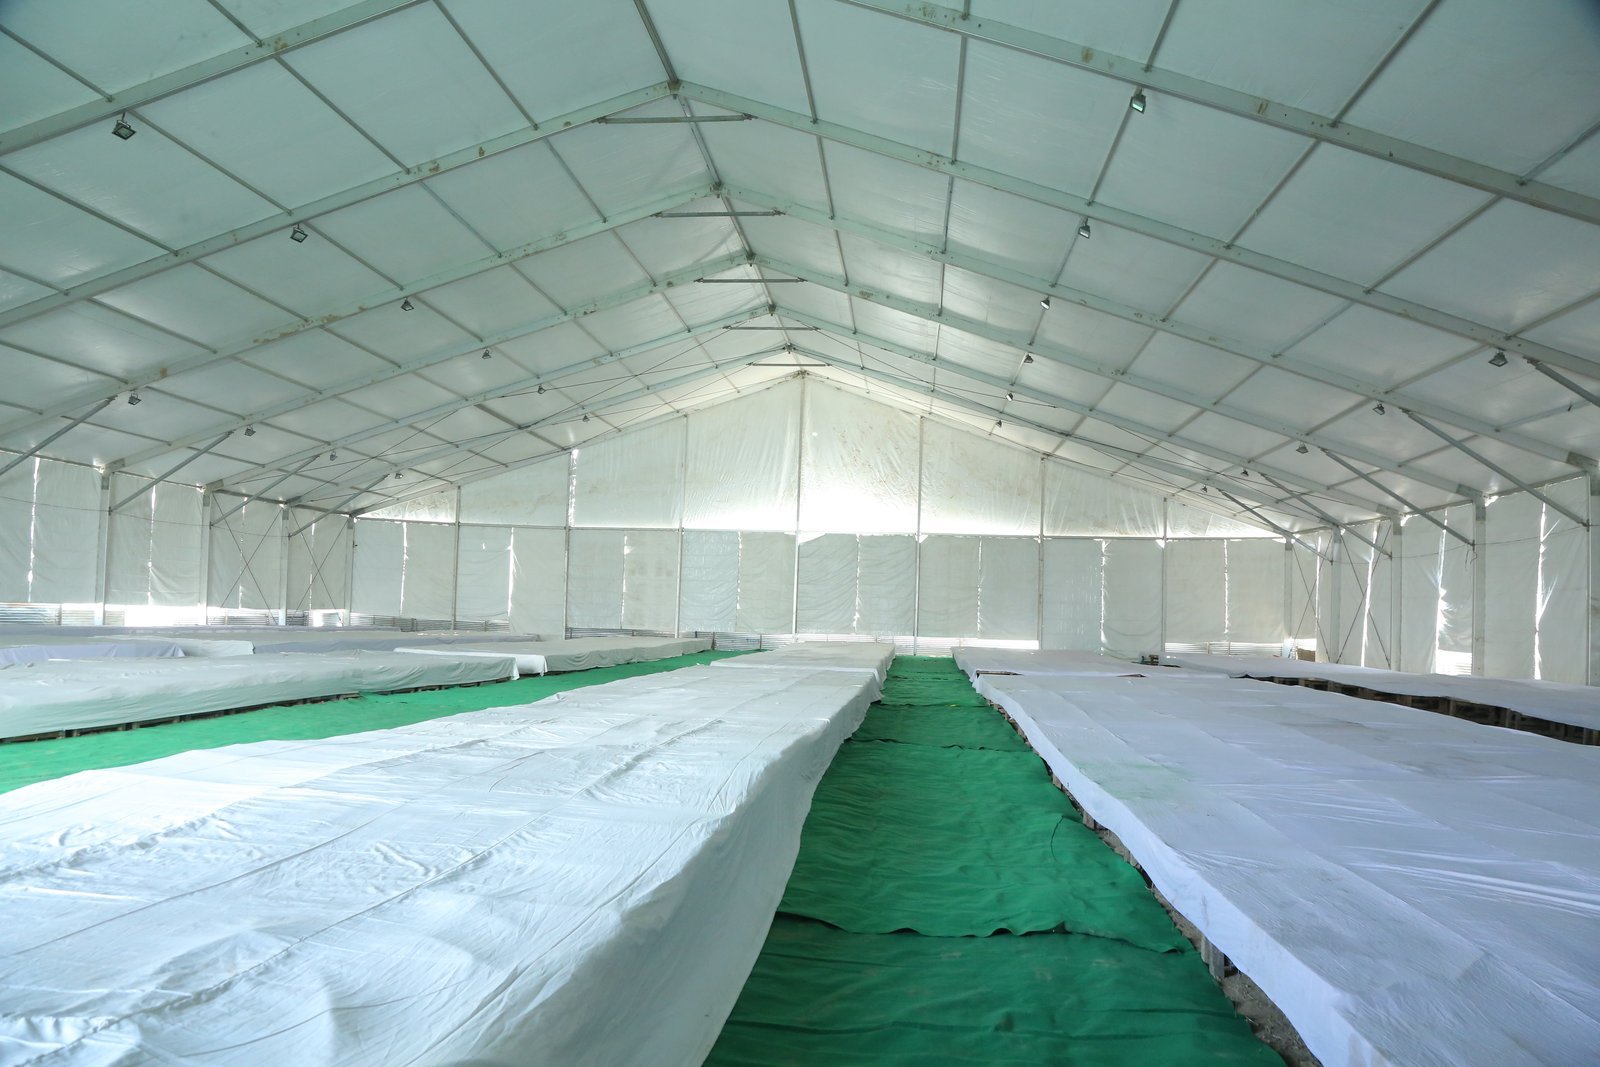
Heavy duty secure parcel storage handling 20,000+ items daily
Transit & Relief
Ajmer Urs Camps — Industrial Mist-Cooling & Ventilation Fans
Main Hangars
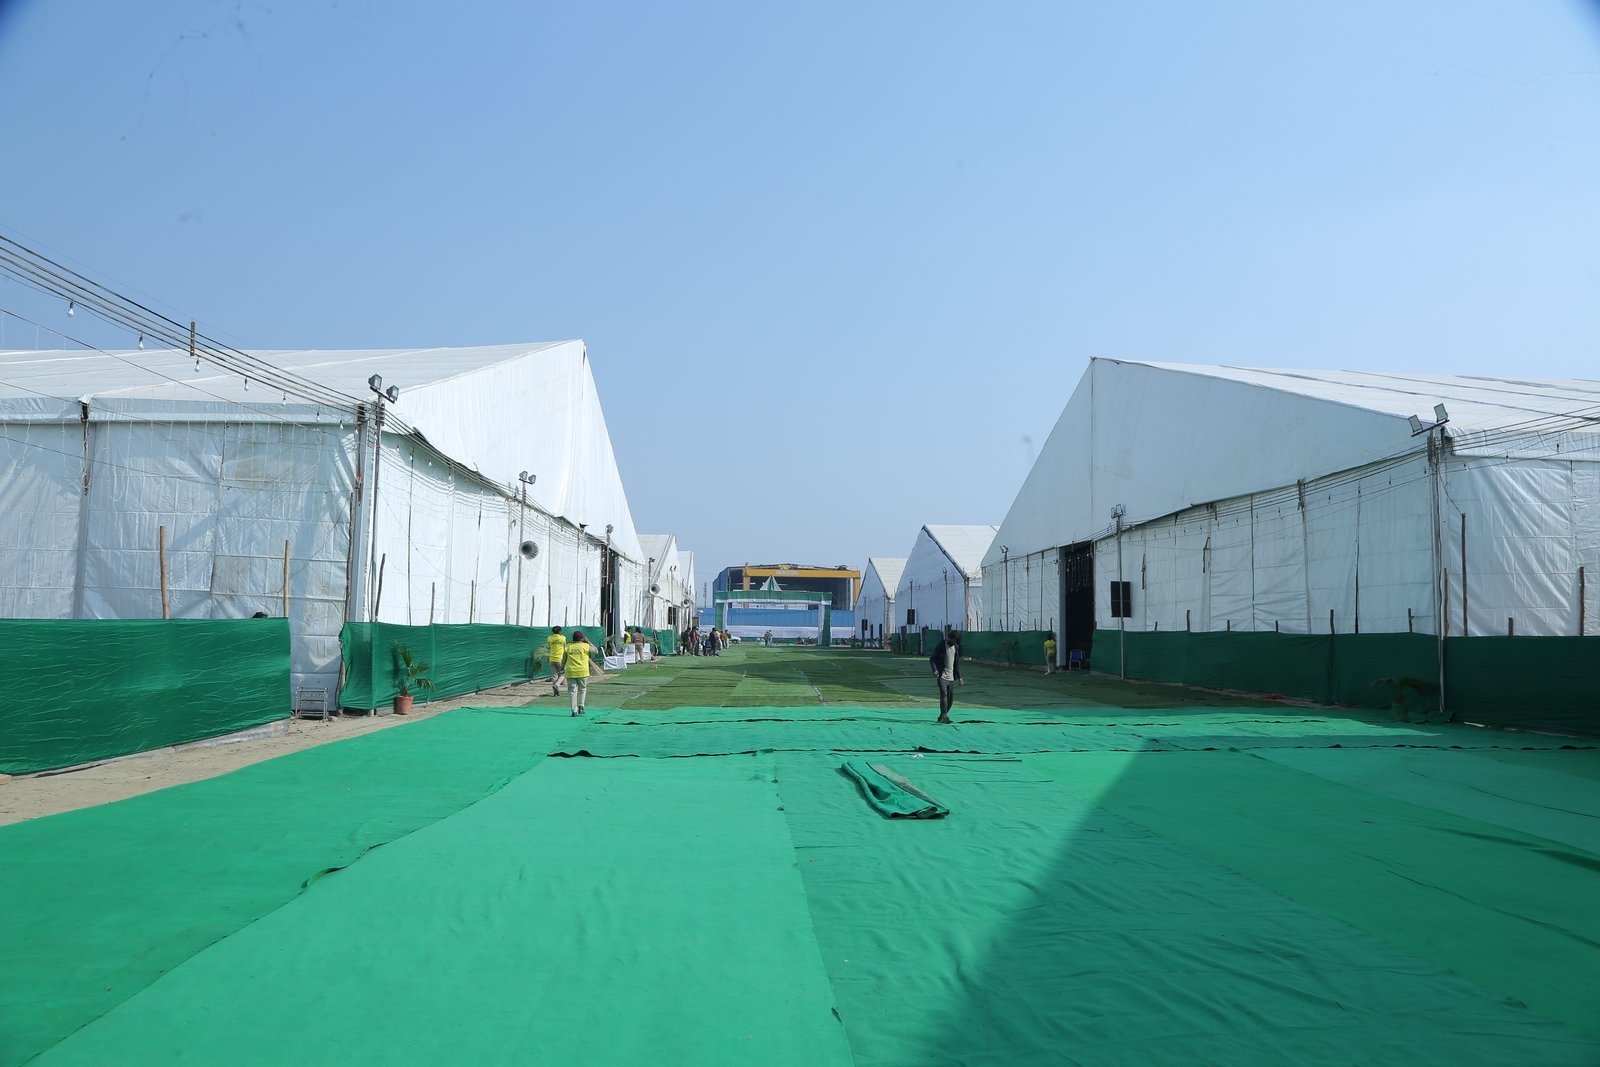
High-volume low-speed (HVLS) fans and mist lines dropping temp by 8°C
Transit & Relief
Ajmer Urs Township — Police Monitoring & Drone Surveillance Base
Watch Towers
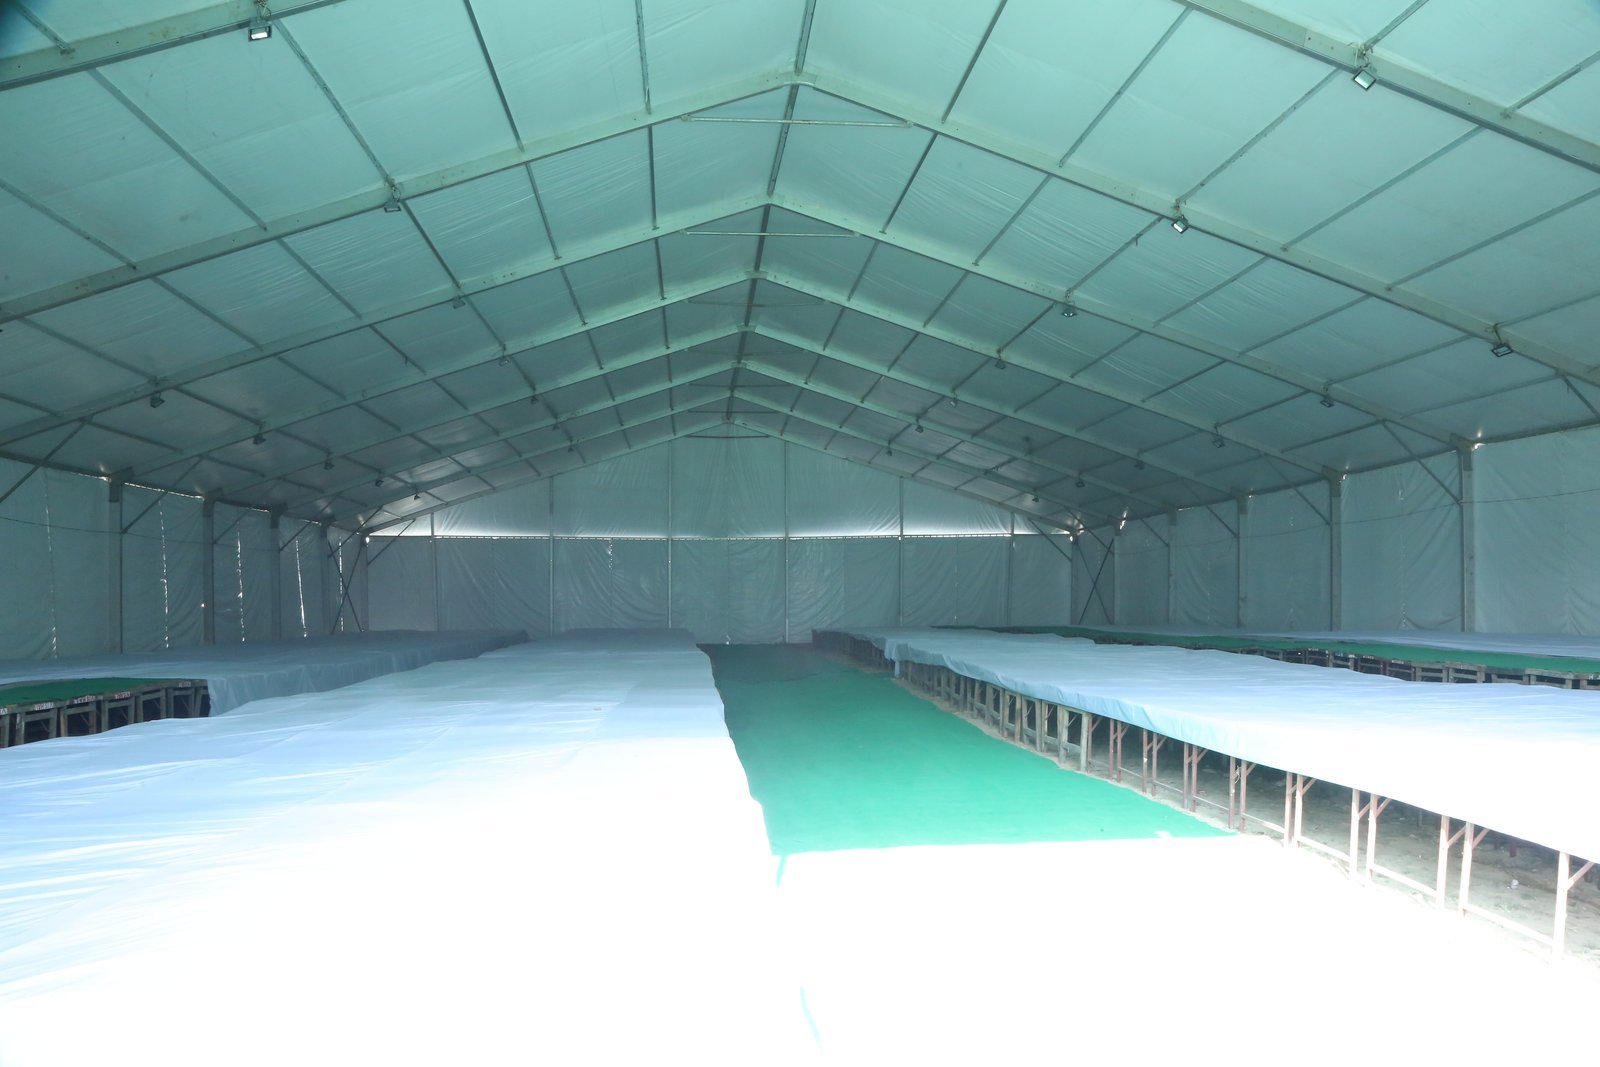
Elevated perimeter watchtowers with night vision cameras
Transit & Relief
Ajmer Urs Camps — Night Overview of Pilgrim Dormitory City
Ajmer, Rajasthan
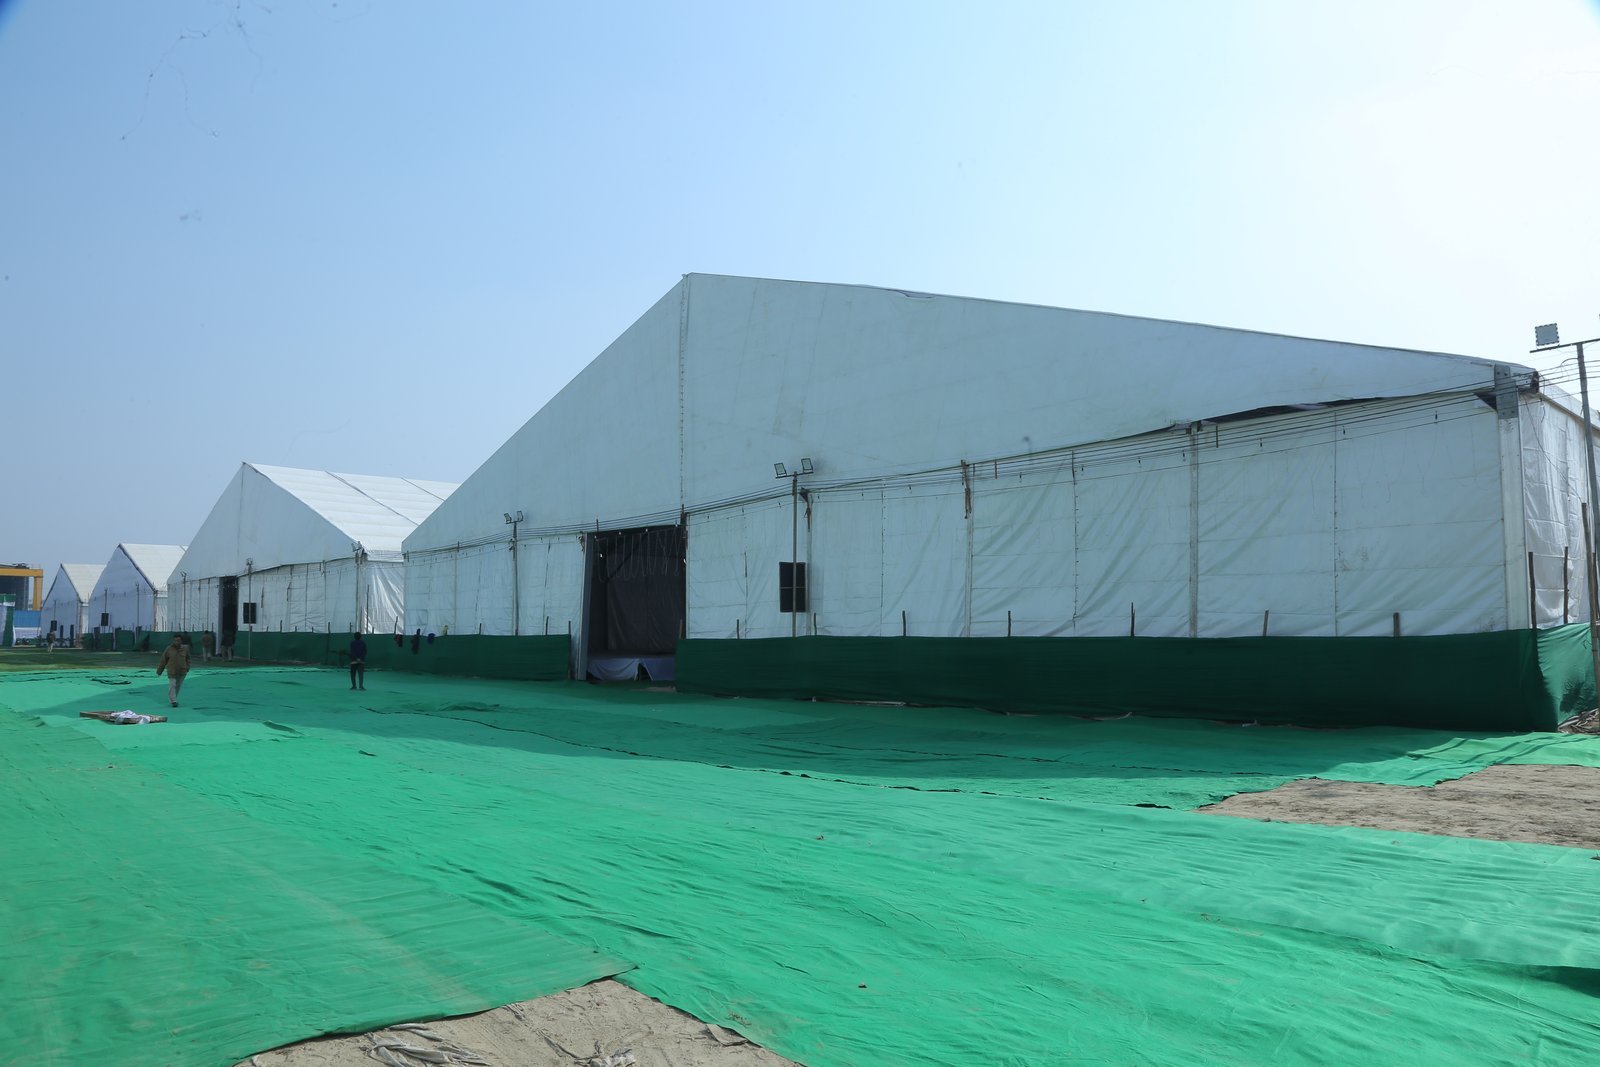
Safe, serene shelter for hundreds of thousands of annual devotees
Transit & Relief
Ajmer Urs — Structural Dismantling & Safe Site Restoration
Kayad Vishram Sthali
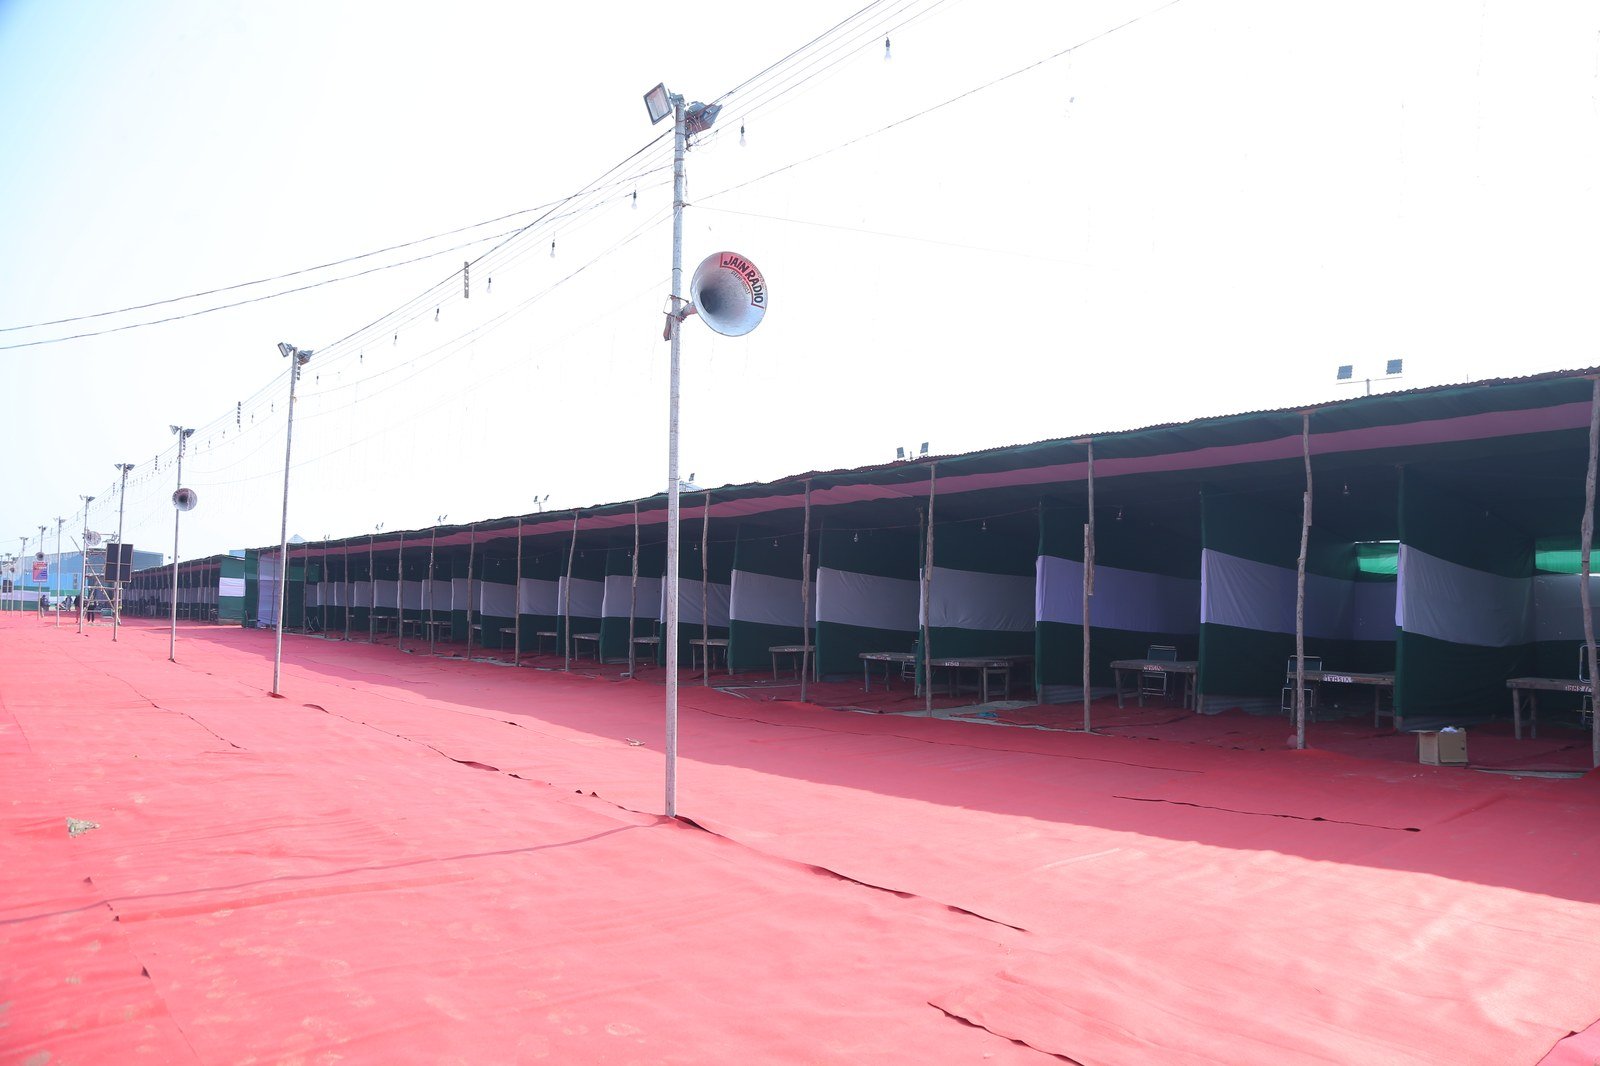
Rapid clean-up and eco-friendly site handover within 72 hours
Transit & Relief
Ajmer Urs On-Site Documentation — Hangar Assembly Detail
Ajmer Grounds
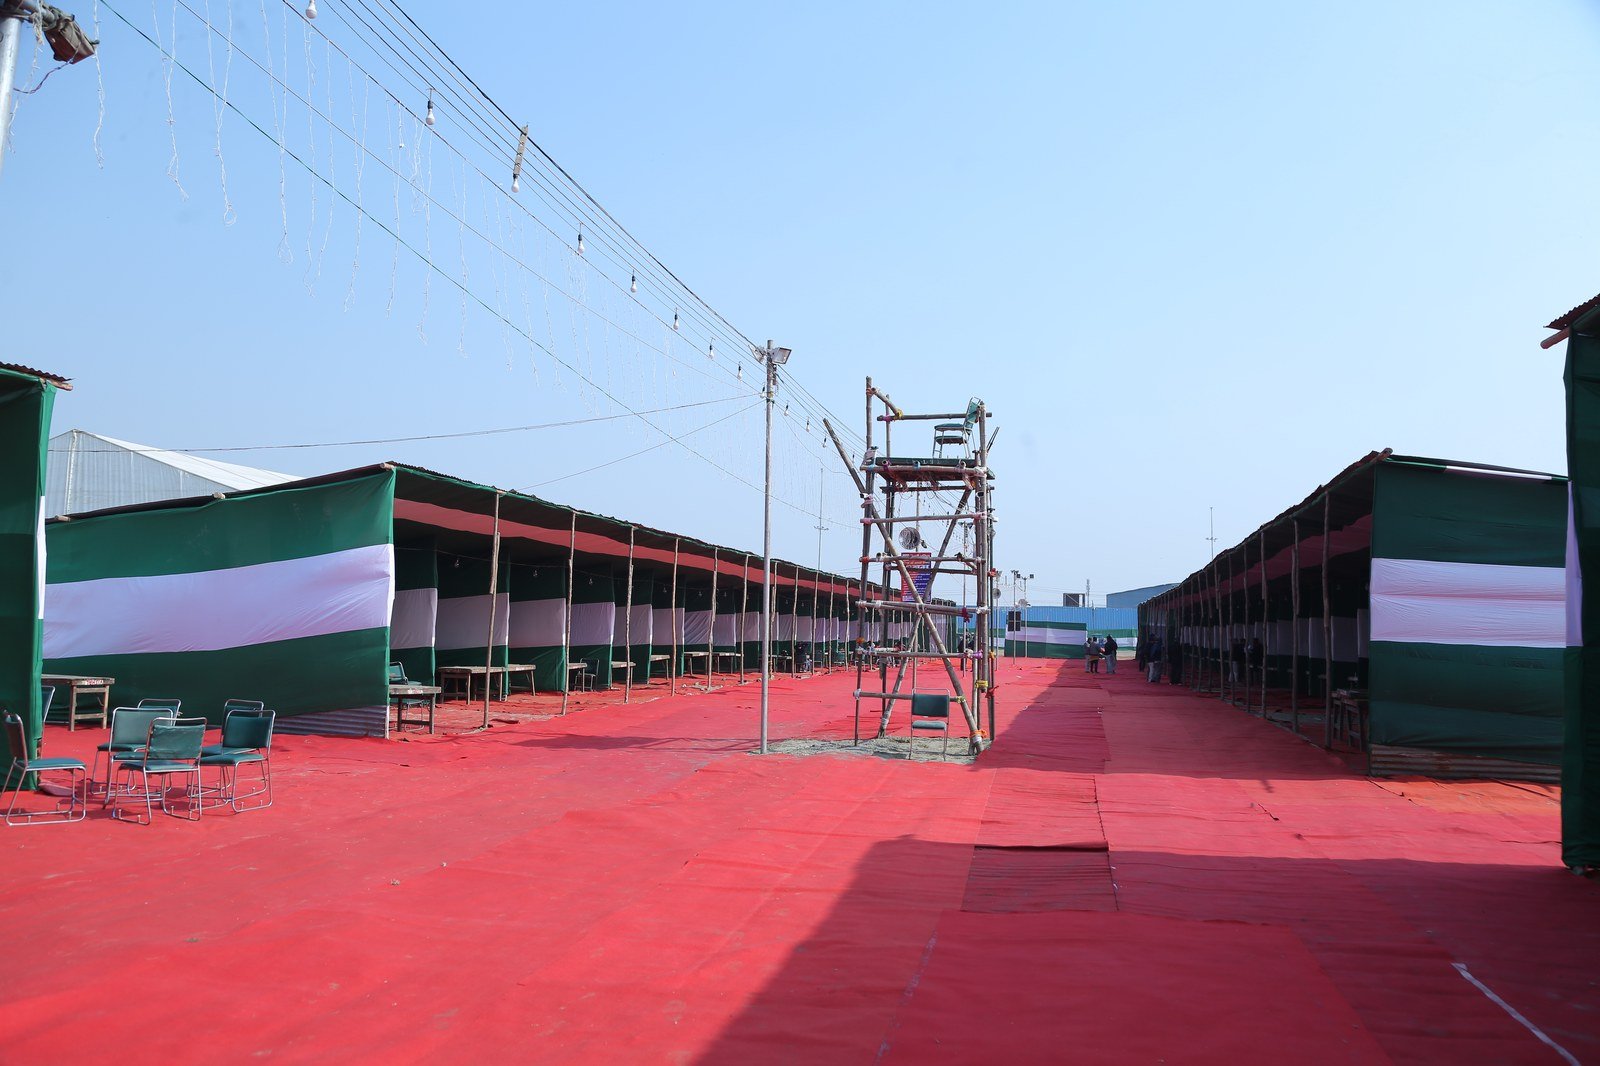
Heavy structural baseplates anchored to rock-hard soil
Transit & Relief
Ajmer Urs Real Site Photo — Roof Gable Membrane Tensioning
Ajmer Grounds
850 GSM fire-retardant PVC coated polyester membrane tensioning
Transit & Relief
Ajmer Urs Field Capture — Clear-Span Interior Volume
Main Shelter
Colossal unobstructed volume with massive air circulation
Transit & Relief
Ajmer Urs On-Site Photo — Electrical Distribution & Truss Run
Kayad Sthali
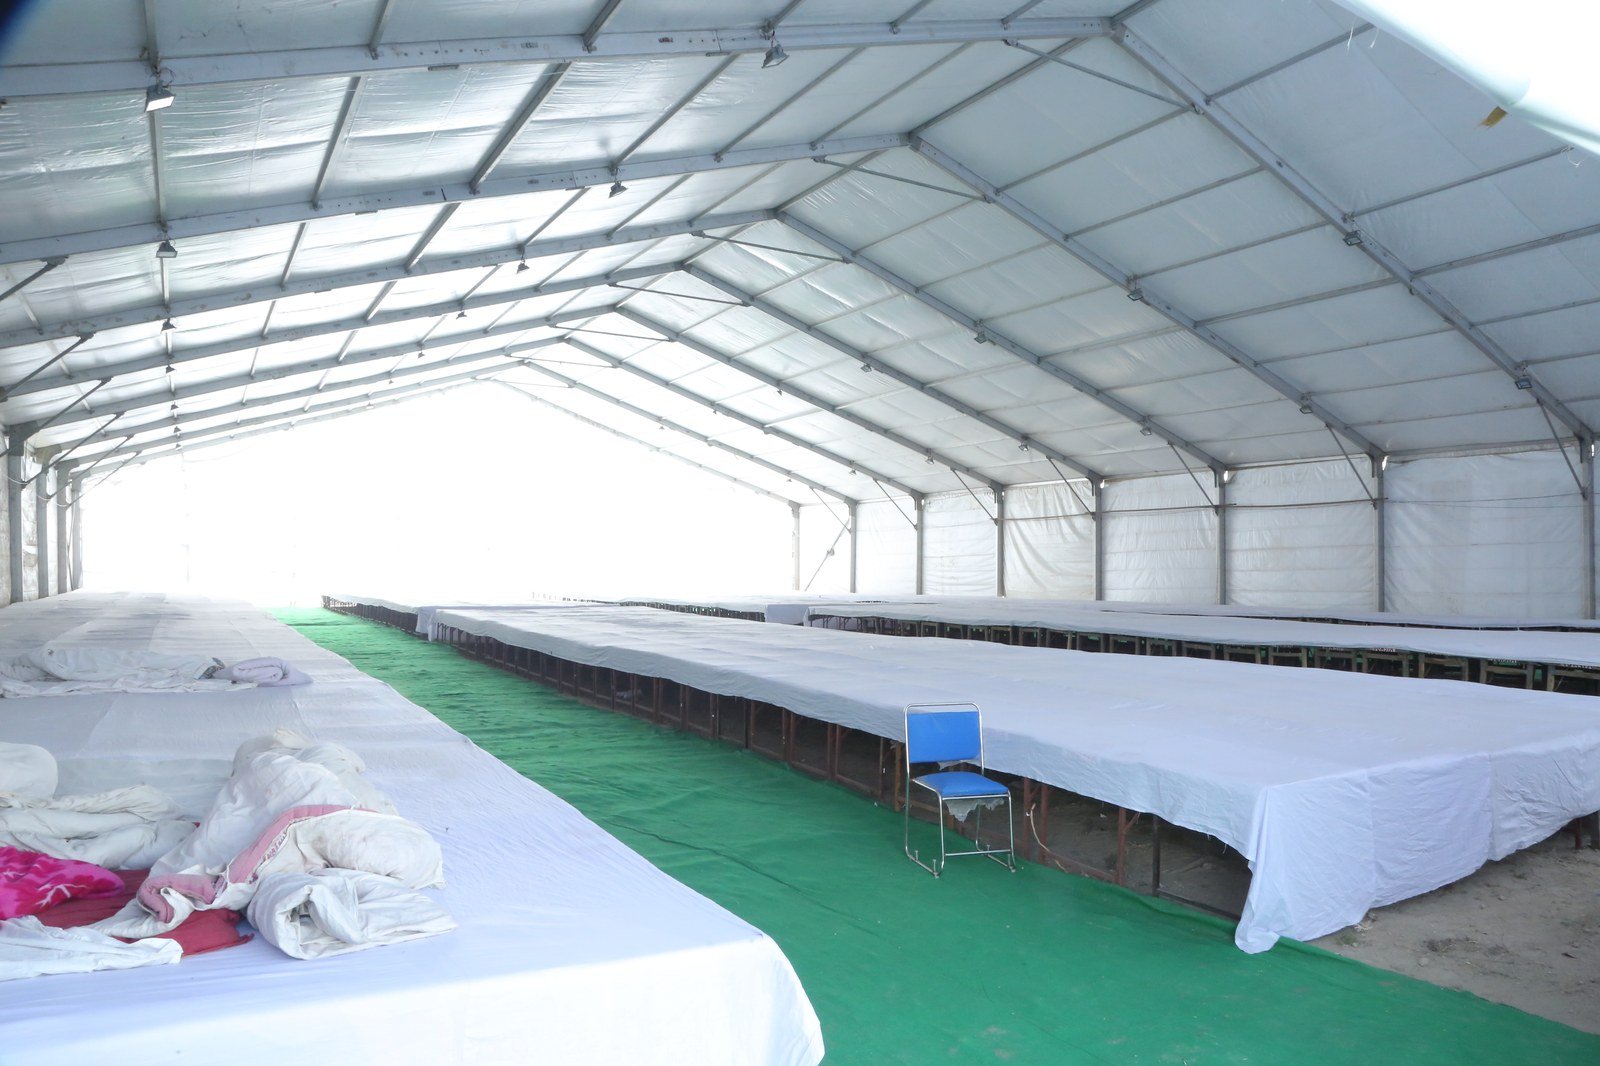
Armored cabling run through overhead cable trays with ELCB protection
Transit & Relief
Ajmer Urs Documentation — Side Wall Weather Valances
Shelter Exterior
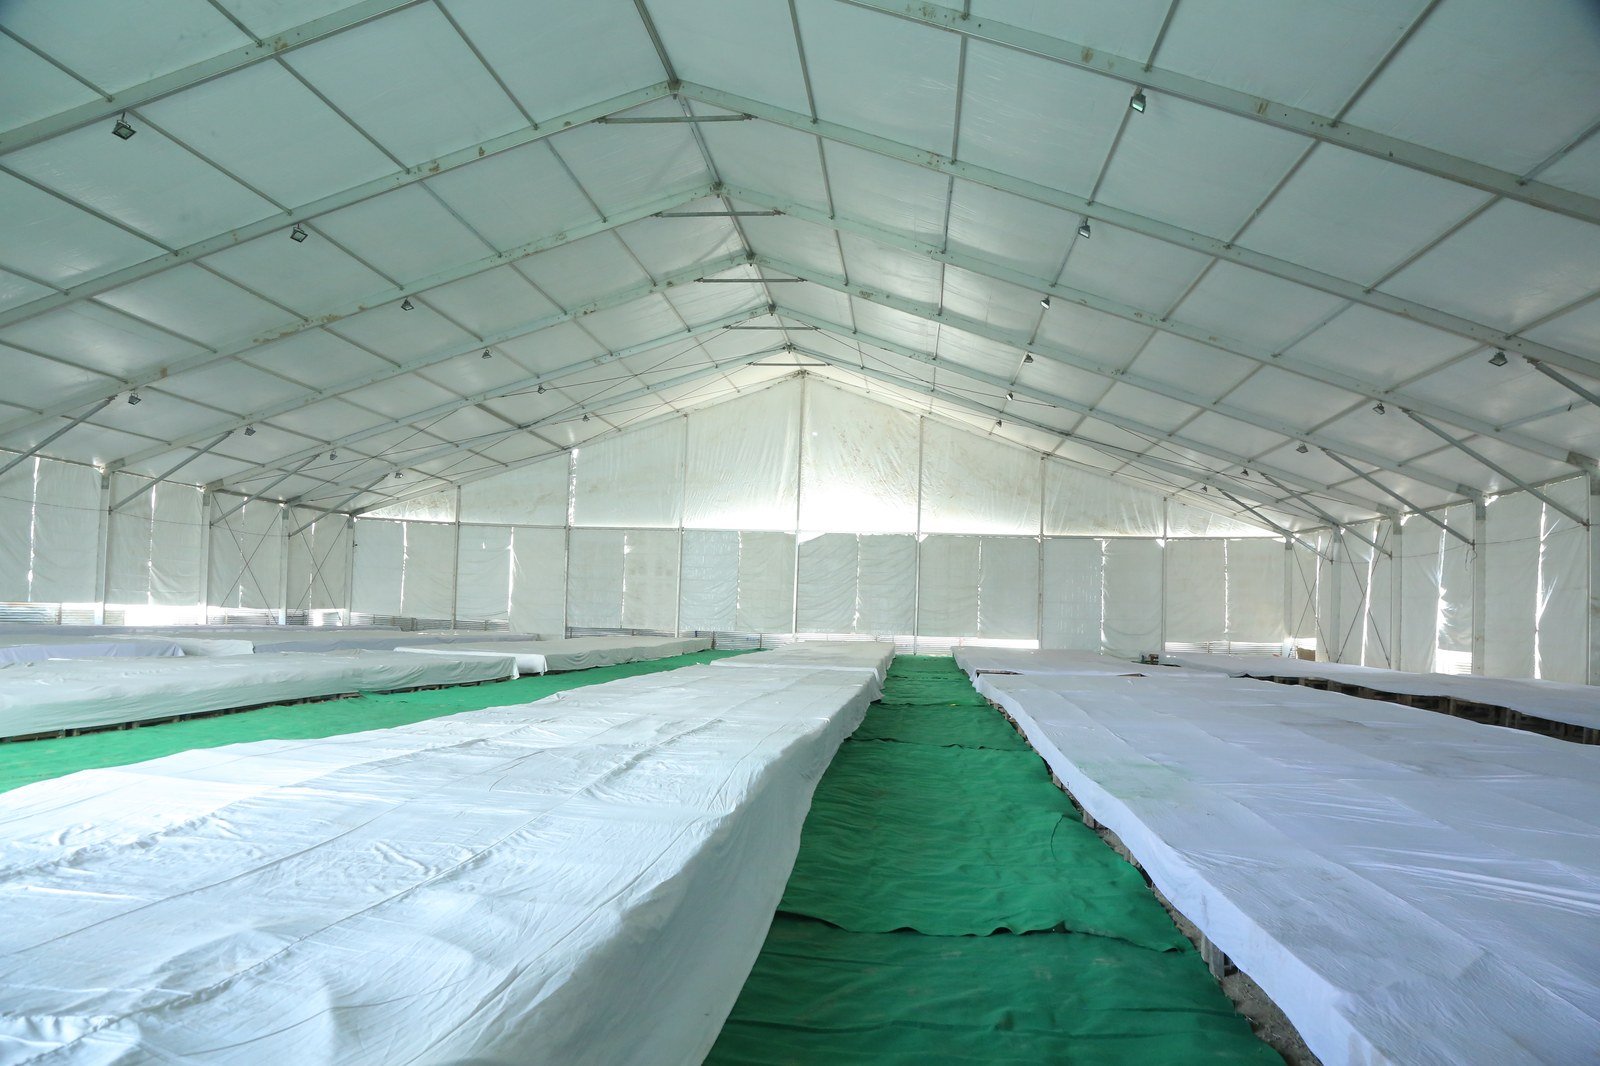
Wind-resistant storm flaps and rainwater diversion drainage
Transit & Relief
Ajmer Urs Field Record — Night Illumination Test
Camp Concourse
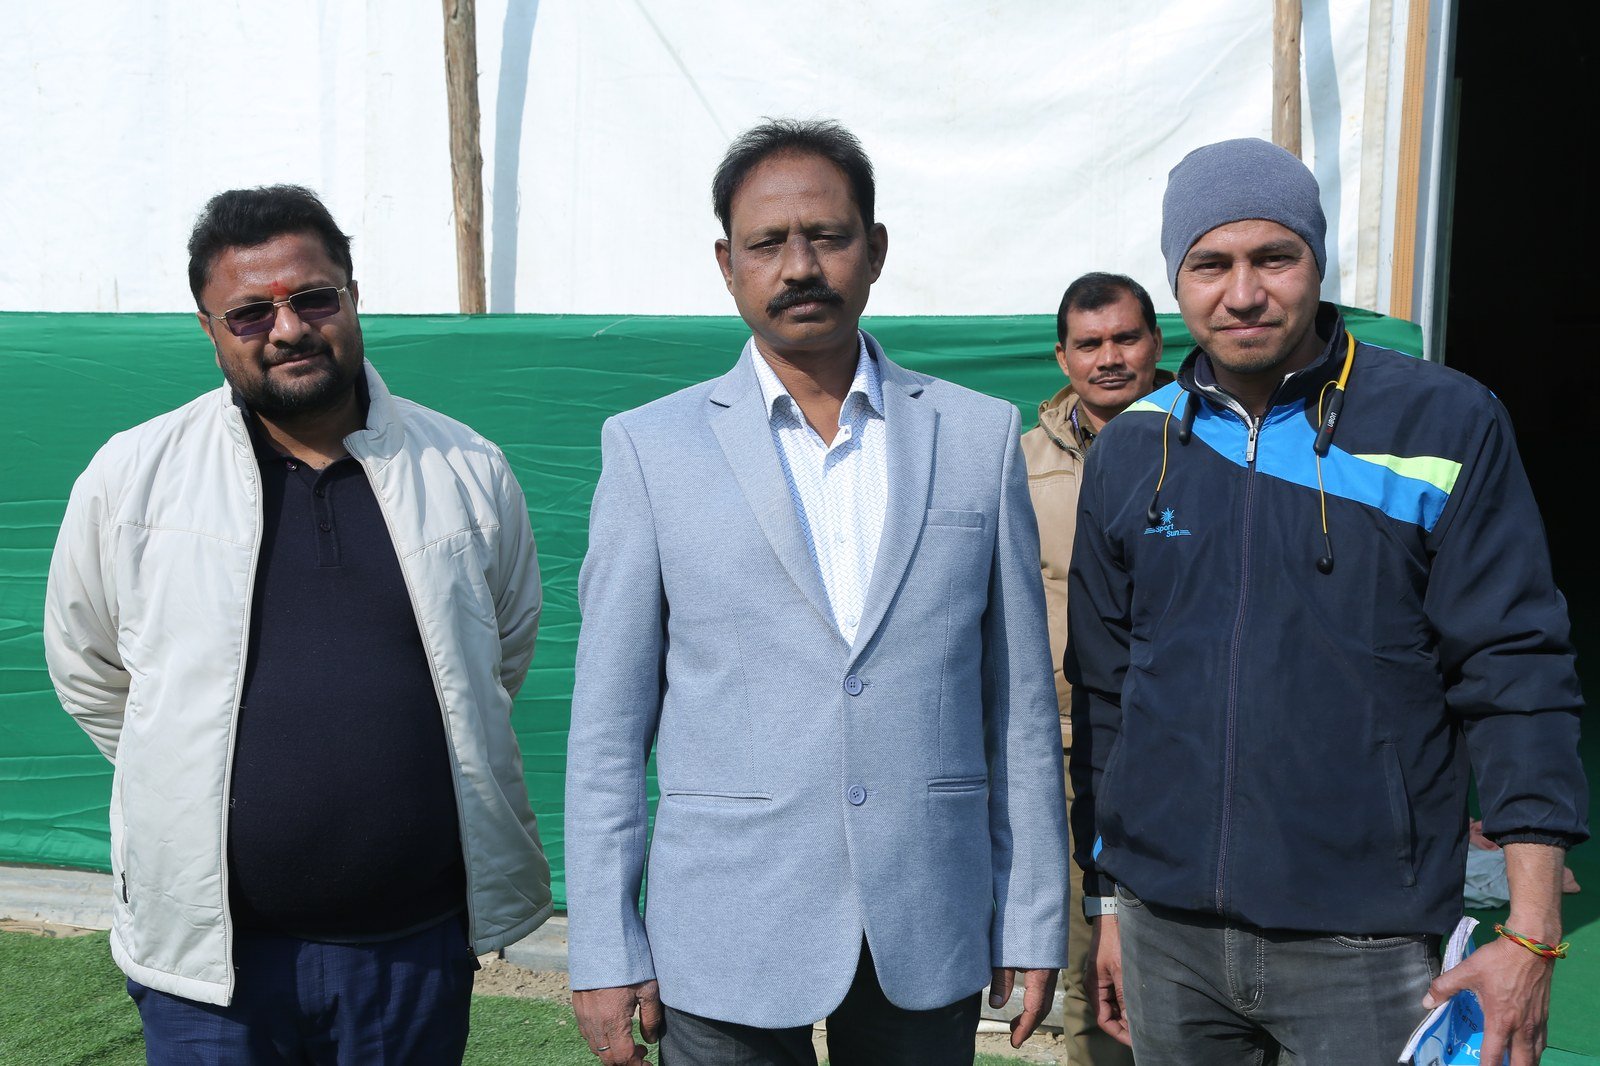
Testing full load backup generators and emergency panic lighting
Transit & Relief
Ajmer Urs Transit Camp — Fully Commissioned Holding Facility
Ajmer, Rajasthan
Ready to receive 1,00,000+ pilgrims with zero delay
Transit & Relief
DUSIB Winter Disaster Shelters — Rapid-Deployment Dormitories
NCT Delhi (Multiple Locations)
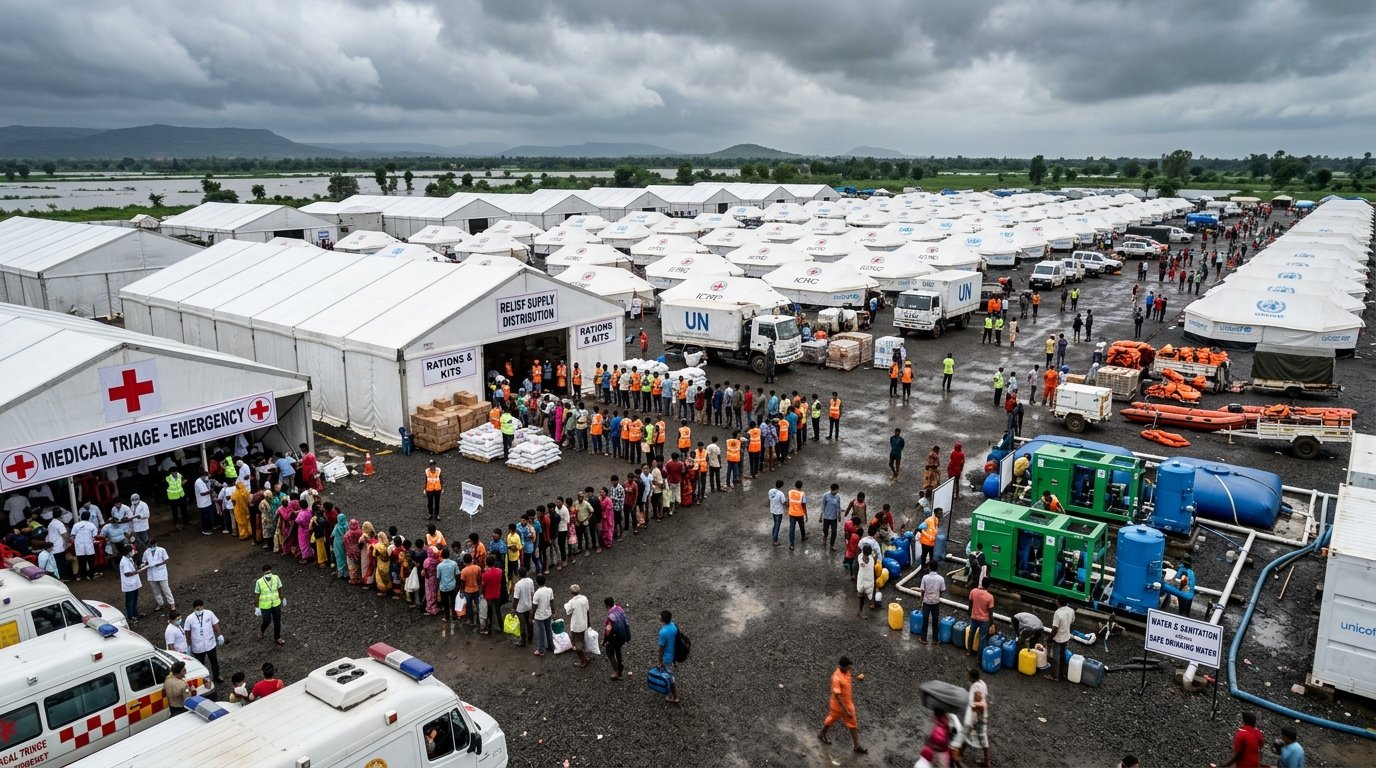
Insulated winter night shelters deployed in record 48 hours for homeless
Transit & Relief
Disaster Response & Flood Relief Townships — Emergency Camps
Eastern India / Flood Zones
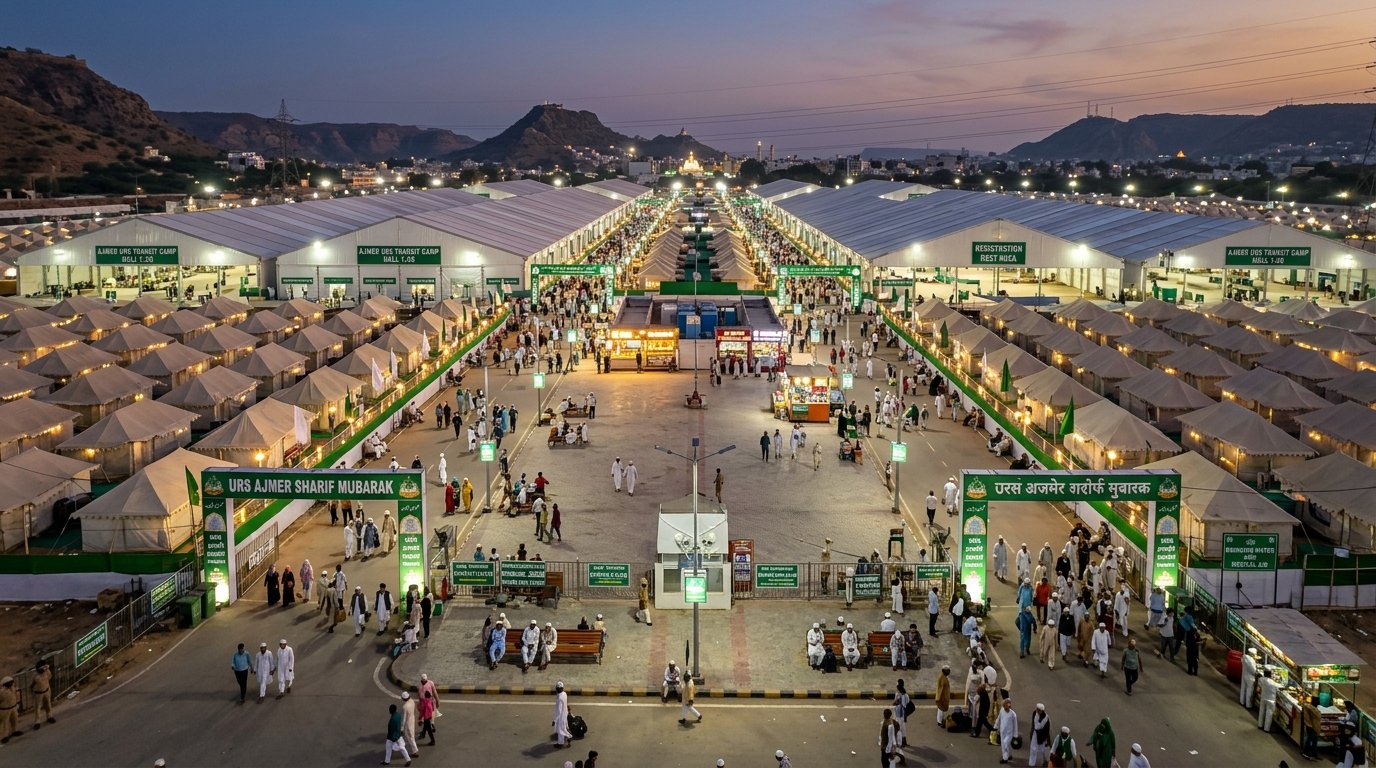
Rapid field hospitals, modular dormitories and logistics air-drop points
Transit & Relief
Ajmer Urs Pilgrimage Transit Camp — Aerial Township Overview
Kayad Vishram Sthali, Ajmer
State government commendation for highest-capacity civilian shelter
Trade Expos & Hangars
Mega Trade Fair Clear-Span German Hangar — 50m Span Hall
Pragati Maidan / India Expo Mart
German clear-span exhibition hangar with 8m eave height and HVAC ducts
Trade Expos & Hangars
Custom Bespoke Exhibition Pavilion — Two-Tier Corporate Stand
International Expo
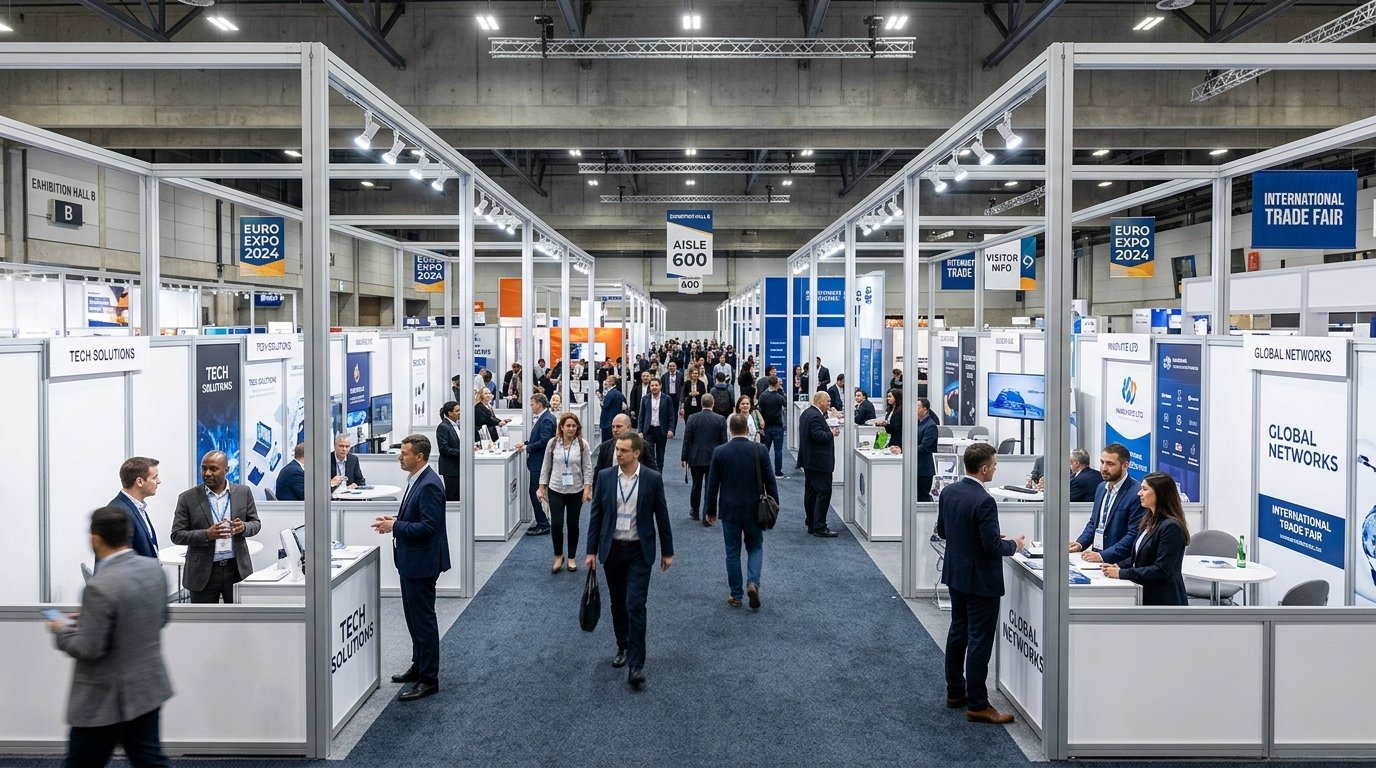
Mezzanine lounge, interactive digital video pillars & meeting rooms
Trade Expos & Hangars
Standardized Octanorm & Maxima Modular Shell Scheme Stalls
National Trade Show
1,000+ uniform exhibition stalls with fascia, track spots & furniture
Trade Expos & Hangars
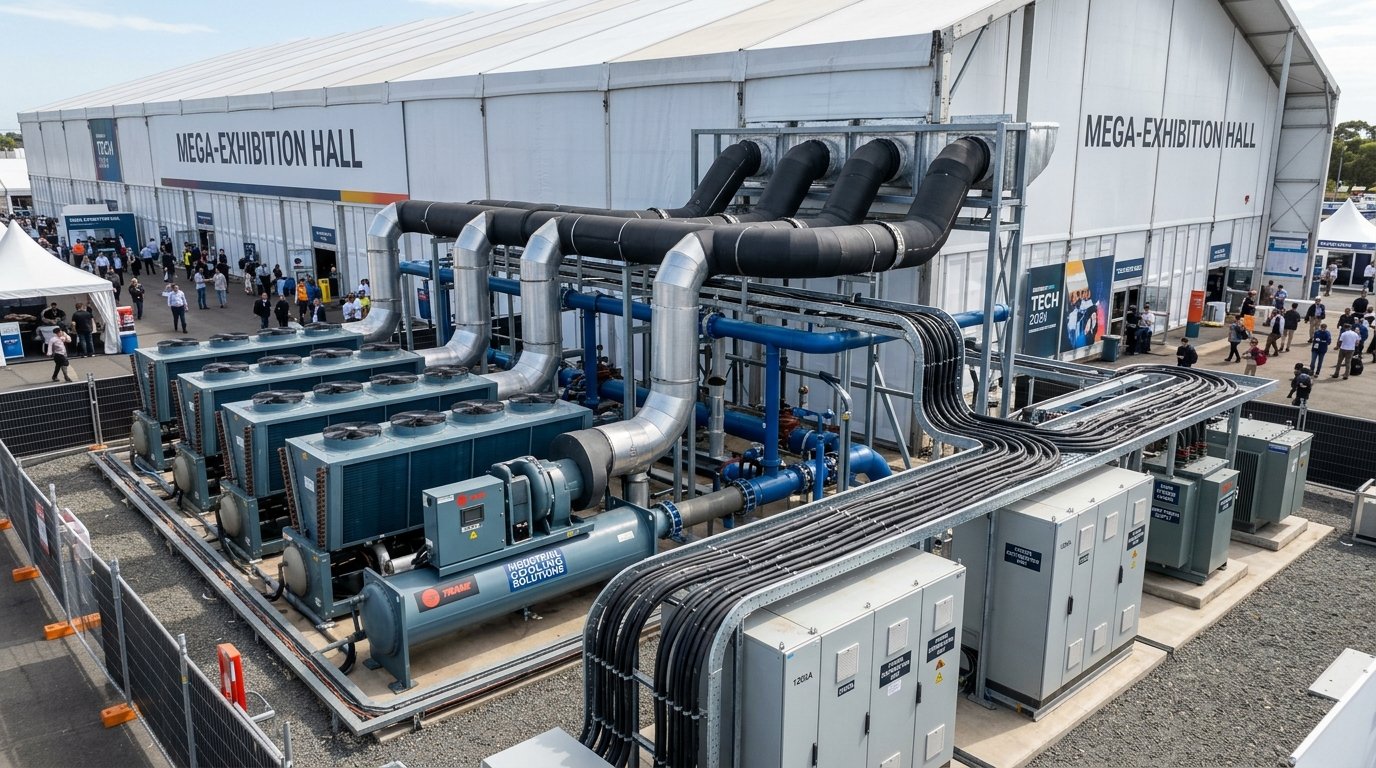
Industrial Exhibition HVAC, Ducting & Power Generation
Expo Center Grounds
500 TR package chillers, fabric air socks & synchronized DG generators
Trade Expos & Hangars
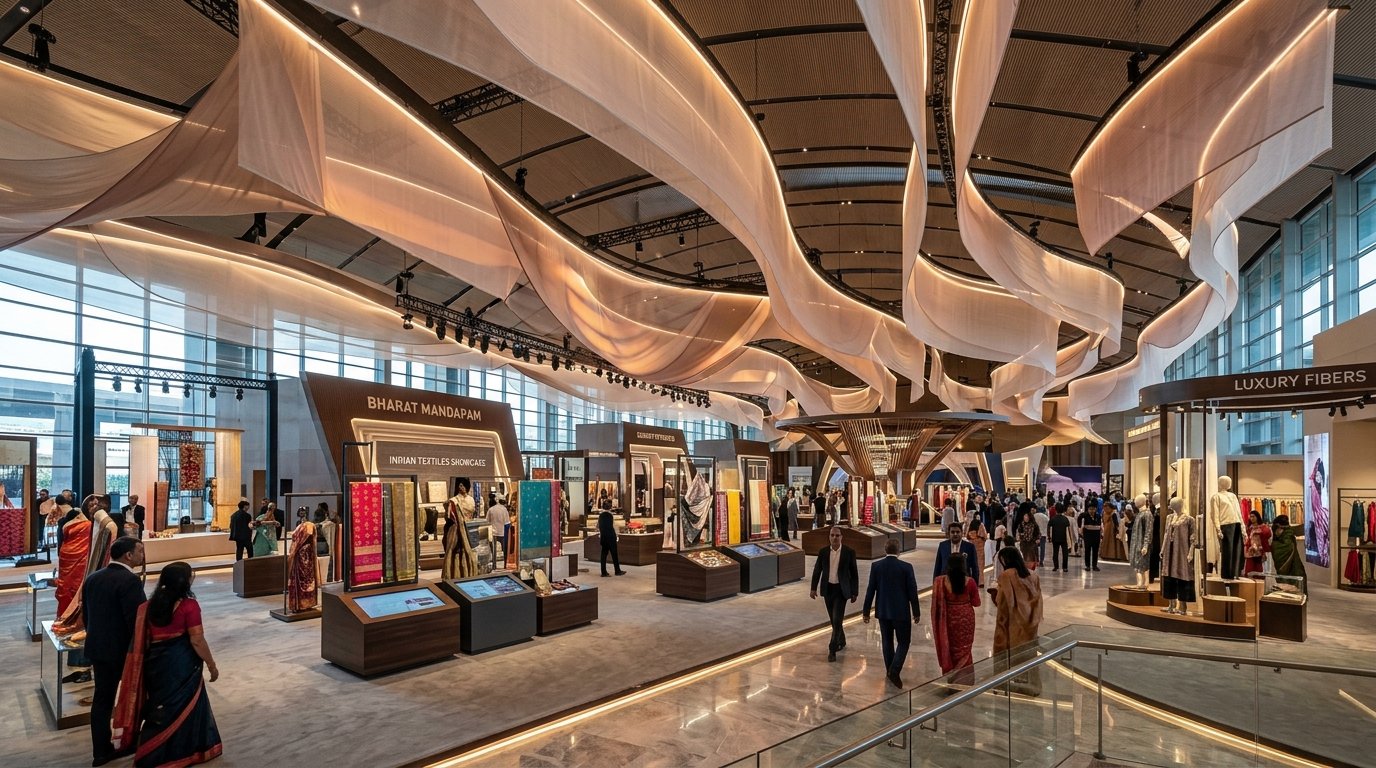
Bharat Tex Global Textile Expo — Heavy Machinery Pavilion
Bharat Mandapam, New Delhi
Heavy duty reinforced flooring for 50-tonne industrial loom machinery
Trade Expos & Hangars
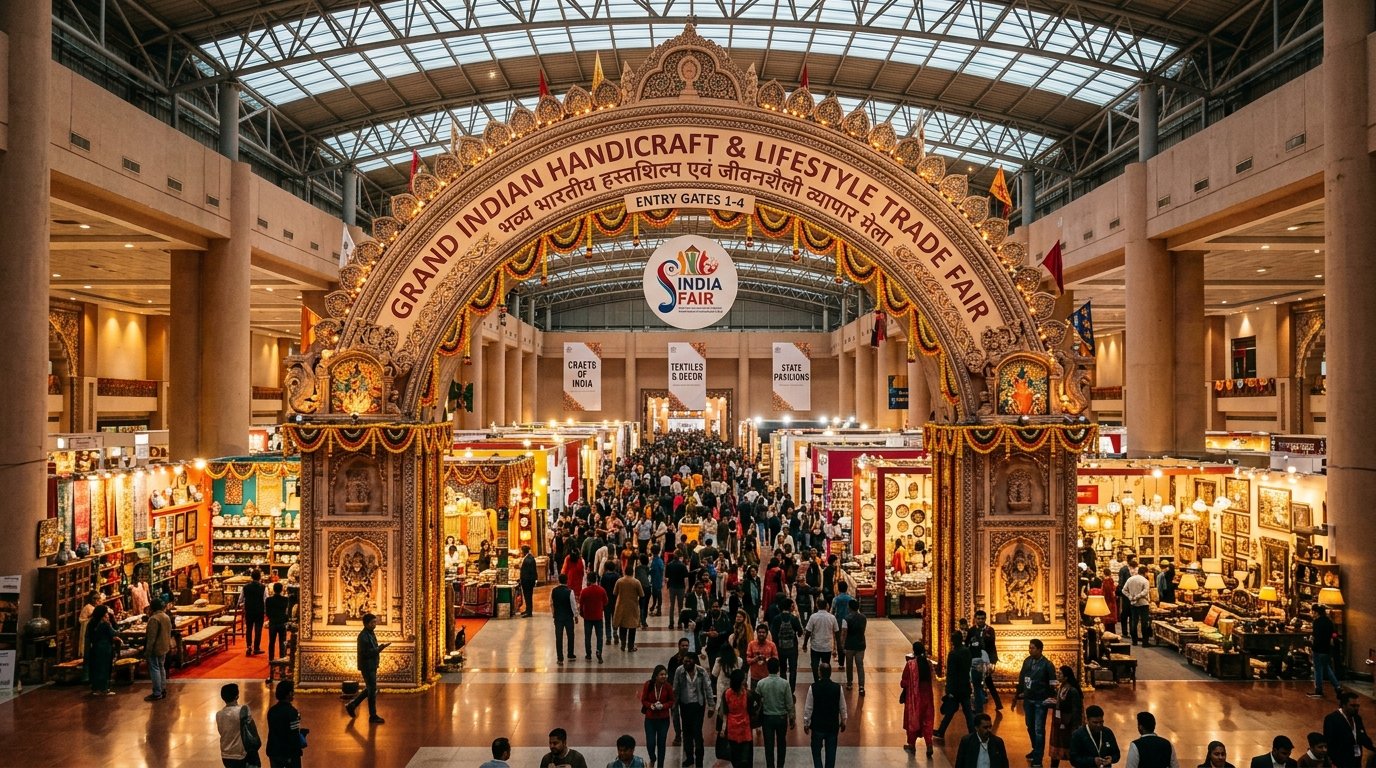
IHGF Delhi Fair Autumn — International Handicrafts Mega Hall
IEML, Greater Noida
2,00,000+ sq ft modular exhibition halls hosting 3,000+ foreign buyers
Trade Expos & Hangars
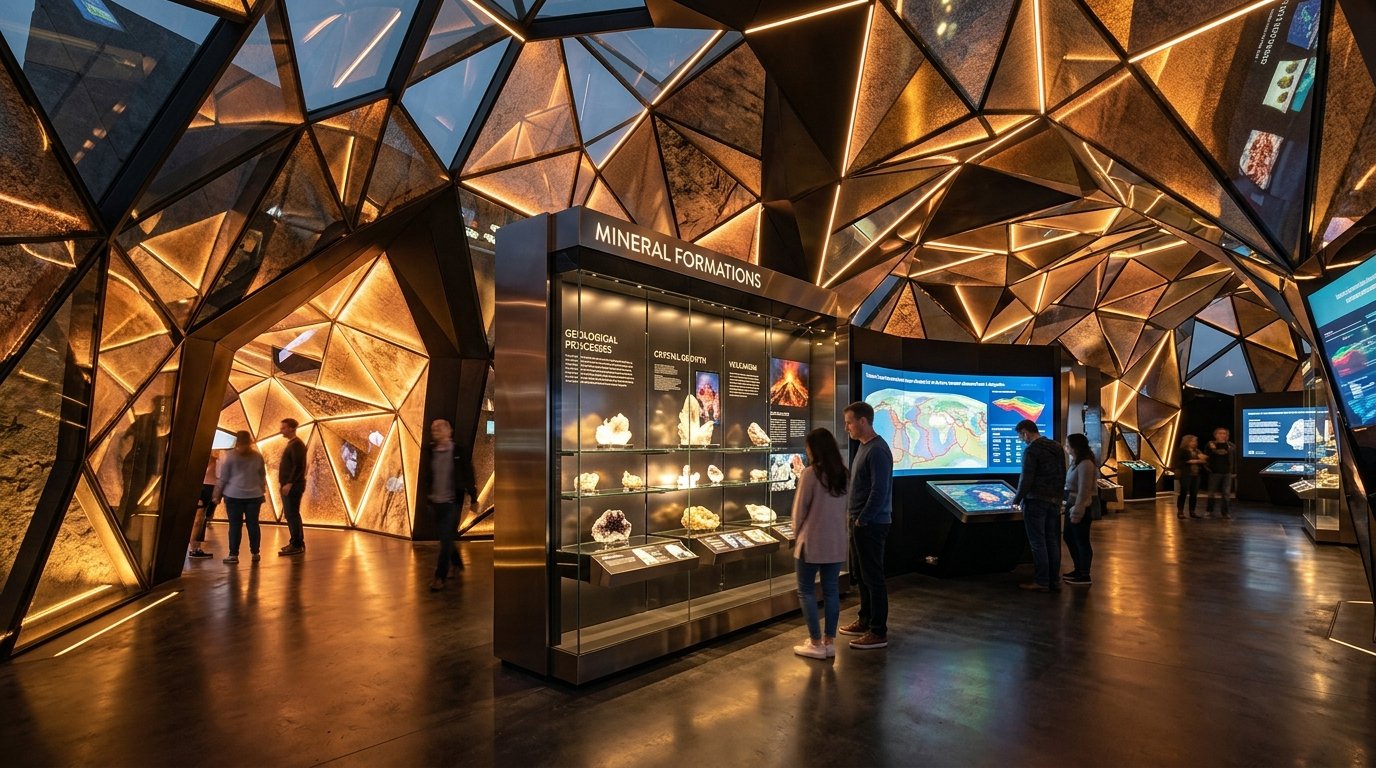
Ministry of Mines National Pavilion — Mineral Display & VR Dome
International Trade Fair
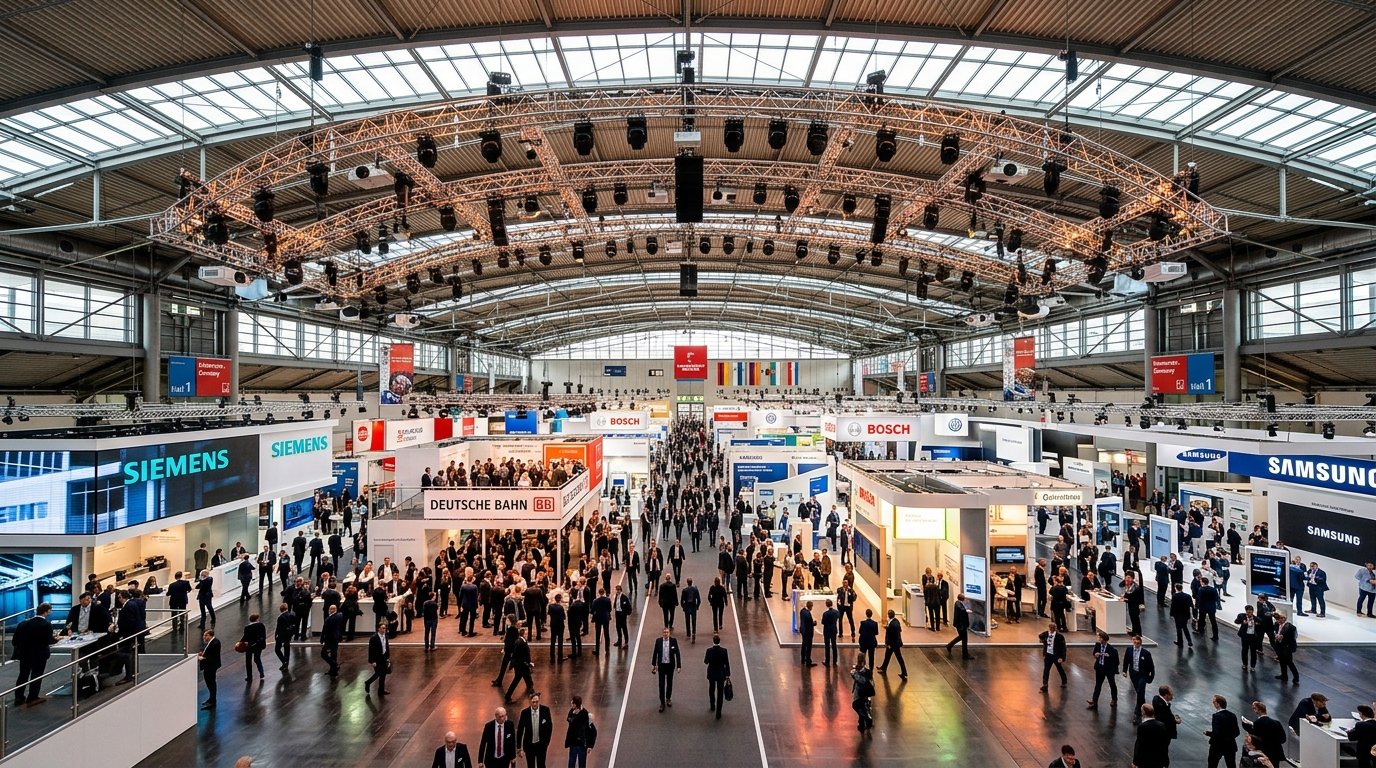
Thematic cavern entrance, geological displays and 360-degree VR dome
Trade Expos & Hangars
Turnkey Tradeshow & Exhibition Infrastructure — Air-Conditioned Halls
Pan-India
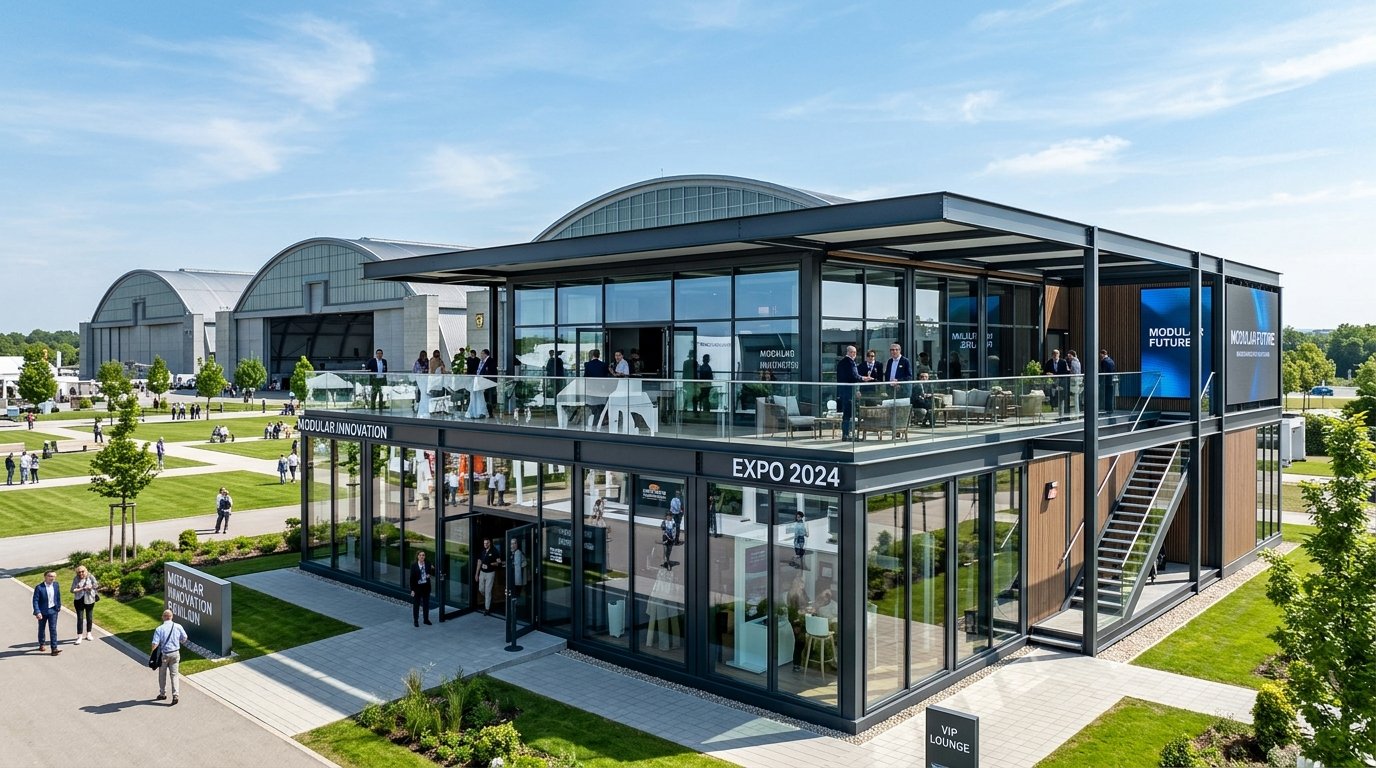
High-volume air-conditioned exhibition complexes built on open grounds
Trade Expos & Hangars
Modular Spatial Infrastructure — Rapid-Erect Structural Frames
Pan-India
Aviation-grade extruded aluminum alloy profiles with steel connectors
Trade Expos & Hangars
Architectural Event Branding — Large Format Tension Graphics
National Concourse

Direct UV printed seamless fabric graphics spanning entire hangar facades
Trade Expos & Hangars
Experiential Corporate Summits & Public Activations
Delhi / Mumbai
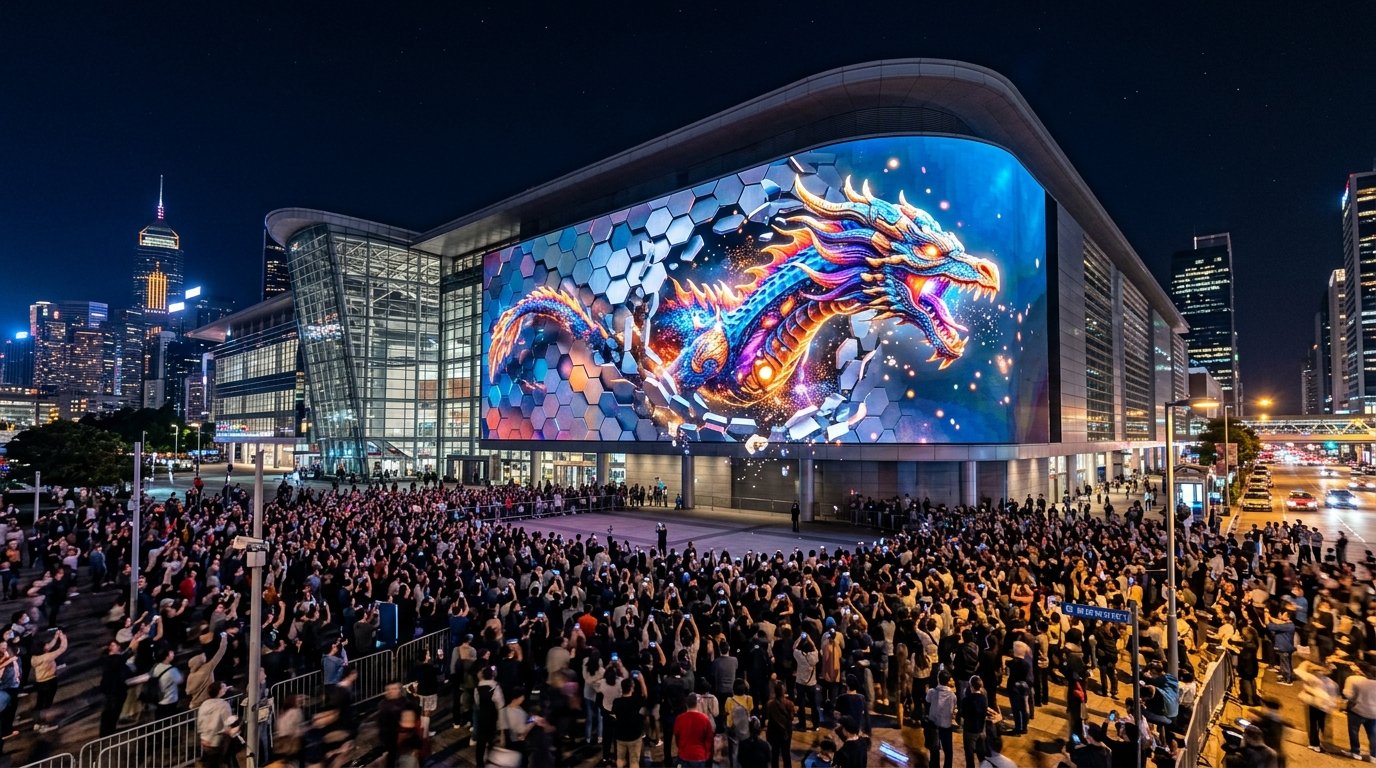
Integrated stage design, custom lighting rigs & VIP lounges
Trade Expos & Hangars
Event Multimedia Content & Synchronized LED Backdrops
Plenary Hall
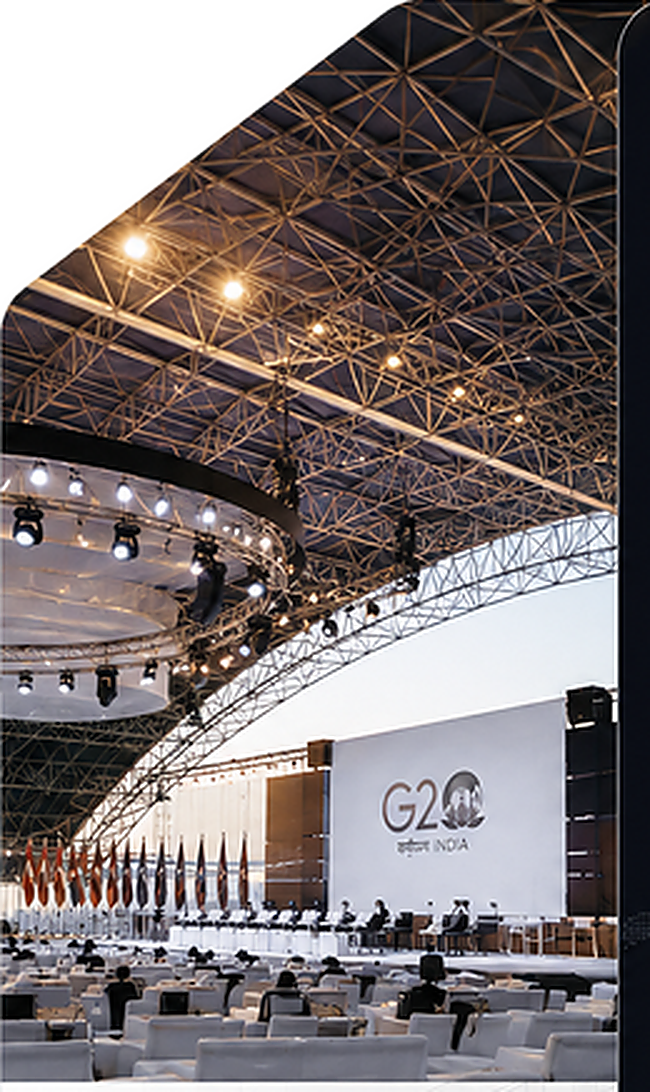
Dynamic 3D motion graphics synchronized with keynote presentations
Trade Expos & Hangars
Global Plenary Stage Architecture — Multi-Screen Digital Dais
International Convention Center
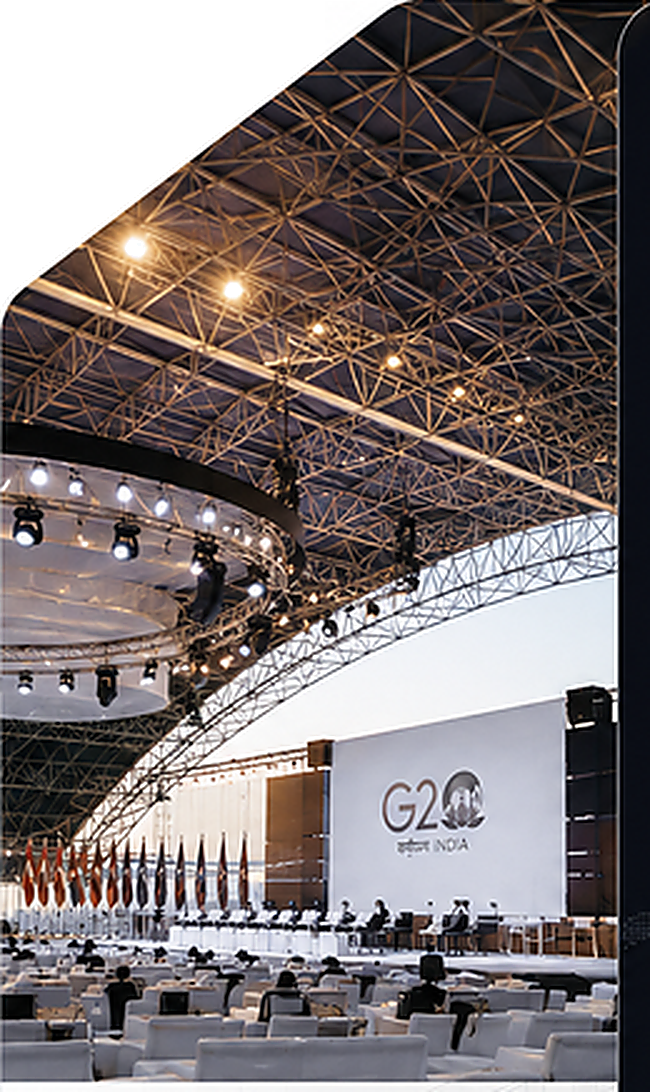
Ultra-wide curved LED screen with acoustic stage baffles
Trade Expos & Hangars
State Plenary Summit Grand Hall — VIP Protocol Dais
New Delhi
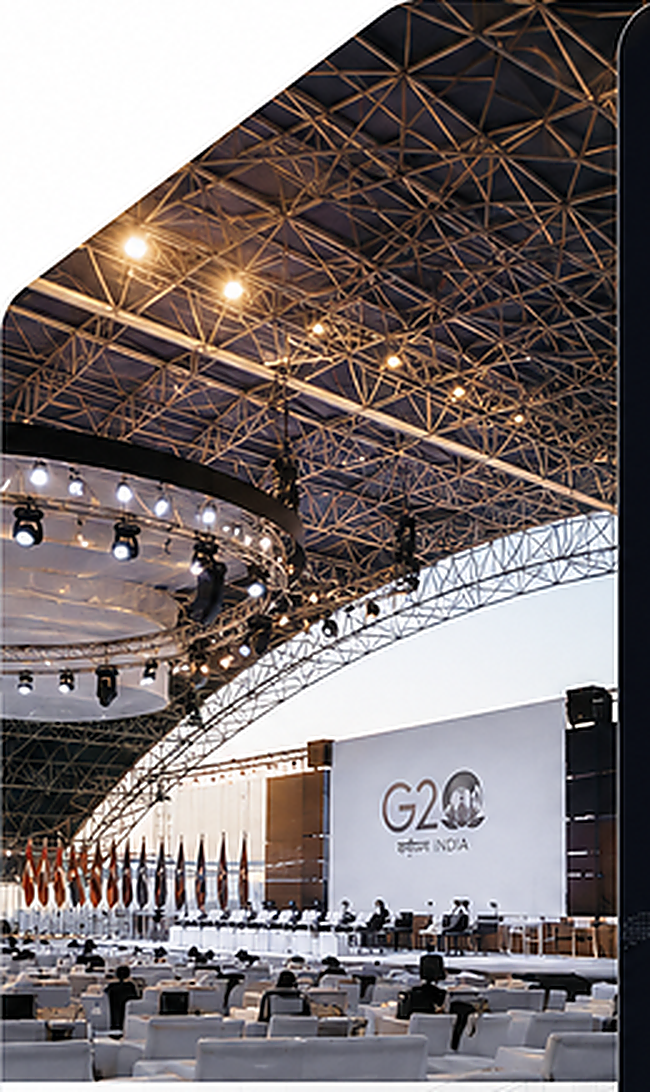
Sovereign stage layout with soundproof acoustic draping
Trade Expos & Hangars
International Summit Hall Infrastructure — 3,000+ Delegate Layout
Convention Concourse
Ergonomic delegate seating with simultaneous interpretation booths
Trade Expos & Hangars
Summit Plenary Overview — Turnkey Audio-Visual & HVAC Integration
Convention Hall
End-to-end electrical, acoustic, and climate spatial overlays