Back to All Projects
Medical Conferences & Women's Health Conclaves

All India Congress of Obstetrics & Gynaecology (FOGSI AICOG)

Location & Venue National Convention Grounds, India
Client / Authority Federation of Obstetric and Gynaecological Societies of India (FOGSI)
Event Type / Frequency Annual Mega Healthcare Congress
Covered Footprint 2,20,000+ Sq. Ft. Unobstructed Clear-Span
Capacity / Footfall 10,000+ Gynecologists & Obstetricians Peak Concurrent Capacity
Structural Tech Multi-Span Hangars, Parallel Workshop Pagodas & Grand Banquets Wind & Fire Certified
Timeline & Delivery Turnkey Mega Convention Built in 5 Days 24/7 Redundant Operations
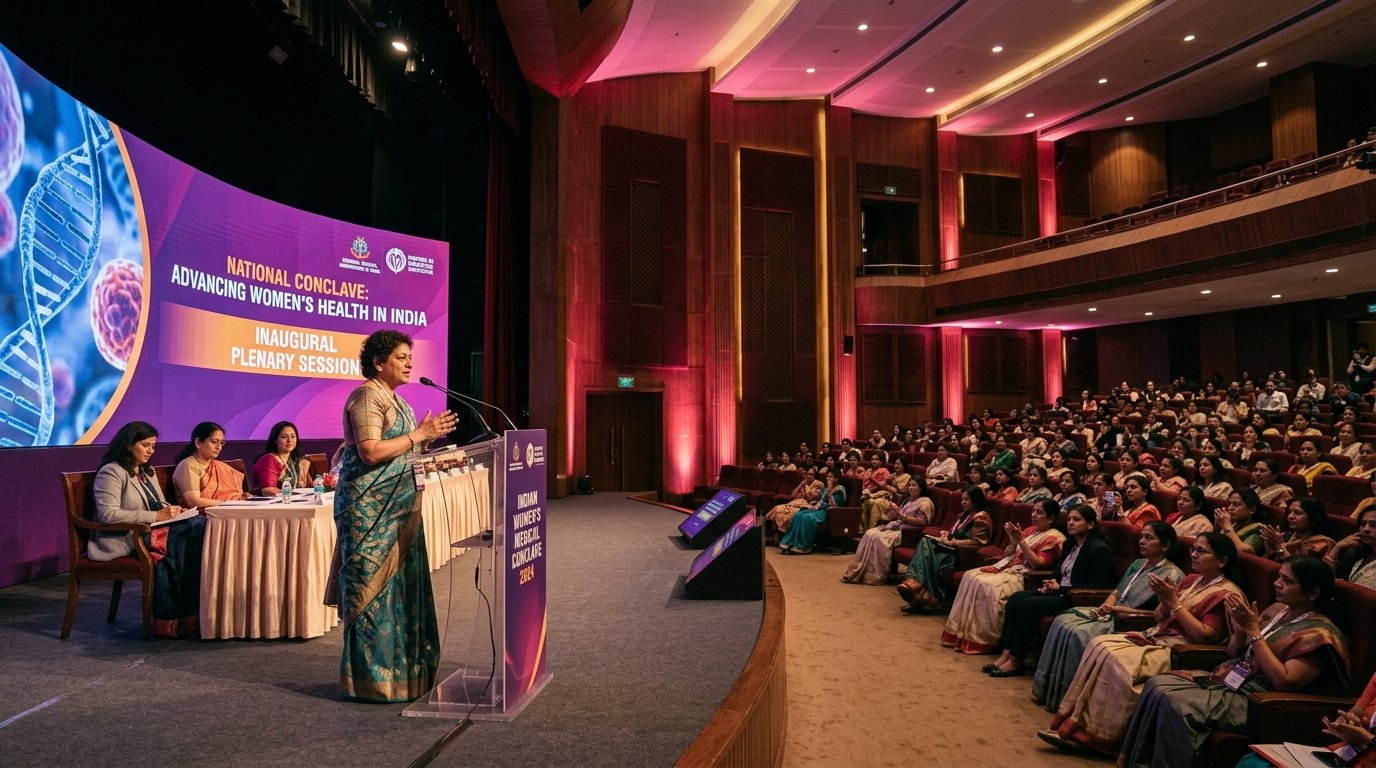
All India Congress of Obstetrics & Gynaecology (FOGSI AICOG)
Field Photo Documentation
Project Overview & Narrative

Monumental Execution for All India Congress of Obstetrics & Gynaecology (FOGSI AICOG)

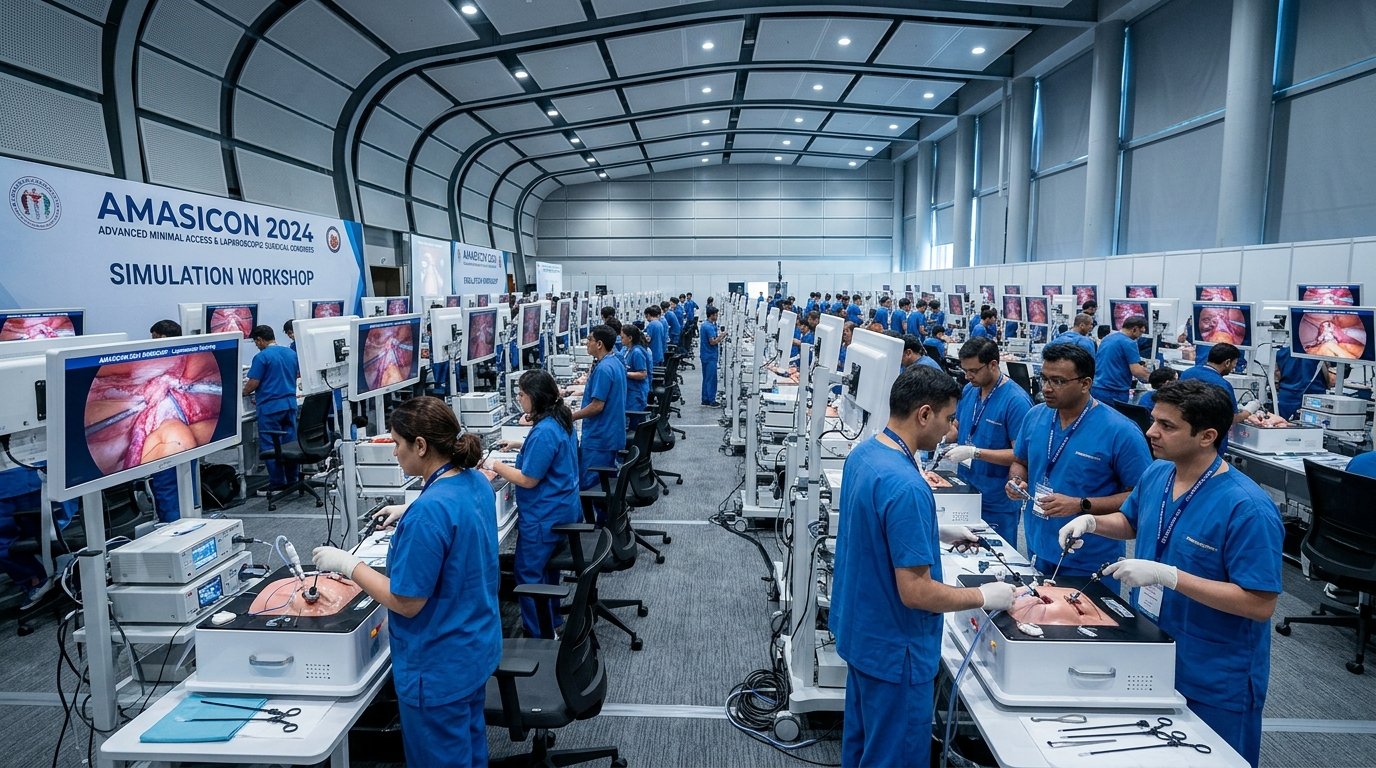
FOGSI AICOG is one of the largest medical congresses in Asia, uniting over 10,000 obstetricians, gynaecologists, fetal medicine specialists, and public health officials. The congress spans four days of scientific debates, endoscopy live workshops, maternal health advocacy summits, and a massive healthcare commercial expo.

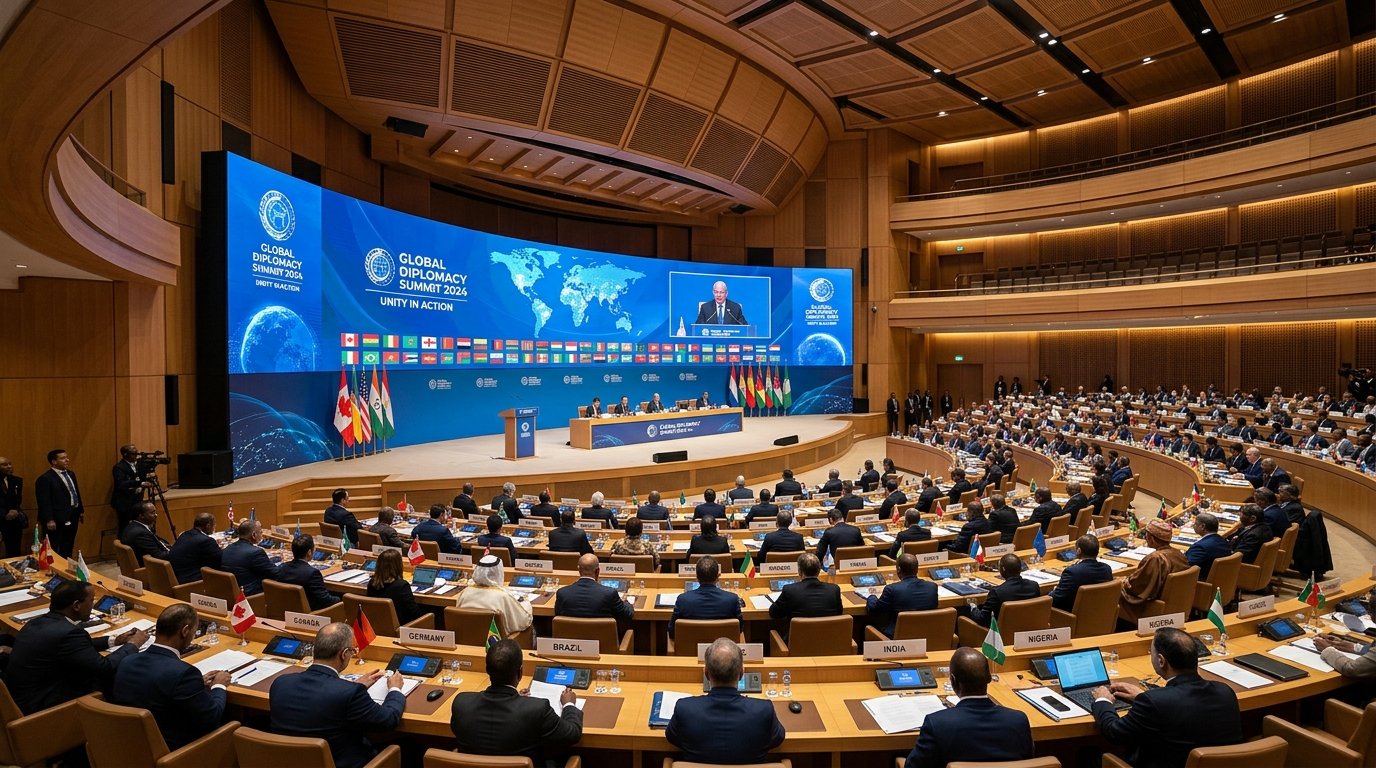
Conventions & Exhibitions executed the entire temporary spatial overlay for AICOG. Spanning over 220,000 sq. ft., our installation featured a 5,000-seat main convention hangar, 8 parallel academic halls, 200+ pharmaceutical and equipment stalls, a 15,000 sq. ft. registration terminal, and grand banquet pandals.

Key Challenges Mastered

Structural & Logistical Feats
  • Massive simultaneous footfall across multiple concurrent sessions and food courts requiring expansive non-constricted circulation corridors.
  • Complete weatherproofing against sudden rainfall and temperature fluctuations across multiple large-span structures.
  • Rapid multi-hall changeovers accommodating consecutive plenaries, ceremonial inaugurations, and cultural evening programs.
Safety Standard: ISO 9001:2015 100% Zero-Defect Handover
Engineering Scope

Turnkey Scope of Work & Deliverables

Comprehensive civil, structural, mechanical, electrical, and facility management deployed on-site.

Grand Plenary Amphitheatre

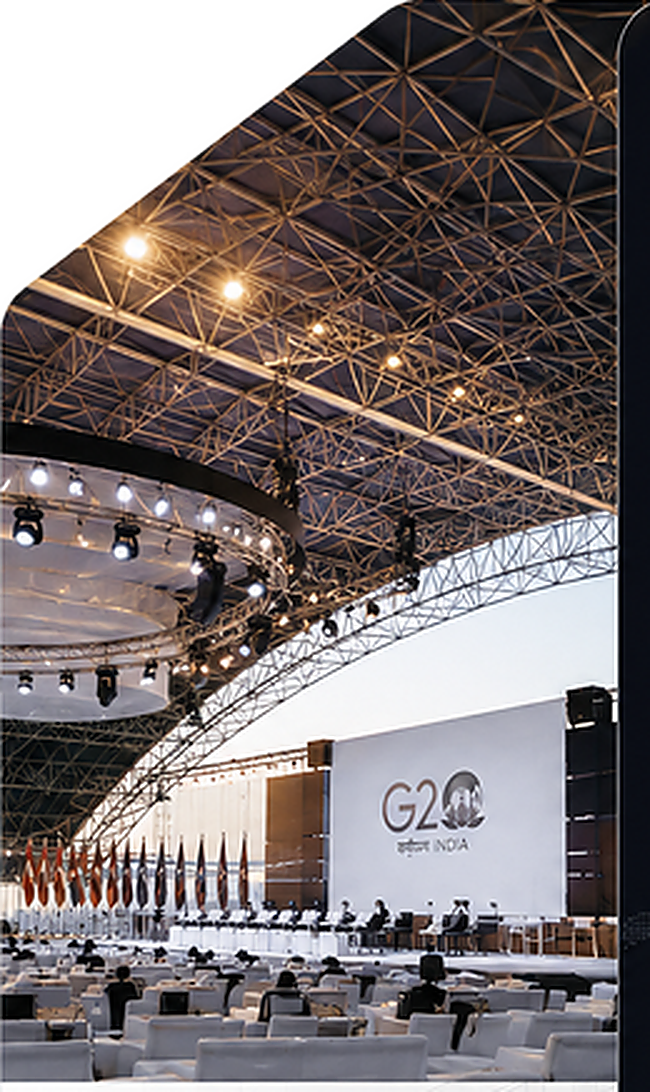
50m clear-span German hangar equipped with tiered banquet and theatre seating, state-of-the-art stage lighting, and massive LED backdrops.

Parallel Academic Session Domes

Eight acoustically isolated lecture halls facilitating seamless parallel specialty sessions from ultrasound to reproductive medicine.

Women's Health Commercial Expo

Modern Octanorm exhibition modules, custom corporate pavilions, and high-load power feeds for ultrasound and robotic surgical equipment.

Mega Dining & Banquet Pavilions

Spacious, weather-protected dining pandals capable of catering to 8,000+ delegates simultaneously with zero crowding.

High-Capacity Climate Control

Distributed industrial HVAC chillers maintaining crisp, cool indoor air quality across all hangars throughout full-day schedules.

Turnkey On-Site Operations

Dedicated team of 100+ structural engineers, electricians, and safety marshals providing 24/7 proactive maintenance.

"The scale, comfort, and sheer beauty of the AICOG convention village engineered by Conventions & Exhibitions was praised by thousands of visiting doctors."
— Organizing Committee, FOGSI AICOG
Turnkey Portfolio

Explore Other Landmark Projects

View All Projects
Consultation & Direct BOQ Estimates

Planning a Mega Event, Conference, or Temporary Infrastructure?

Speak directly with our Chief Spatial Engineers for site surveys, 3D architectural layouts, German hangar deployment, and competitive turnkey proposals.