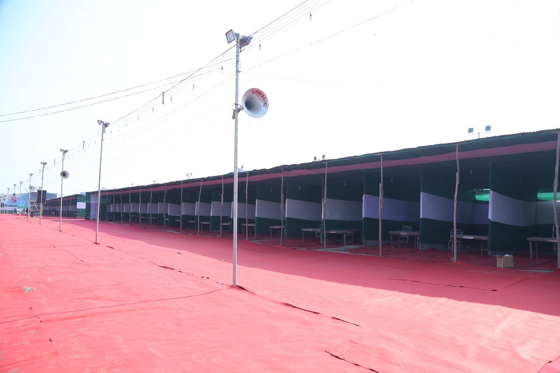
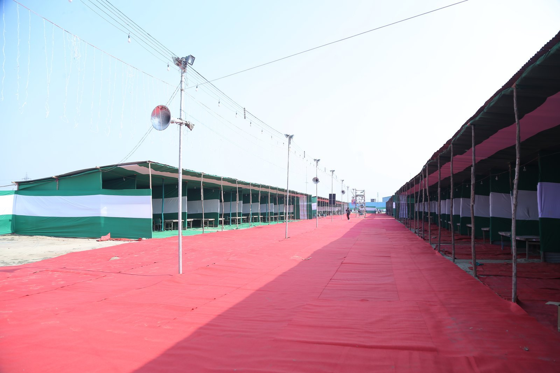
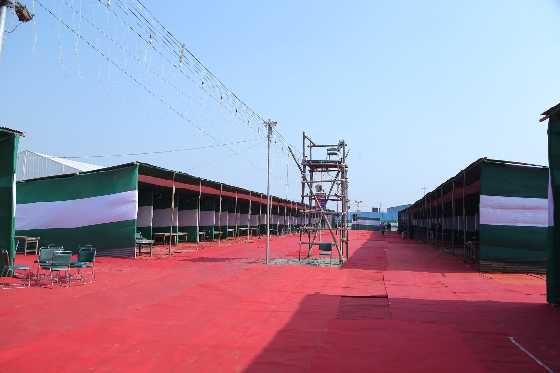
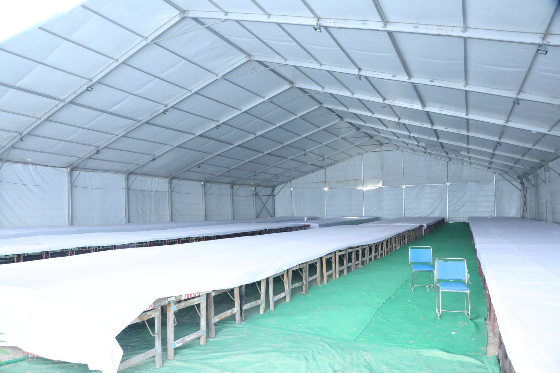
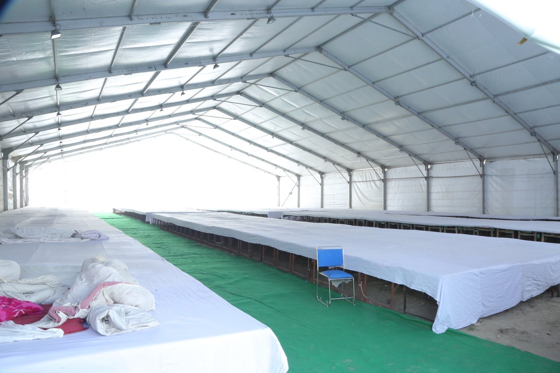
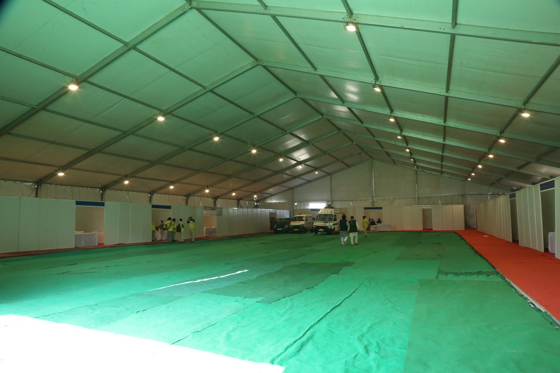
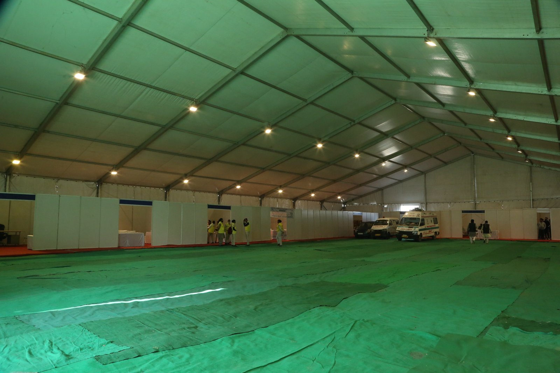
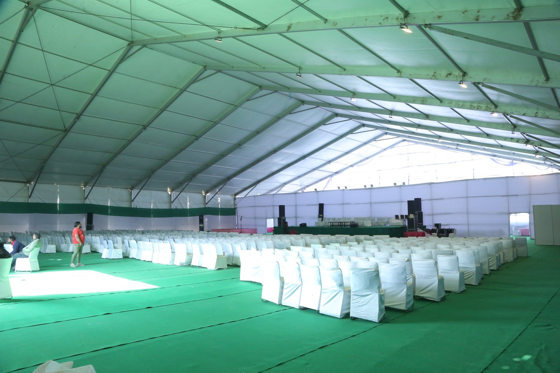
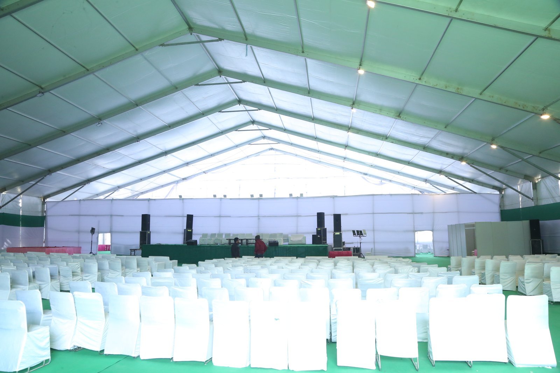
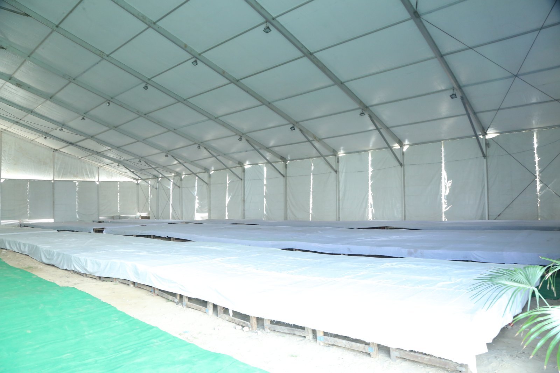
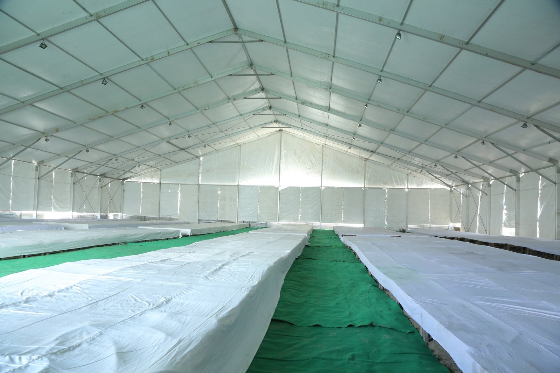
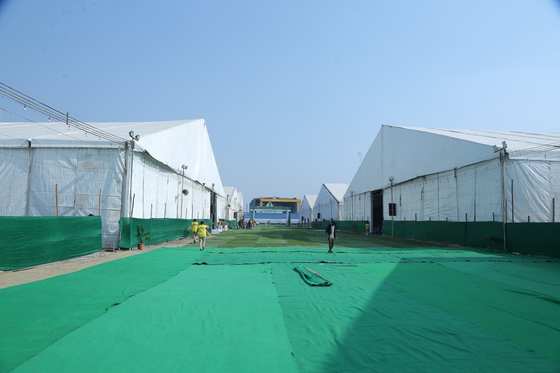
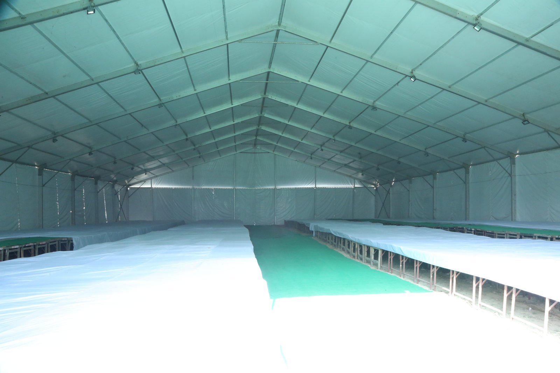
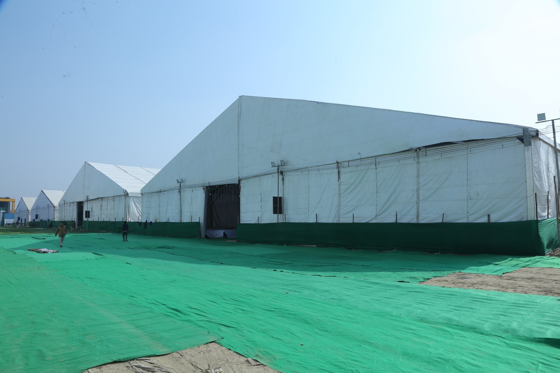
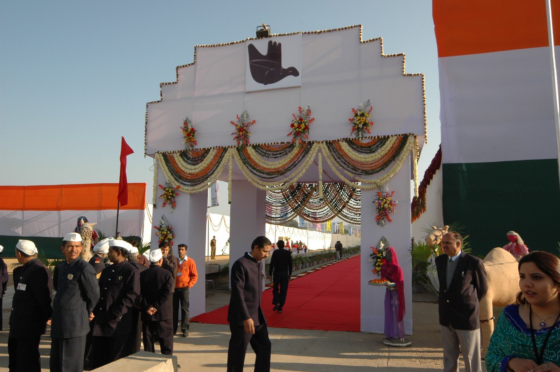
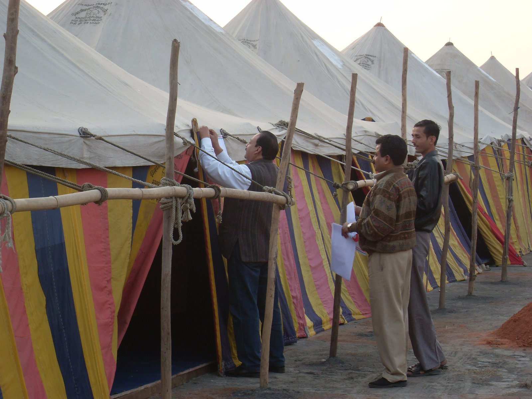
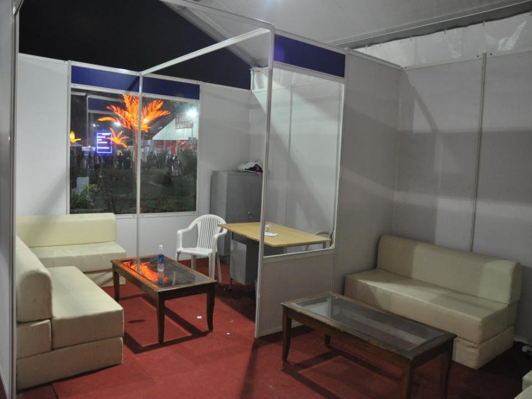
Conventions & Exhibitions was entrusted by the Dargah Committee and the District Administration of Ajmer to engineer, erect, and manage the complete temporary transit township at Kayad Vishram Sthali for the annual international URS congregation. Spanning over 350,000 sq. ft. of uninterrupted covered infrastructure, the transit camp serves as the primary sanctuary and logistics hub for over 150,000 pilgrims arriving daily from across South Asia and abroad.
The project demanded monumental civil, structural, and electrical capabilities under tight turnaround schedules and harsh desert weather variations. Our engineering task force deployed specialized clear-span German aluminum hangars, multi-bay dormitory pavilions, 24/7 centralized control towers, industrial high-mast lighting grids, emergency medical encampments, and robust sanitation infrastructure with zero room for operational downtime.
Comprehensive civil, structural, mechanical, electrical, and facility management deployed on-site.
Heavy-duty 40m clear-span aluminum structures with fire-retardant B1-grade PVC membrane roofs providing column-free mass dormitory and community shelter.
Engineered perimeter fencing, barricading grids, one-way pedestrian thoroughfares, and segregated family & elder transit lounges.
High-velocity industrial cooling fans, strategic sidewall ventilation louvers, and reflective thermal roofing mitigating scorching daytime desert heat.
Over 20 perimeter high-mast floodlight towers, low-glare interior illuminations, and synchronized 500 kVA DG gensets for 100% fail-safe power.
Integrated mobile wash pods, continuous drinking water distribution manifolds, quarantine clinics, and dedicated ambulance staging bays.
Dedicated multi-disciplinary team of 80+ engineers, safety supervisors, and technicians providing instant maintenance and rapid site clearance.
Click any photograph to enlarge and inspect structural details in full-resolution.
URS Transit Camp Infrastructure Documentation — View 1
URS Transit Camp Infrastructure Documentation — View 2
URS Transit Camp Infrastructure Documentation — View 3
URS Transit Camp Infrastructure Documentation — View 4
URS Transit Camp Infrastructure Documentation — View 5
URS Transit Camp Infrastructure Documentation — View 6
URS Transit Camp Infrastructure Documentation — View 7
URS Transit Camp Infrastructure Documentation — View 8
URS Transit Camp Infrastructure Documentation — View 9
URS Transit Camp Infrastructure Documentation — View 10
URS Transit Camp Infrastructure Documentation — View 11
URS Transit Camp Infrastructure Documentation — View 12
URS Transit Camp Infrastructure Documentation — View 13
URS Transit Camp Infrastructure Documentation — View 14
URS Transit Camp Infrastructure Documentation — View 15
"The flawless scale, rigorous safety protocols, and rapid deployment of the German hangars and transit facilities provided dignified, secure shelter for hundreds of thousands of pilgrims throughout the URS."
Speak directly with our Chief Spatial Engineers for site surveys, 3D architectural layouts, German hangar deployment, and competitive turnkey proposals.