Back to All Projects
Medical Conferences & Scientific Conventions

APICON & National Medical Congresses (IOACON)

Location & Venue National Convention Grounds & Host City Arenas, India
Client / Authority Association of Physicians of India & Indian Orthopaedic Association
Event Type / Frequency Annual Premier Scientific Congresses
Covered Footprint 2,00,000+ Sq. Ft. Unobstructed Clear-Span
Capacity / Footfall 12,000+ Senior Medical Faculty & Delegates Peak Concurrent Capacity
Structural Tech Air-Conditioned Multi-Span Hangars & Live Surgical Theatres Wind & Fire Certified
Timeline & Delivery Turnkey Academic Complex Delivered in 5 Days 24/7 Redundant Operations
APICON & National Medical Congresses (IOACON)
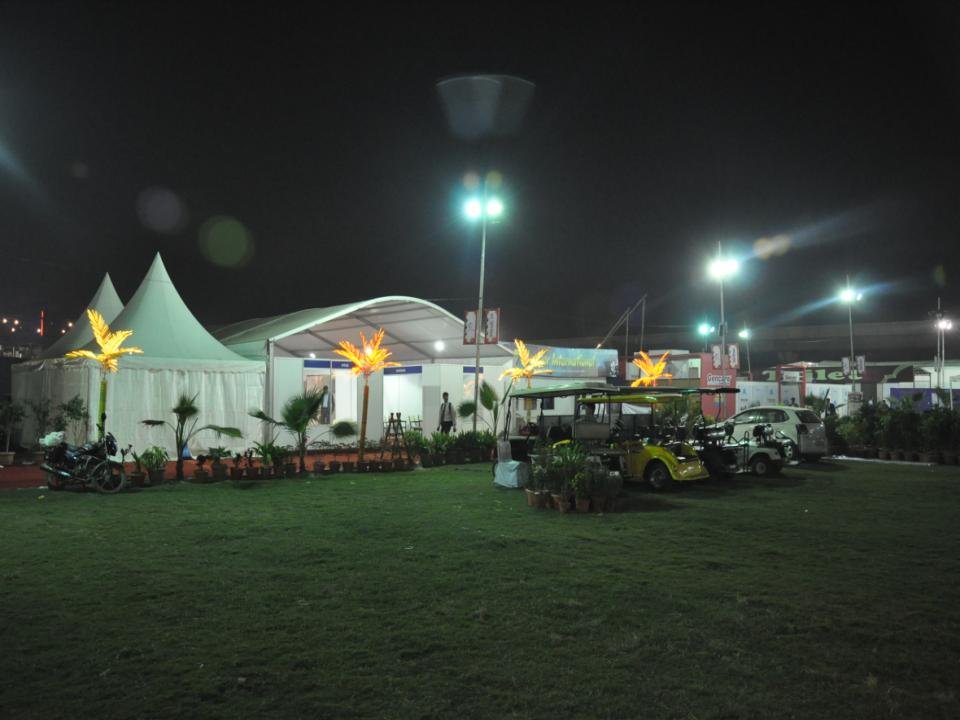
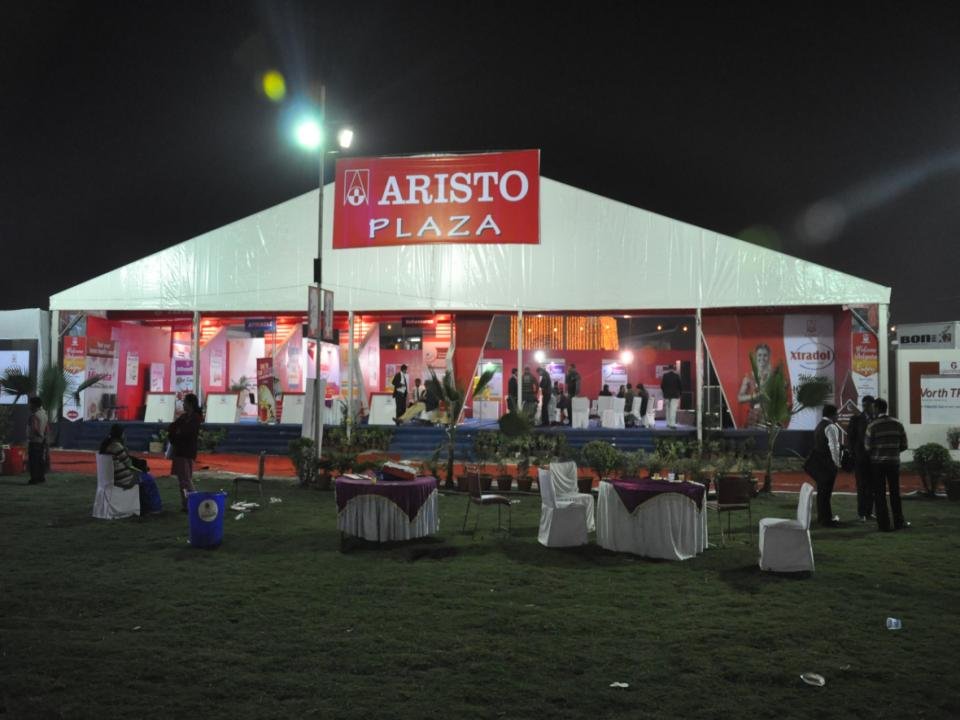
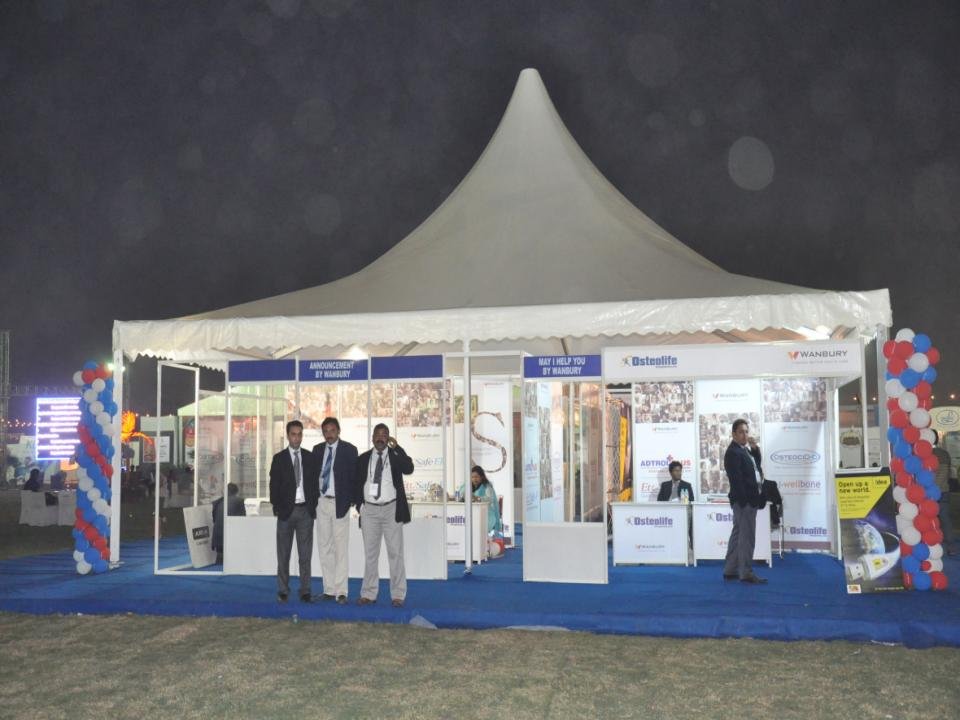
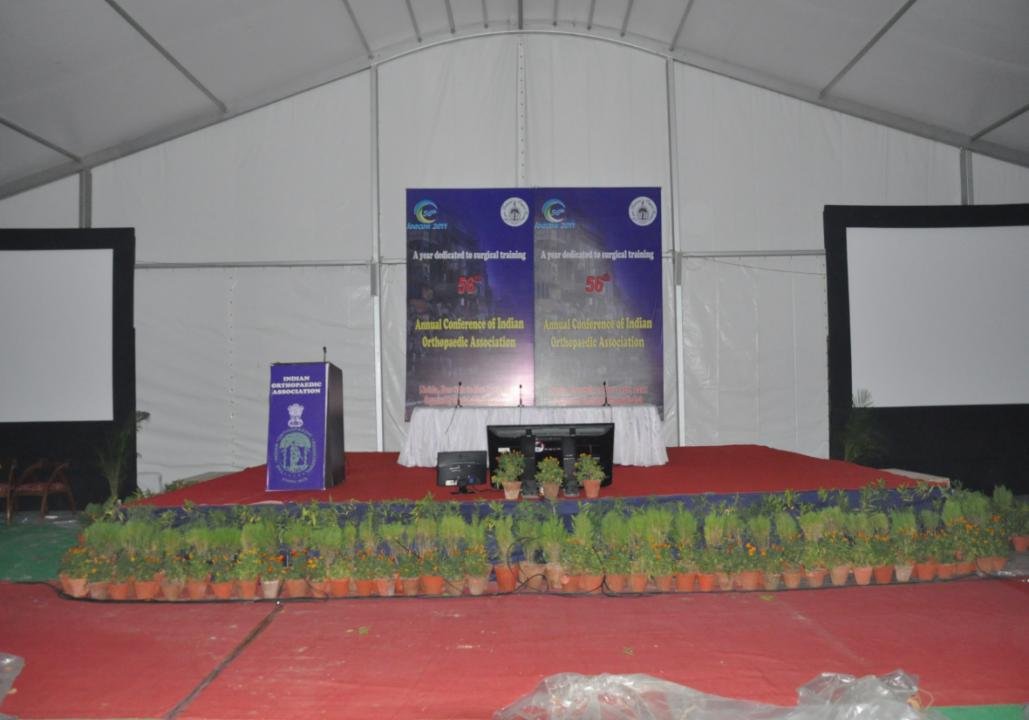
Field Photo Documentation
Project Overview & Narrative

Monumental Execution for APICON & National Medical Congresses (IOACON)

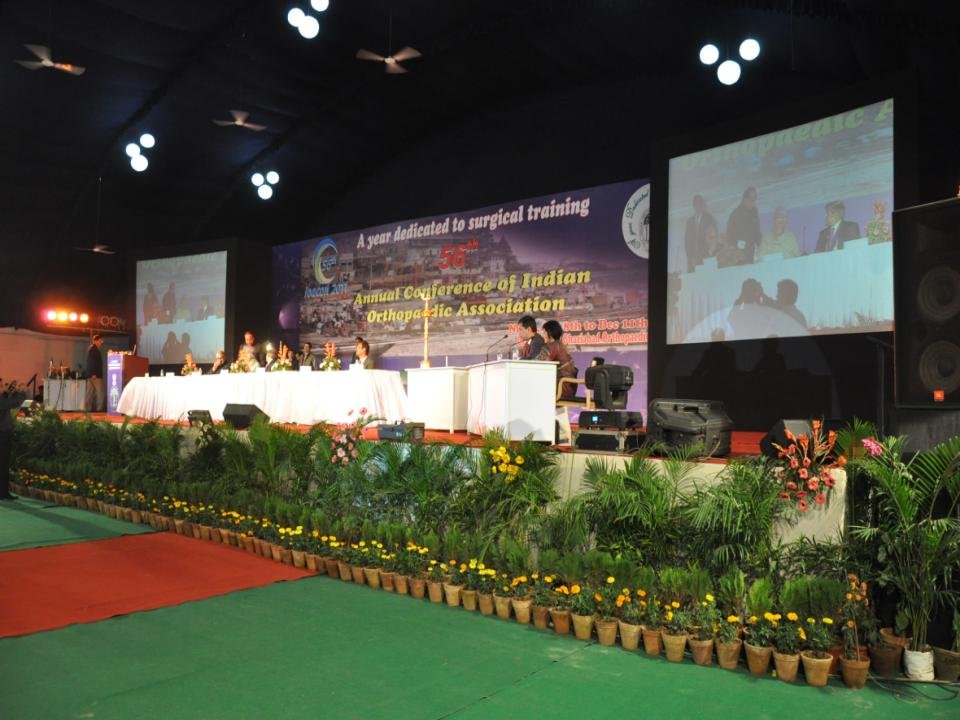
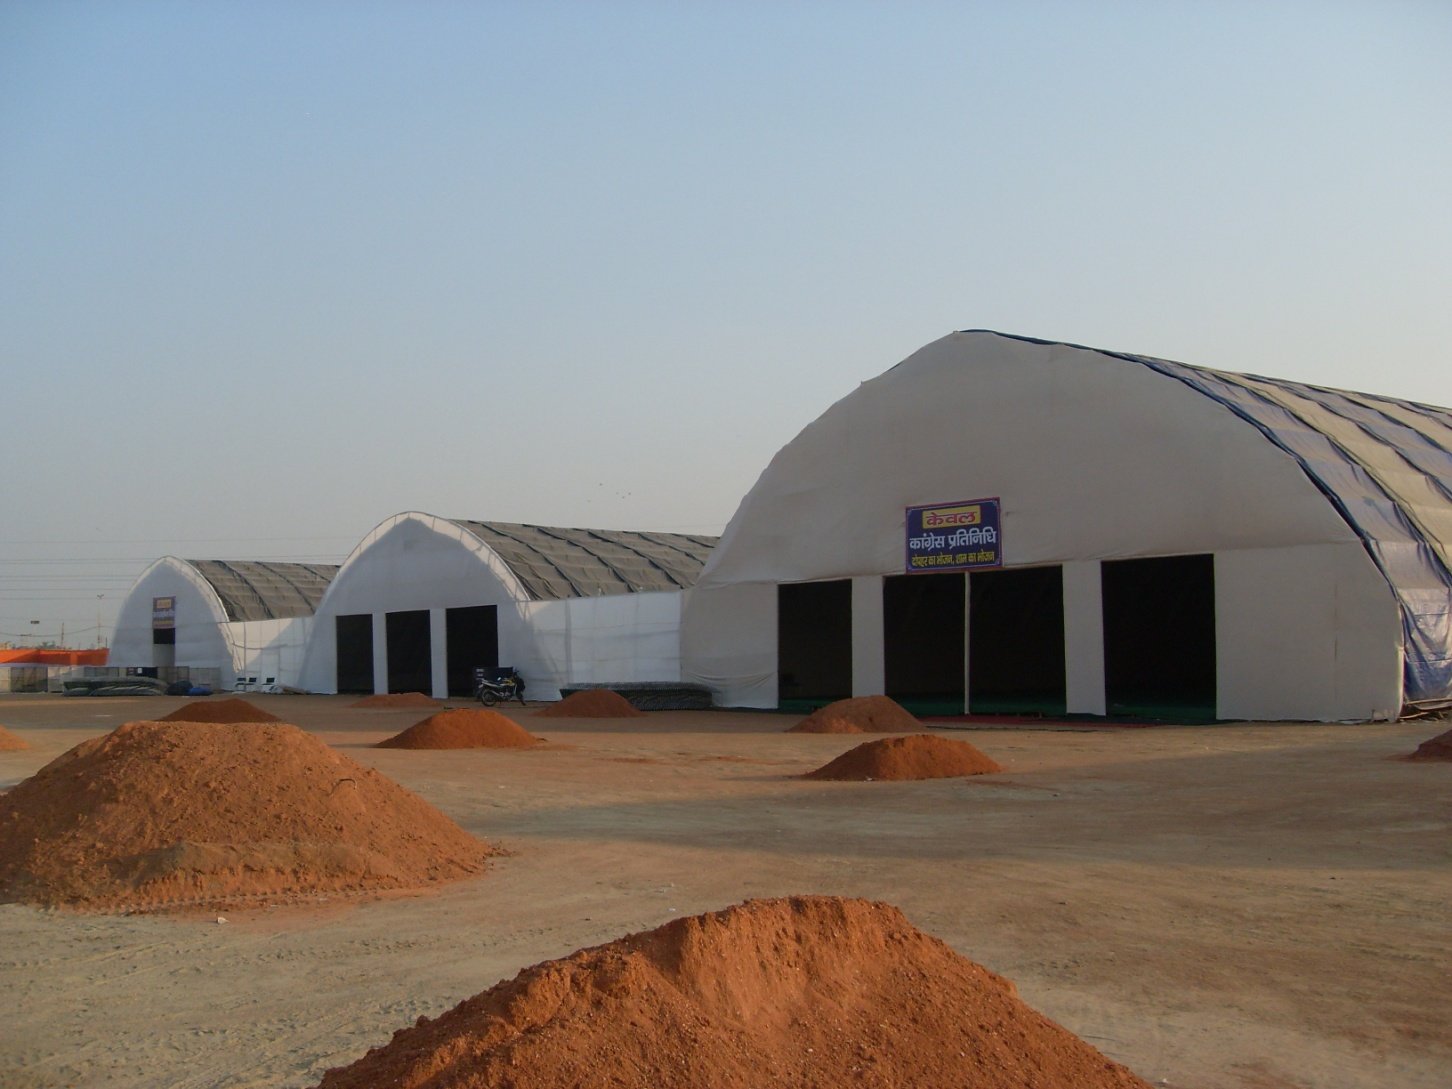
Conventions & Exhibitions has proudly executed premier medical conventions across India, including APICON (Association of Physicians of India) and IOACON (Indian Orthopaedic Association). These high-profile scientific gatherings require complex multi-hall convention setups that rival permanent five-star convention centres.

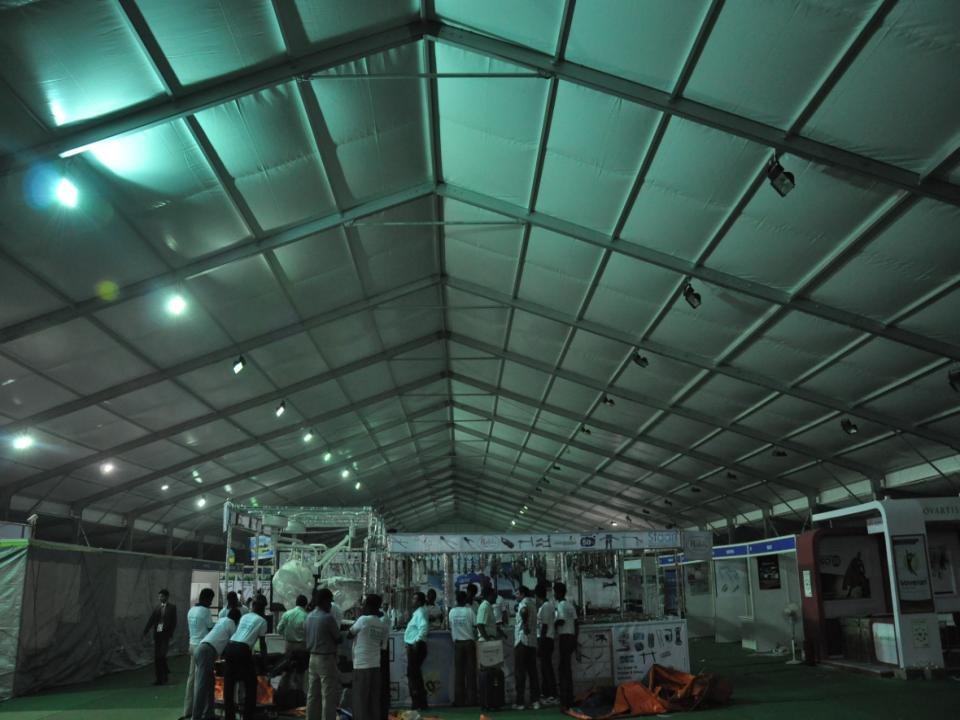
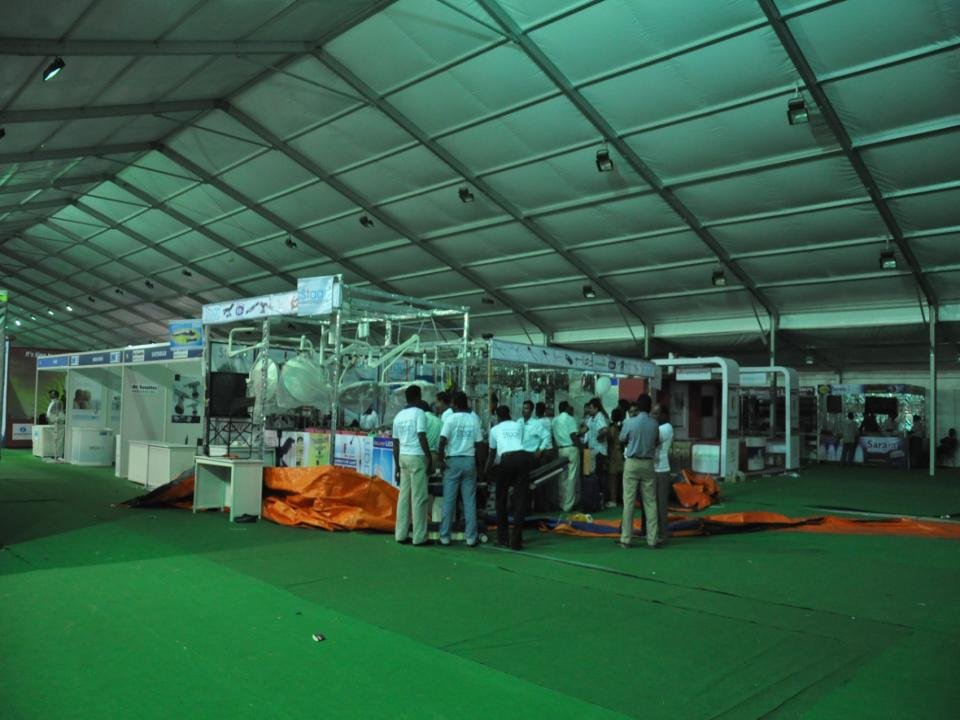
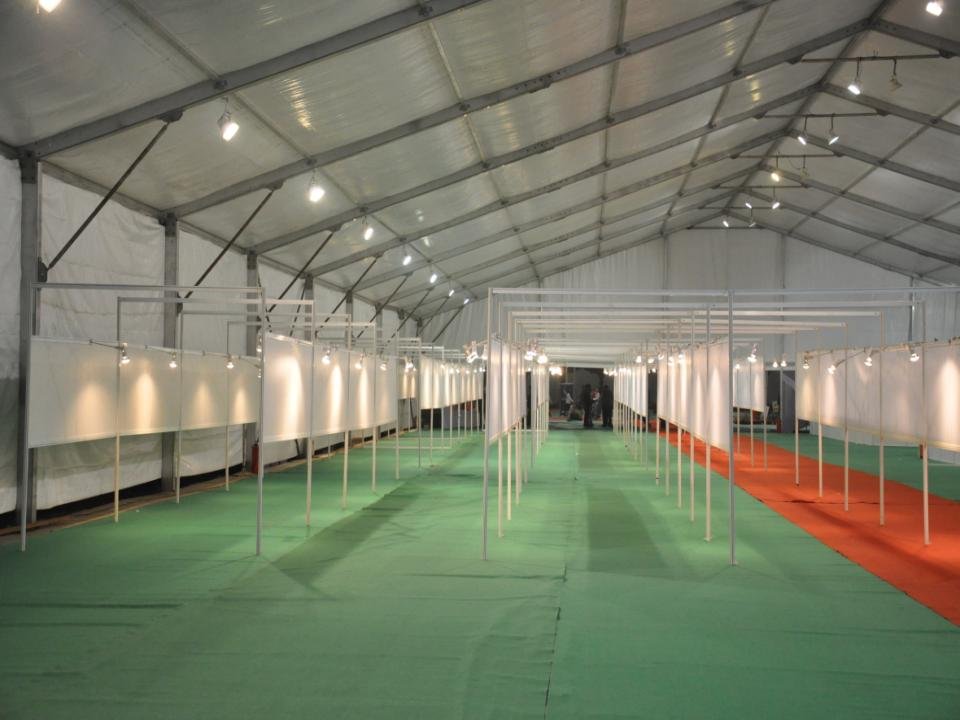
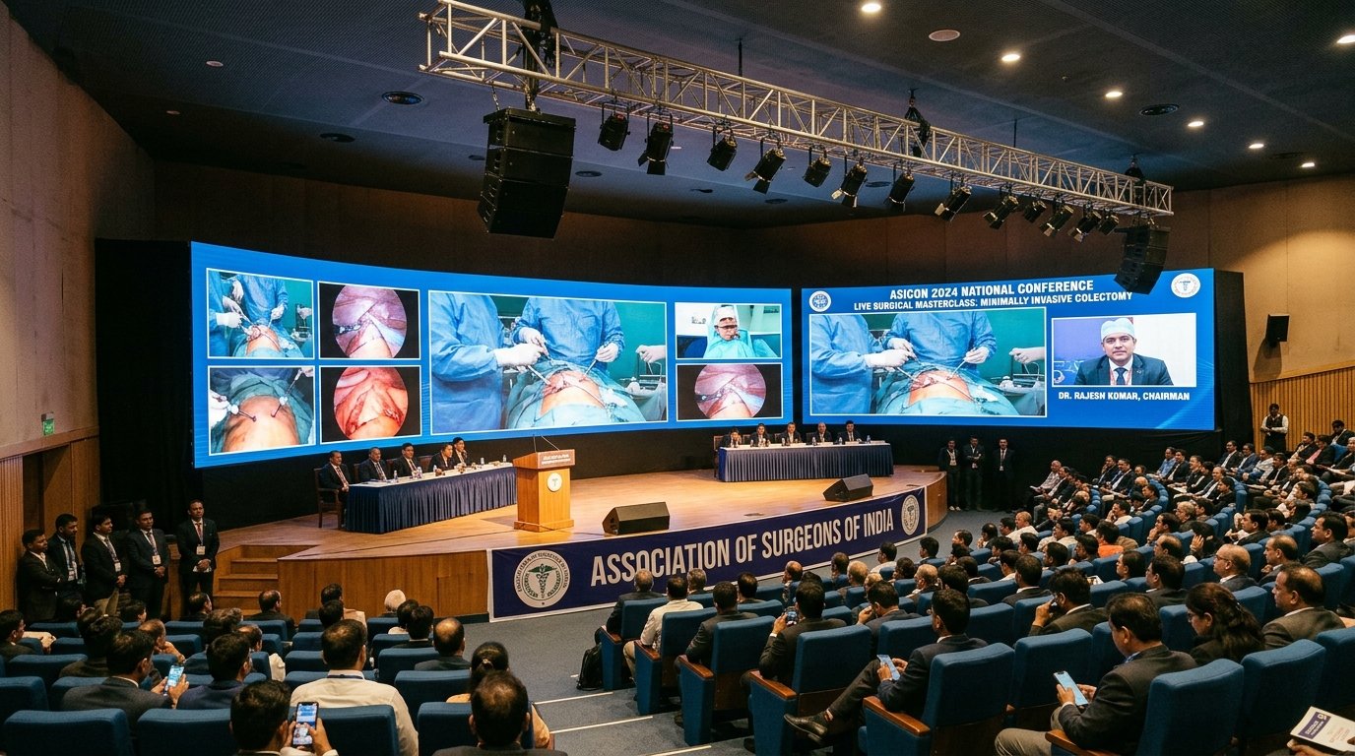
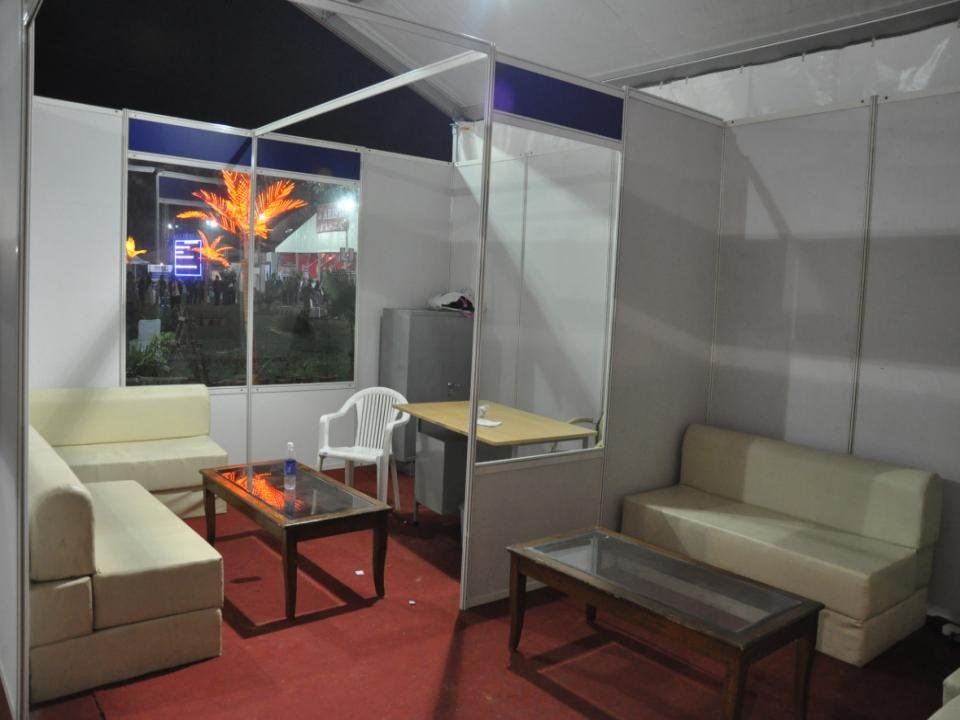
Our team designed and fabricated sprawling temporary convention complexes spanning over 200,000 sq. ft., featuring multiple parallel scientific plenary halls, pharma trade exhibition halls, registration concourses, VIP faculty suites, poster presentation galleries, and cutting-edge live-surgery interactive broadcast theatres.

Key Challenges Mastered

Structural & Logistical Feats
  • Simultaneous operation of 8 to 10 parallel scientific halls requiring rigorous acoustic insulation to prevent audio bleed between adjacent sessions.
  • Heavy trade exhibition loads featuring advanced CT, MRI, robotic surgery displays, and multinational pharmaceutical pavilions requiring high electrical capacity.
  • Climate-controlled comfort maintaining stable 21°C across peak delegate attendance in multi-thousand capacity temporary hangars.
Safety Standard: ISO 9001:2015 100% Zero-Defect Handover
Engineering Scope

Turnkey Scope of Work & Deliverables

Comprehensive civil, structural, mechanical, electrical, and facility management deployed on-site.

Multi-Hall Scientific Theatres

Column-free clear-span German hangars configured as tiered and flat plenary auditoriums accommodating between 500 and 4,000 doctors per hall.

Pharma & MedTech Trade Expo

Engineered exhibition pavilions with Octanorm modular systems, custom designer pharma booths, overhead trussing, and certified utility lines.

High-Efficiency HVAC Plants

Heavy-duty DX and chiller-based package air conditioning plants delivering over 2,000 TR of cooling with distributed silent ducting.

Live Surgery Audio-Visual Hubs

High-speed encrypted fiber-optic connections linking hospital operating rooms to auditorium LED displays for interactive live-case discussions.

Seamless Registration & Dining Lounges

High-throughput barcode/RFID registration counters, expansive international food courts, and private presidential dining pavilions.

Certified Electrical & Fire Redundancy

Dual-bus electrical distribution with auto-switchover DG backup and 24/7 dedicated electrical engineers monitoring breaker loads.

"The scientific academic halls and magnificent pharma exhibition pavilions delivered by Conventions & Exhibitions set a new benchmark for national medical conferences in India."
— Organizing Chairman & Executive Committee, National Medical Congress
Turnkey Portfolio

Explore Other Landmark Projects

View All Projects
Consultation & Direct BOQ Estimates

Planning a Mega Event, Conference, or Temporary Infrastructure?

Speak directly with our Chief Spatial Engineers for site surveys, 3D architectural layouts, German hangar deployment, and competitive turnkey proposals.